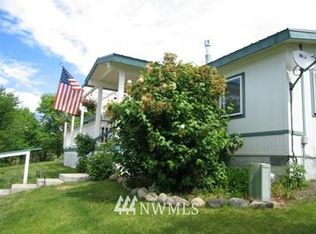
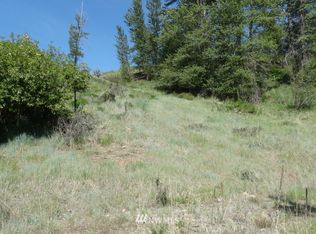
Charming 1,456 sq. ft. 3-bedroom, 2-bath home in Winthrop. Recently remodeled with updated appliances, new flooring and a newly built front porch. recently repainted The open layout connects the living, dining, and kitchen areas for easy everyday living and entertaining. Primary suite with private bath plus two additional bedrooms provide comfortable space for all. Outside, the fully fenced yard offers privacy and room to garden, play, or relax, complete with a fruit-bearing apple tree. Just minutes from downtown Winthrop’s shops, dining, and recreation, this home is perfect as a full-time residence or vacation retreat.
Active
Listed by: Keller Williams Western Realty • Brian Lopez-Velasco
$425,000
920 Castle Avenue, Winthrop, WA 98862
3beds
1,456sqft
Manufactured Home, Manufactured On Land
Built in 2006
10,001 Square Feet Lot
$416,200 Zestimate®
$292/sqft
$-- HOA
What's special
Fruit-bearing apple treeNewly built front porchNew flooring
- --
- on Zillow
- 150
- views
- 6
- saves
Zillow last checked:
Listing updated:
Listed by:
Brian Lopez-Velasco,
Keller Williams Western Realty
Source: NWMLS as distributed by MLS GRID,MLS#: 2496051
Facts & features
Interior
Bedrooms & bathrooms
- Bedrooms: 3
- Bathrooms: 2
- Full bathrooms: 2
- Main level bathrooms: 2
- Main level bedrooms: 3
Primary bedroom
- Level: Main
Bedroom
- Level: Main
Bedroom
- Level: Main
Bathroom full
- Level: Main
Bathroom full
- Level: Main
Dining room
- Level: Main
Entry hall
- Level: Main
Kitchen with eating space
- Level: Main
Living room
- Level: Main
Heating
- Forced Air, Electric
Cooling
- None
Appliances
- Included: Dishwasher, Double Oven, Dryer, Refrigerator, Stove(s)/Range(s), Washer, Dishwasher(s), Dryer(s), Refrigerator(s), Washer(s)
Features
- Bath Off Primary, Ceiling Fan(s), Dining Room
- Flooring: Vinyl Plank, Carpet
- Windows: Dbl Pane/Storm Window
- Basement: None
- Has fireplace: No
- Fireplace features: Wood Burning
Interior area
- Total structure area: 1,456
- Total interior livable area: 1,456 sqft
Property
Parking
- Parking features: Driveway
Features
- Levels: One
- Stories: 1
- Entry location: Main
- Patio & porch: Bath Off Primary, Ceiling Fan(s), Dbl Pane/Storm Window, Dining Room, Vaulted Ceiling(s), Walk-In Closet(s)
- Has view: Yes
- View description: Mountain(s)
Lot
- Size: 10,001 Square Feet
- Features: Paved, Deck, Fenced-Fully, Fenced-Partially
- Topography: Level,Partial Slope,Sloped
- Residential vegetation: Fruit Trees, Garden Space
Details
- Parcel number: 2790031200
- Special conditions: Standard
Construction
Type & style
- Home type: MobileManufactured
- Architectural style: Manuf-Double Wide
- Property subtype: Manufactured Home, Manufactured On Land
Materials
- Cement Planked, Cement Plank
- Foundation: Concrete Ribbon, Tie Down
- Roof: Metal
Condition
- Very Good
- Year built: 2006
- Major remodel year: 2006
Utilities & green energy
- Electric: Company: Okanogan County Electric Co-op
- Sewer: Available
- Water: Public, Company: WasteWise
Community & HOA
Community
- Subdivision: Winthrop
Location
- Region: Winthrop
Financial & listing details
- Price per square foot: $292/sqft
- Tax assessed value: $285,300
- Annual tax amount: $2,158
- Date on market: 3/23/2026
- Listing terms: Conventional,FHA
- Inclusions: Dishwasher(s), Double Oven, Dryer(s), Refrigerator(s), Stove(s)/Range(s), Washer(s)
- Body type: Double Wide
Estimated market value
$416,200
$395,000 - $437,000
Not available
Price history
| Date | Event | Price |
|---|---|---|
| 3/23/2026 | Listed for sale | $425,000+136.1%$292/sqft |
Source:  NWMLS as distributed by MLS GRID #2496051 Report a problem NWMLS as distributed by MLS GRID #2496051 Report a problem | ||
| 3/8/2017 | Sold | $180,000-7.2%$124/sqft |
Source: NWMLS as distributed by MLS GRID #973874 Report a problem | ||
| 2/22/2017 | Pending sale | $194,000$133/sqft |
Source: Coldwell Banker Winthrop Realty #973874 Report a problem | ||
| 1/20/2017 | Price change | $194,000+2.6%$133/sqft |
Source: Coldwell Banker Winthrop Realty #973874 Report a problem | ||
| 7/9/2016 | Listed for sale | $189,000$130/sqft |
Source: Coldwell Banker Winthrop Realty #973874 Report a problem | ||
Public tax history
| Year | Property taxes | Tax assessment |
|---|---|---|
| 2025 | $2,243 +3.9% | $285,300 +8.3% |
| 2024 | $2,158 +9.8% | $263,500 +5.8% |
| 2023 | $1,965 +3.8% | $249,000 +72.7% |
| 2022 | $1,893 +20.2% | $144,200 |
| 2021 | $1,575 -4.9% | $144,200 |
| 2020 | $1,656 +1.6% | $144,200 |
| 2019 | $1,630 | $144,200 |
| 2018 | $1,630 +4.7% | $144,200 |
| 2017 | $1,556 -8.8% | $144,200 +0.4% |
| 2016 | $1,706 +13.7% | $143,600 |
| 2015 | $1,500 +3% | $143,600 |
| 2013 | $1,456 | $143,600 |
| 2011 | -- | $143,600 -10% |
| 2010 | -- | $159,600 +59% |
| 2009 | $897 | $100,400 |
Find assessor info on the county website
Monthly payment
Climate risks
Neighborhood: 98862
Nearby schools
Schools provided by the listing agent
- Elementary: Methow Vly Elem
- Middle: Liberty Bell Jnr Snr
- High: Liberty Bell Jnr Snr
Source: NWMLS as distributed by MLS GRID. This data may not be complete. We recommend contacting the local school district to confirm school assignments for this home.


Similar homes
- $475,0002 bd2 ba1.6k sqftHorizon Flat Subd, Winthrop, WA 98862Active
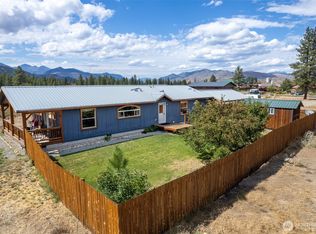 MLS ID #2425438, Alexis Monetta Port. NWMLS as distributed by MLS GRID
 - $450,0003 bd3 ba1.3k sqftCascadian Condominiums, Winthrop, WA 98862Active
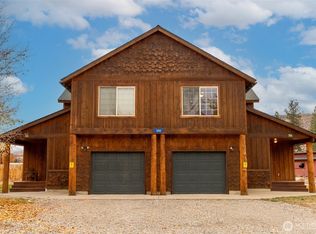 MLS ID #2449180, Teri Beatty. NWMLS as distributed by MLS GRID
 - $550,0002 bd2 ba1.1k sqftSmr Tl #2, Winthrop, WA 98862Active
 MLS ID #2569265, Patsy Rowland. NWMLS as distributed by MLS GRID
 - $499,0003 bd3 ba1.3k sqftCascade Condominium, Winthrop, WA 98862Active
 MLS ID #2503772, Sherry Malotte. NWMLS as distributed by MLS GRID
