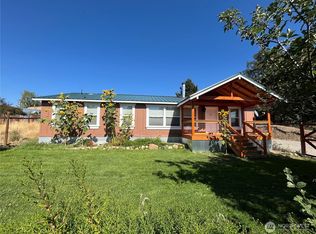
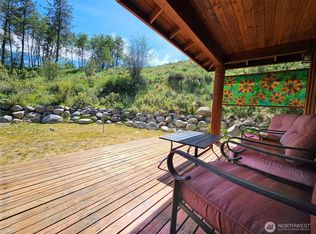
LAKE VIEWS THAT SHINE BY DAY AND TWINKLE BY NIGHT! Enjoy over 50 feet of lakefront on Big Twin Lake, with the opportunity to fish right from your own shoreline. Relax and take in the beautiful views of the lake and surrounding mountains from this spacious 2-bedroom, 2-bath home in Sun Mountain Ranch. Easy access and comfortable one-level living make this an ideal full-time residence or weekend retreat. Step onto the covered deck and settle in for morning coffee, afternoon relaxation, or peaceful evenings surrounded by the beauty of the valley. Inside, the generous layout provides plenty of room to relax and entertain, while the double-car garage adds even more versatility with a shop area and upstairs bonus room—ideal for a studio, office, or creative space. RV hookups and high-speed internet make the property both convenient and connected, while the community pool adds another opportunity to enjoy the outdoors. Whether you're searching for a weekend escape, a vacation retreat, or a place to call home, this Sun Mountain Ranch property offers the space, setting, and lifestyle you've been looking for. Call to schedule your private showing today!
Active
Listed by: Winthrop Star Properties • Patsy Rowland • 509-670-0623
$550,000
7 Quaking Aspen Drive, Winthrop, WA 98862
2beds
1,188sqft
Manufactured Home, Manufactured On Land
Built in 2016
1.18 Acres Lot
$-- Zestimate®
$463/sqft
$60/mo HOA
What's special
Rv hookupsComfortable one-level livingCovered deckCommunity pool
- --
- on Zillow
- 183
- views
- 8
- saves
Likely to sell faster than
Zillow last checked:
Listing updated:
Listed by:
Patsy Rowland 509-670-0623 winthropstar@gmail.com,
Winthrop Star Properties
Source: NWMLS as distributed by MLS GRID,MLS#: 2569265
Facts & features
Interior
Bedrooms & bathrooms
- Bedrooms: 2
- Bathrooms: 2
- Full bathrooms: 1
- 3/4 bathrooms: 1
- Main level bathrooms: 2
- Main level bedrooms: 2
Bedroom
- Level: Main
Bathroom three quarter
- Level: Main
Living room
- Level: Main
Heating
- Forced Air, Heat Pump, Electric
Cooling
- Heat Pump
Appliances
- Included: Disposal, Dryer, Refrigerator, Stove(s)/Range(s), Washer, Dryer(s), Garbage Disposal, Refrigerator(s), Washer(s), Water Heater: Electric, Water Heater Location: Laundry Room
Features
- Bath Off Primary
- Windows: Dbl Pane/Storm Window
- Basement: None
- Has fireplace: No
Interior area
- Total structure area: 1,188
- Total interior livable area: 1,188 sqft
Property
Parking
- Total spaces: 6
- Parking features: Detached Garage, Off Street, RV Parking
- Has garage: Yes
- Covered spaces: 4
- Uncovered spaces: 2
Features
- Levels: One
- Stories: 1
- Entry location: Main
- Patio & porch: Bath Off Primary, Dbl Pane/Storm Window, Water Heater
- Pool features: Community
- Has view: Yes
- View description: Lake, Mountain(s), Territorial
- Has water view: Yes
- Water view: Lake
- Waterfront features: Low Bank, Lake
- Frontage length: Waterfront Ft: 50+
Lot
- Size: 1.18 Acres
- Features: Dead End Street, RV Parking, Shop
- Topography: Partial Slope,Steep Slope
- Residential vegetation: Garden Space
Details
- Parcel number: 7480660000
- Zoning: MRD5
- Zoning description: Jurisdiction: County
- Special conditions: Standard
Construction
Type & style
- Home type: MobileManufactured
- Architectural style: Traditional,Manuf-Double Wide
- Property subtype: Manufactured Home, Manufactured On Land
Materials
- Cement/Concrete, Stone
- Foundation: Block, Tie Down
- Roof: Metal
Condition
- Good
- Year built: 2016
- Major remodel year: 2016
Details
- Builder model: 1226CTB
Utilities & green energy
- Electric: Company: OCEC
- Sewer: Septic Tank, Company: Private
- Water: Private, Shared Well, Company: Private community
Community & HOA
Community
- Features: CCRs, Park, Playground, Trail(s)
- Subdivision: Twin Lakes
HOA
- Services included: Common Area Maintenance, Road Maintenance, Snow Removal
- HOA fee: $725 annually
Location
- Region: Winthrop
Financial & listing details
- Price per square foot: $463/sqft
- Tax assessed value: $178,000
- Annual tax amount: $2,691
- Date on market: 9/3/2026
- Listing terms: Conventional,FHA,VA Loan
- Inclusions: Dryer(s), Garbage Disposal, Refrigerator(s), Stove(s)/Range(s), Washer(s)
- Body type: Double Wide
Estimated market value
Not available
Estimated sales range
Not available
Not available
Price history
| Date | Event | Price |
|---|---|---|
| 9/3/2026 | Listed for sale | $550,000+175%$463/sqft |
Source:  NWMLS as distributed by MLS GRID #2569265 Report a problem | ||
| 8/8/2014 | Sold | $200,000+69.5%$168/sqft |
Source: Public Record Report a problem | ||
| 7/15/2005 | Sold | $118,000$99/sqft |
Source: Public Record Report a problem | ||
Public tax history
| Year | Property taxes | Tax assessment |
|---|---|---|
| 2025 | $1,429 -3.7% | $178,000 |
| 2024 | $1,483 +30.3% | $178,000 +27.3% |
| 2023 | $1,138 -9.4% | $139,800 +16.9% |
| 2022 | $1,257 -4.3% | $119,600 |
| 2021 | $1,313 -6.8% | $119,600 |
| 2020 | $1,408 +4% | $119,600 +11.2% |
| 2019 | $1,354 | $107,600 |
| 2018 | $1,354 +15.9% | $107,600 |
| 2017 | $1,169 -5.1% | $107,600 -41.2% |
| 2016 | $1,232 +9.9% | $183,000 |
| 2015 | $1,121 -39.7% | $183,000 |
| 2013 | $1,860 | $183,000 |
| 2011 | -- | $183,000 -10% |
| 2010 | -- | $203,400 +72.5% |
| 2009 | $1,009 | $117,900 |
Find assessor info on the county website
Monthly payment
Climate risks
Neighborhood: 98862
Nearby schools
Schools provided by the listing agent
- Elementary: Methow Vly Elem
- Middle: Liberty Bell Jnr Snr
- High: Liberty Bell Jnr Snr
Source: NWMLS as distributed by MLS GRID. This data may not be complete. We recommend contacting the local school district to confirm school assignments for this home.

Similar homes
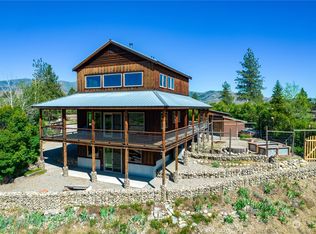
- $475,0002 bd2 ba1.6k sqftHorizon Flat Subd, Winthrop, WA 98862Active
 MLS ID #2425438, Alexis Monetta Port. NWMLS as distributed by MLS GRID
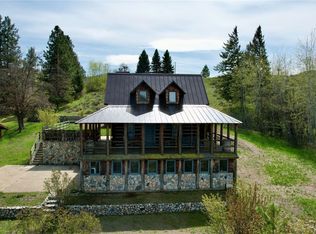
- $425,0003 bd2 ba1.4k sqft920 Castle Avenue, Winthrop, WA 98862Active
 MLS ID #2496051, Brian Lopez-Velasco. NWMLS as distributed by MLS GRID
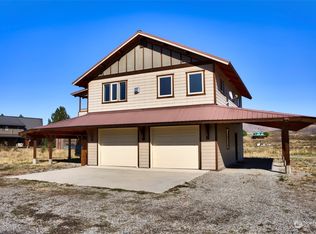
- $499,0003 bd3 ba1.3k sqftCascade Condominium, Winthrop, WA 98862Active
 MLS ID #2503772, Sherry Malotte. NWMLS as distributed by MLS GRID
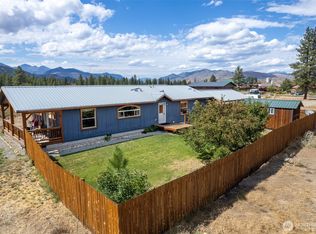
- $625,0003 bd3 ba1.6k sqftRiver's End Sp, Winthrop, WA 98862Active
 MLS ID #2511366, Patsy Rowland. NWMLS as distributed by MLS GRID