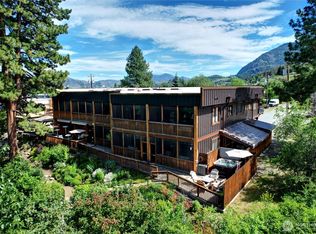
Legal nightly rental in the heart of downtown Twisp. Versatile 2 bed 2 bath configuration that can be rented to one or two parties increases your revenue capability. This 2nd story ready-to-rent suite features central air, a propane fireplace for cozy ambiance, a large soaking tub, full furnishings, window coverings, and a private screened deck with river views. Rent it out for income and stay between bookings for fun. Enjoy all Twisp River Suites (TRS) amenities: riverside hot tub, private beach, riverfront deck, and a guest lounge with bar during lobby hours. Just steps from the Farmers Market, Glover Street shops, TwispWorks, Merc Playhouse, and dining. Fully managed with a strong, established guest base through TRS.
Active
Listed by: Blue Sky Real Estate, LLC • Heather Marrone
$384,999
140 Twisp Avenue W #204, Twisp, WA 98856
2beds
767sqft
Condominium
Built in 2012
-- sqft lot
$366,800 Zestimate®
$502/sqft
$878/mo HOA
What's special
Propane fireplaceFull furnishingsLarge soaking tubCentral air
- --
- on Zillow
- 190
- views
- 5
- saves
Zillow last checked:
Listing updated:
Listed by:
Heather Marrone,
Blue Sky Real Estate, LLC,
Kathryn B. Goldberg,
Blue Sky Real Estate, LLC
Source: NWMLS as distributed by MLS GRID,MLS#: 2381420
Facts & features
Interior
Bedrooms & bathrooms
- Bedrooms: 2
- Bathrooms: 2
- Full bathrooms: 1
- 3/4 bathrooms: 1
- Main level bathrooms: 2
- Main level bedrooms: 2
Primary bedroom
- Level: Main
Bedroom
- Level: Main
Bathroom full
- Level: Main
Bathroom three quarter
- Level: Main
Kitchen with eating space
- Level: Main
Living room
- Level: Main
Heating
- Fireplace, Forced Air, Heat Pump, Stove/Free Standing, Electric, Propane
Cooling
- Forced Air, Heat Pump, Window Unit(s)
Appliances
- Included: Dryer, Microwave, Refrigerator, Stove(s)/Range(s), Washer, Dryer(s), Microwave(s), Refrigerator(s), Washer(s), Water Heater: electric, Water Heater Location: hall closet
Features
- Flooring: Ceramic Tile, Laminate, Slate
- Windows: Skylight(s), Coverings: yes
- Number of fireplaces: 1
- Fireplace features: Gas, Main Level: 1, Fireplace
Interior area
- Total structure area: 767
- Total interior livable area: 767 sqft
Video & virtual tour
Property
Parking
- Parking features: Off Street, Uncovered
Features
- Levels: Two
- Stories: 2
- Patio & porch: Fireplace, Primary Bathroom, Skylight(s), Soaking Tub, Top Floor, Water Heater
- Spa features: Community
- Has view: Yes
- View description: City, River
- Has water view: Yes
- Water view: River
- Waterfront features: Low Bank, No Bank, River
Lot
- Size: 862 Square Feet
- Features: Paved, Sidewalk
Details
- Parcel number: 9016010080
- Special conditions: Standard
Construction
Type & style
- Home type: Condo
- Architectural style: Condo (2 Levels)
- Property subtype: Condominium
Materials
- Metal/Vinyl
- Roof: Metal
Condition
- Year built: 2012
Utilities & green energy
- Electric: Company: Okanogan County PUD
- Sewer: Company: Town of Twisp
- Water: Company: Town of Twisp
- Utilities for property: Nci Data
Community & HOA
Community
- Features: Elevator, Outside Entry
- Security: Fire Sprinkler System
- Subdivision: Twisp
HOA
- Services included: Common Area Maintenance, Internet, See Remarks, Snow Removal
- HOA fee: $878 monthly
- HOA phone: 510-461-3643
Location
- Region: Twisp
Financial & listing details
- Price per square foot: $502/sqft
- Annual tax amount: $4,694
- Date on market: 5/27/2025
- Listing terms: Conventional
- Inclusions: Dryer(s), Microwave(s), Refrigerator(s), Stove(s)/Range(s), Washer(s)
Estimated market value
$366,800
$348,000 - $385,000
$1,466/mo
Price history
| Date | Event | Price |
|---|---|---|
| 5/26/2026 | Price change | $384,999-3.5%$502/sqft |
Source:  NWMLS as distributed by MLS GRID #2381420 Report a problem NWMLS as distributed by MLS GRID #2381420 Report a problem | ||
| 9/26/2025 | Price change | $399,000-11.3%$520/sqft |
Source: NWMLS as distributed by MLS GRID #2381420 Report a problem | ||
| 5/27/2025 | Listed for sale | $450,000$587/sqft |
Source: NWMLS as distributed by MLS GRID #2381420 Report a problem | ||
Public tax history
Tax history is unavailable.
Monthly payment
Est. payment
Payment breakdown
Explore the cost of this home by adjusting the details. Changes won't be saved.Climate risks
Neighborhood: 98856
Nearby schools
Schools provided by the listing agent
- Elementary: Methow Vly Elem
- Middle: Liberty Bell Jnr Snr
- High: Liberty Bell Jnr Snr
Source: NWMLS as distributed by MLS GRID. This data may not be complete. We recommend contacting the local school district to confirm school assignments for this home.
Similar homes
- $450,0003 bd3 ba1k sqftTwisp River Suites Pet Suites, Twisp, WA 98856Active
 MLS ID #2377508, Heather Marrone. NWMLS as distributed by MLS GRID
 - $439,0003 bd2 ba936 sqft15 Howerton Road, Twisp, WA 98856Active
 MLS ID #2496041, Brian Lopez-Velasco. NWMLS as distributed by MLS GRID
 - $399,0001 bd1 ba672 sqftPaula Christen Short Plat 13-01, Winthrop, WA 98862Active
 MLS ID #2498279, Brooke Bourn. NWMLS as distributed by MLS GRID
