Skip main navigation
Sold
  • Listed by: Trophy
    Bought with: Blue Sky Real Estate, LLC
    $372,000

    219 Glover Street N, Twisp, WA 98856

    2beds
    1,200sqft
    Single Family Residence
    Built in 1972
    4,791.6 Square Feet Lot
    $375,600 Zestimate®
    $310/sqft
    $1,534 Estimated rent

    Home value

    $375,600

    $353,000 - $398,000

    $1,534/mo

    Zestimate® history
    Loading
    Loading...

    Owner options

    List your home for rent

    $1,534/mo

    Rent Zestimate®

    Find your next renter with Zillow Rental Manager. Plus, with online applications, you can quickly screen prospective tenants – for free.

    Learn more

    $1,534/mo

    Rent Zestimate®

    Refinance and save

    $2,226/mo

    Est. payment

    Refinancing to a lower rate could help reduce your monthly payments and save thousands over the life of the loan.

    See today's rates

    $2,226/mo

    Est. payment

    Explore your selling options

    Work with a Zillow partner agent

    Leverage their expertise and Zillow's premium Showcase listings to get your home seen by more buyers.

    Get started

    List with your own agent

    Get your home in front of millions of buyers by listing it on Zillow.

    Learn how to do it

    Sell it yourself

    Take full control of how buyers see your home on Zillow by listing For Sale by Owner (FSBO).

    List your home

    What's special

    Wood burning fireplaceSingle level cottageAmple back deck
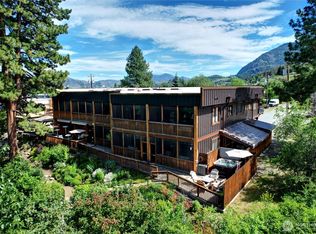
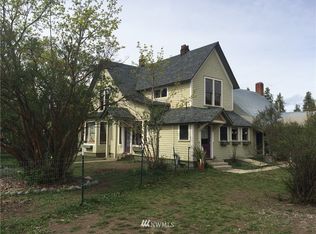

    Cozy 2 BR, 1 BA single level cottage nestled among the trees on the banks of the Twisp River just waiting for that lucky owner to make it their own! Here you will find an inviting open floorplan & lots of windows to enjoy the views along with a wood burning fireplace that adds warmth & coziness to help you unwind after a day’s work or play. Awesome raised bed garden & shed on side yard. Ample back deck where you can relax with a beverage or just sit and enjoy the babble of the river and sound of the birds. Located just a minute's walk to town and shopping. Close to all year-round recreational venues. Seller offering significant concession toward Buyer closing cost. Call Broker for details.

    Zillow last checked:

    Listing updated:

    Listed by:

    Rikki L Grow,

    Trophy,

    Christian A. Anderson,

    Trophy

    Bought with:

    Sherry Malotte, 19019

    Blue Sky Real Estate, LLC

    Source: NWMLS as distributed by MLS GRID,MLS#: 2219610MLS Logo

    Facts & features

    Interior

    Bedrooms & bathrooms
    • Bedrooms: 2
    • Bathrooms: 1
    • Full bathrooms: 1
    • Main level bathrooms: 1
    • Main level bedrooms: 2
    Primary bedroom
    • Level: Main
    Bedroom
    • Level: Main
    Bathroom full
    • Level: Main
    Dining room
    • Level: Main
    Entry hall
    • Level: Main
    Kitchen without eating space
    • Level: Main
    Living room
    • Level: Main
    Utility room
    • Level: Main
    Heating
    • Fireplace, Baseboard, Electric
    Cooling
    • Insert
    Appliances
    • Included: Dishwashers_, Dryer(s), Microwaves_, Refrigerators_, StovesRanges_, Washer(s), Dishwasher(s), Microwave(s), Refrigerator(s), Stove(s)/Range(s), Water Heater: Electric, Water Heater Location: Kitchen
    Features
    • Flooring: Laminate, Vinyl, Carpet
    • Windows: Double Pane/Storm Window
    • Basement: None
    • Number of fireplaces: 1
    • Fireplace features: Wood Burning, Main Level: 1, Fireplace
    Interior area
    • Total structure area: 1,200
    • Total interior livable area: 1,200 sqft

    Property

    Parking
    • Parking features: Off Street
    Features
    • Levels: One
    • Stories: 1
    • Entry location: Main
    • Patio & porch: Laminate Hardwood, Wall to Wall Carpet, Double Pane/Storm Window, Fireplace, Water Heater
    • Has view: Yes
    • View description: Sea, Territorial
    • Has water view: Yes
    Lot
    • Size: 4,791 sqft
    • Features: Dead End Street, Deck, Outbuildings
    • Topography: Level
    • Residential vegetation: Fruit Trees, Garden Space, Wooded
    Details
    • Parcel number: 2750120500
    • Zoning description: R3,Jurisdiction: City
    • Special conditions: Standard

    Construction

    Type & style
    • Home type: SingleFamily
    • Property subtype: Single Family Residence
    Materials
    • Wood Siding
    • Foundation: Poured Concrete
    • Roof: Metal
    Condition
    • Year built: 1972

    Utilities & green energy

    • Electric: Company: Okanogan PUD
    • Sewer: Sewer Connected, Company: City of Twisp
    • Water: Public, Company: City of Twisp

    Community & neighborhood

    Location
    • Region: Twisp
    • Subdivision: Twisp

    Other

    Other facts
    • Listing terms: Conventional
    • Cumulative days on market: 869 days

    Price history

    DateEventPrice
    6/12/2024Sold$372,000-8.1%$310/sqft
    Source: NWMLS as distributed by MLS GRID #2219610 Report a problem
    5/13/2024Pending sale$405,000$338/sqft
    Source: NWMLS as distributed by MLS GRID #2219610 Report a problem
    4/11/2024Listed for sale$405,000+170%$338/sqft
    Source: NWMLS as distributed by MLS GRID #2219610 Report a problem
    11/29/2011Sold$150,000$125/sqft
    Source: NWMLS as distributed by MLS GRID #190151 Report a problem

    Public tax history

    Tax history is unavailable.

    Neighborhood: 98856

    Nearby schools

    GreatSchools rating
    Schools provided by the listing agent
    • Elementary: Methow Vly Elem
    • Middle: Liberty Bell Jnr Snr
    • High: Liberty Bell Jnr Snr

    Source: NWMLS as distributed by MLS GRID. This data may not be complete. We recommend contacting the local school district to confirm school assignments for this home.

    Get pre-qualified for a loan
    At Zillow Home Loans, we can pre-qualify you in as little as 5 minutes with no impact to your credit score.

    An equal housing lender. NMLS #10287.