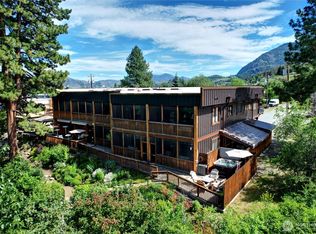
Three condos in one! Turnkey, legal nightly rental in the heart of downtown Twisp. This rare property offers three separate 1 bed/1 bath unit -each featuring a propane stove, kitchenette, local artwork, and a private fenced deck with doggy door. Guests enjoy a shared full kitchen, heated dog wash, and outdoor spaces complete with porch swings, BBQs, and shaded awnings. Rent all three units to maximize income, and stay between bookings for fun. Owners & guests have access to Twisp River Suites (TRS) amenities: riverfront deck, hottub, private beach, and a lounge with bar during lobby hours. Just steps from the Farmers Market, Glover St shops, TwispWorks complex, & local dining. Fully managed with a strong, established guest base through TRS.
Active
Listed by: Blue Sky Real Estate, LLC • Heather Marrone • 509-341-4163
$450,000
115 Johnson Street N #1,2,3, Twisp, WA 98856
3beds
1,082sqft
Single Family Residence, Condominium
Built in 1905
4,673 Square Feet Lot
$425,200 Zestimate®
$416/sqft
$333/mo HOA
What's special
Riverfront deckShared full kitchenShaded awningsOutdoor spacesPropane stovePrivate fenced deckHeated dog wash
- --
- on Zillow
- 369
- views
- 21
- saves
Zillow last checked:
Listing updated:
Listed by:
Heather Marrone 509-341-4163 heather@methowvalleyproperties.com,
Blue Sky Real Estate, LLC,
Kathryn B. Goldberg 509-670-0362,
Blue Sky Real Estate, LLC
Source: NWMLS as distributed by MLS GRID,MLS#: 2377508
Facts & features
Interior
Bedrooms & bathrooms
- Bedrooms: 3
- Bathrooms: 3
- Full bathrooms: 2
- 3/4 bathrooms: 1
- Main level bathrooms: 3
- Main level bedrooms: 3
Primary bedroom
- Level: Main
Bedroom
- Level: Main
Bedroom
- Level: Main
Bathroom full
- Level: Main
Bathroom full
- Level: Main
Bathroom three quarter
- Level: Main
Kitchen without eating space
- Level: Main
Heating
- Fireplace, Fireplace Insert, Stove/Free Standing, Electric, Propane
Cooling
- Window Unit(s)
Appliances
- Included: Dishwasher, Dryer, Microwave, Refrigerator, Stove(s)/Range(s), Washer, Dishwasher(s), Dryer(s), Microwave(s), Refrigerator(s), Washer(s)
- Laundry: Common Area
Features
- Flooring: Ceramic Tile, Laminate, Slate
- Windows: Insulated Windows
- Number of fireplaces: 3
- Fireplace features: Gas, Main Level: 3, Fireplace
Interior area
- Total structure area: 1,082
- Total interior livable area: 1,082 sqft
Video & virtual tour
Property
Parking
- Total spaces: 6
- Parking features: Uncovered
- Uncovered spaces: 6
Features
- Levels: One
- Stories: 1
- Patio & porch: Fireplace, Ground Floor, Insulated Windows, Soaking Tub
- Has view: Yes
- View description: City, River, Territorial
- Has water view: Yes
- Water view: River
- Waterfront features: Low Bank, No Bank, River
Lot
- Size: 4,673 Square Feet
- Features: Paved, Sidewalk
Details
- Parcel number: 9016030010
- Special conditions: Standard
Construction
Type & style
- Home type: SingleFamily
- Architectural style: Condo (1 Level)
- Property subtype: Single Family Residence, Condominium
Materials
- Cement/Concrete, Metal/Vinyl
- Roof: Metal
Condition
- Year built: 1905
- Major remodel year: 2013
Utilities & green energy
- Electric: Company: Okanogan PUD
- Sewer: Company: Town of Twisp
- Water: Company: Town of Twisp
Green energy
- Energy efficient items: Insulated Windows
Community & HOA
Community
- Features: Elevator, Lobby Entrance, Outside Entry
- Security: Fire Sprinkler System
- Subdivision: Twisp
HOA
- Services included: Cable TV, Common Area Maintenance, Internet, See Remarks, Snow Removal
- HOA fee: $333 monthly
- HOA phone: 510-461-3643
Location
- Region: Twisp
Financial & listing details
- Price per square foot: $416/sqft
- Annual tax amount: $2,614
- Date on market: 5/19/2025
- Listing terms: Conventional
- Inclusions: Dishwasher(s), Dryer(s), Microwave(s), Refrigerator(s), Stove(s)/Range(s), Washer(s)
Estimated market value
$425,200
$404,000 - $446,000
$2,339/mo
Price history
| Date | Event | Price |
|---|---|---|
| 5/8/2026 | Listed for sale | $450,000-5.3%$416/sqft |
Source:  NWMLS as distributed by MLS GRID #2377508 Report a problem NWMLS as distributed by MLS GRID #2377508 Report a problem | ||
| 9/26/2025 | Price change | $475,000-9.5%$439/sqft |
Source: NWMLS as distributed by MLS GRID #2377508 Report a problem | ||
| 5/19/2025 | Listed for sale | $525,000$485/sqft |
Source: NWMLS as distributed by MLS GRID #2377508 Report a problem | ||
Public tax history
Tax history is unavailable.
Monthly payment
Est. payment
Payment breakdown
Explore the cost of this home by adjusting the details. Changes won't be saved.Climate risks
Neighborhood: 98856
Nearby schools
Schools provided by the listing agent
- Elementary: Methow Vly Elem
- Middle: Liberty Bell Jnr Snr
- High: Liberty Bell Jnr Snr
Source: NWMLS as distributed by MLS GRID. This data may not be complete. We recommend contacting the local school district to confirm school assignments for this home.
Similar homes
- $439,0001 bd1 ba1k sqft51 D E Buttermilk Creek Road, Twisp, WA 98856Active
 MLS ID #2595665, Chris Rogers. NWMLS as distributed by MLS GRID
 - $439,0003 bd2 ba936 sqft15 Howerton Road, Twisp, WA 98856Active
 MLS ID #2496041, Brian Lopez-Velasco. NWMLS as distributed by MLS GRID
 - $384,9992 bd2 ba767 sqftTwisp River Suites, Twisp, WA 98856Active
 MLS ID #2381420, Heather Marrone. NWMLS as distributed by MLS GRID
 - $374,0002 bd1 ba1.1k sqft10 Sims Canyon Rd, Twisp, WA 98856Active
 MLS ID #2527805, Alexis Monetta Port. NWMLS as distributed by MLS GRID
