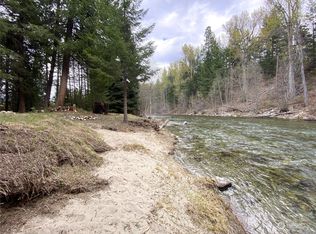
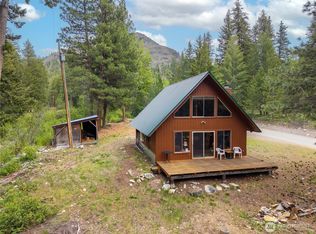
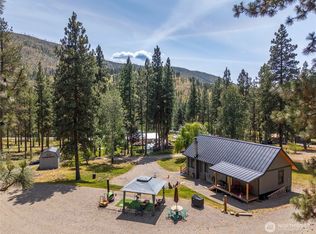
Located in the upper reaches of the Twisp River valley, this exceptional riverfront property features a storybook cabin with all the comforts of a 4-season camp. The charming and rustic earth-sheltered home features a sunlit entry, cozy kitchen and open living area centered around a wood-burning stove, second-story bedroom that opens to a covered porch, and upper level sleeping loft. The separate bathhouse, large shop and covered outdoor dining pavilion feature locally-sourced stone and wood and take advantage of the property's private setting on the edge of a large sunny meadow. The property has well-developed infrastructure for its current use or future improvements, including 200 AMP underground power and RV hookup, two 500-gallon propane tanks, a whole-home backup generator, 30 gal/min registered well, and gravity-fed irrigation water from the historic Buttermilk ditch. Once home to a primitive skills camp, the property is well-situated for exploring acres of public forestland, nearby mountain lakes, neighborhood walking paths and scenic back roads for biking, hunting or a myriad of winter sports. The property was recently thinned under a DNR-approved forest management plan. Enjoy views of the surrounding hills and buttes, gather with friends in the covered firepit pavilion, or wander down a short path from the level cabin site to 300' of private riverfront. An adjoining 6.89 acre riverfront parcel is also available to expand your magical Methow Valley retreat.
Active
Listed by: Mountain to River Realty LLC • Chris Rogers • 206-719-6978
$439,000
51 D E Buttermilk Creek Road, Twisp, WA 98856
1beds
1,024sqft
Single Family Residence
Built in 1991
5.16 Acres Lot
$-- Zestimate®
$429/sqft
$-- HOA
What's special
Upper level sleeping loftLarge shopCozy kitchenStorybook cabinLevel cabin siteCovered firepit pavilionSunlit entry
- --
- on Zillow
- 804
- views
- 134
- saves
Zillow last checked:
Listing updated:
Offers reviewed: Nov 02
Listed by:
Chris Rogers 206-719-6978 chrisrogers@mountain2river.com,
Mountain to River Realty LLC
Source: NWMLS as distributed by MLS GRID,MLS#: 2595665
Facts & features
Interior
Bedrooms & bathrooms
- Bedrooms: 1
- Bathrooms: 1
- 3/4 bathrooms: 1
- Main level bathrooms: 1
Primary bedroom
- Level: Second
Bathroom three quarter
- Level: Main
Entry hall
- Level: Main
Kitchen with eating space
- Level: Lower
Living room
- Level: Lower
Heating
- Fireplace, Stove/Free Standing, Propane, Wood
Cooling
- None
Appliances
- Included: Dryer, Refrigerator, Stove(s)/Range(s), Tankless Water Heater, Washer, Dryer(s), Refrigerator(s), Washer(s), Water Heater: On demand, Water Heater Location: Bath house
Features
- Loft
- Flooring: Hardwood, Stone
- Windows: Dbl Pane/Storm Window
- Basement: None
- Number of fireplaces: 1
- Fireplace features: Wood Burning, Lower Level: 1, Fireplace
Interior area
- Total structure area: 1,024
- Total interior livable area: 1,024 sqft
Property
Parking
- Parking features: Driveway, RV Parking
Features
- Levels: Multi/Split
- Entry location: Main
- Patio & porch: Dbl Pane/Storm Window, Fireplace, Loft, Vaulted Ceiling(s), Water Heater, Wired for Generator
- Has view: Yes
- View description: Mountain(s), River, Territorial
- Has water view: Yes
- Water view: River
- Waterfront features: Medium Bank, River
- Frontage length: Waterfront Ft: 300
Lot
- Size: 5.16 Acres
- Features: Open Lot, Secluded, Cabana/Gazebo, Deck, High Speed Internet, Outbuildings, Outdoor Fireplace, Patio, Propane, RV Parking, Shop
- Topography: Level
- Residential vegetation: Garden Space, Wooded
Details
- Parcel number: 9800690026
- Zoning description: Jurisdiction: County
- Special conditions: Standard
- Other equipment: Wired for Generator
Construction
Type & style
- Home type: SingleFamily
- Architectural style: Cabin,Multi Level
- Property subtype: Single Family Residence
Materials
- Wood Siding
- Foundation: Poured Concrete
- Roof: Metal
Condition
- Very Good
- Year built: 1991
Utilities & green energy
- Electric: Company: OCEC
- Sewer: Septic Tank
- Water: Individual Well, Private
- Utilities for property: Starlink
Community & HOA
Community
- Subdivision: Twisp River Rd
Location
- Region: Twisp
Financial & listing details
- Price per square foot: $429/sqft
- Annual tax amount: $2,273
- Offers reviewed: 11/02/2026
- Date on market: 10/17/2026
- Listing terms: Conventional
- Inclusions: Dryer(s), Refrigerator(s), Stove(s)/Range(s), Washer(s)
- Road surface type: Dirt
Estimated market value
Not available
Estimated sales range
Not available
Not available
Price history
| Date | Event | Price |
|---|---|---|
| 10/17/2026 | Listed for sale | $439,000$429/sqft |
Source:  NWMLS as distributed by MLS GRID #2595665 Report a problem | ||
Public tax history
Tax history is unavailable.
Monthly payment
Est. payment
Payment breakdown
Explore the cost of this home by adjusting the details. Changes won't be saved.Climate risks
Neighborhood: 98856
Nearby schools
Schools provided by the listing agent
- Elementary: Methow Vly Elem
- Middle: Liberty Bell Jnr Snr
- High: Liberty Bell Jnr Snr
Source: NWMLS as distributed by MLS GRID. This data may not be complete. We recommend contacting the local school district to confirm school assignments for this home.

Similar homes
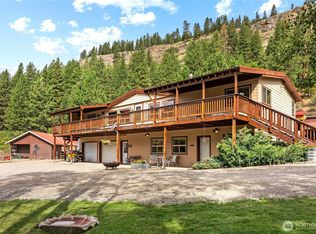
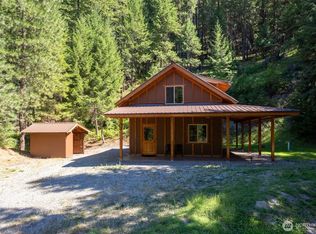
- $439,0003 bd2 ba936 sqft15 Howerton Road, Twisp, WA 98856Active
 MLS ID #2496041, Brian Lopez-Velasco. NWMLS as distributed by MLS GRID
- $450,0003 bd3 ba1k sqftTwisp River Suites Pet Suites, Twisp, WA 98856Active
 MLS ID #2377508, Heather Marrone. NWMLS as distributed by MLS GRID
- $374,0002 bd1 ba1.1k sqft10 Sims Canyon Rd, Twisp, WA 98856Active
 MLS ID #2527805, Alexis Monetta Port. NWMLS as distributed by MLS GRID
- $384,9992 bd2 ba767 sqftTwisp River Suites, Twisp, WA 98856Active
 MLS ID #2381420, Heather Marrone. NWMLS as distributed by MLS GRID
