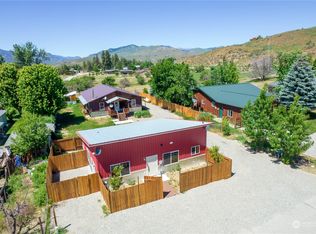
BRAND-NEW MODERN HOME WITH MOUNTAIN VIEWS AND IN-TOWN ENERGY! Wake up to stunning vistas of Mt. Gardner and the Sawtooth Mountains, then step outside and dive straight into the Methow lifestyle. Just minutes from the Meadowlark Trailhead, shops, restaurants, schools, town trailhead and ice rink —adventure and convenience meet right at your doorstep! Designed for easy, low-maintenance living, this home gives you the freedom to focus on what matters—morning trail runs, powder days, river floats, and evenings with friends. Add your personal finishing touches and make it your own mountain basecamp. Whether you're here full-time or part-time, this is where comfort, connection, and the outdoors come together.
Active
Listed by: Blue Sky Real Estate, LLC • Brooke Bourn
Price cut: $30K (7/16)
$399,000
428 Castle Avenue, Winthrop, WA 98862
1beds
672sqft
Single Family Residence
Built in 2025
0.27 Acres Lot
$394,200 Zestimate®
$594/sqft
$-- HOA
What's special
- --
- on Zillow
- 438
- views
- 14
- saves
Zillow last checked:
Listing updated:
Listed by:
Brooke Bourn,
Blue Sky Real Estate, LLC
Source: NWMLS as distributed by MLS GRID,MLS#: 2498279
Facts & features
Interior
Bedrooms & bathrooms
- Bedrooms: 1
- Bathrooms: 1
- Full bathrooms: 1
- Main level bathrooms: 1
- Main level bedrooms: 1
Bedroom
- Level: Main
Bathroom full
- Level: Main
Kitchen without eating space
- Level: Main
Living room
- Level: Main
Heating
- Ductless, Stove/Free Standing, Electric, Propane
Cooling
- Ductless
Appliances
- Included: Dryer, Microwave, Refrigerator, Stove(s)/Range(s), Washer, Dryer(s), Microwave(s), Refrigerator(s), Washer(s)
Features
- Ceiling Fan(s)
- Flooring: Vinyl Plank
- Doors: French Doors
- Windows: Dbl Pane/Storm Window
- Basement: None
- Has fireplace: No
Interior area
- Total structure area: 672
- Total interior livable area: 672 sqft
Property
Parking
- Parking features: Driveway
Features
- Levels: One
- Stories: 1
- Patio & porch: Ceiling Fan(s), Dbl Pane/Storm Window, French Doors, Vaulted Ceiling(s)
- Has view: Yes
- View description: Mountain(s), Territorial
Lot
- Size: 0.27 Acres
- Features: Corner Lot, Paved, Deck, Propane
- Topography: Level,Partial Slope,Sloped
Details
- Parcel number: 8860550300
- Zoning: R2
- Zoning description: Jurisdiction: City
- Special conditions: Standard
Construction
Type & style
- Home type: SingleFamily
- Architectural style: Cabin,1 Story
- Property subtype: Single Family Residence
Materials
- Cement Planked, Cement Plank
- Foundation: Poured Concrete
- Roof: Metal
Condition
- Good
- New construction: Yes
- Year built: 2025
- Major remodel year: 2025
Utilities & green energy
- Electric: Company: Okanogan Electric Co-op
- Sewer: Sewer Connected, Company: Town of Winthrop
- Water: Public, Company: Town of Winthrop
Community & HOA
Community
- Subdivision: Winthrop
Location
- Region: Winthrop
Financial & listing details
- Price per square foot: $594/sqft
- Annual tax amount: $2,450
- Date on market: 4/14/2026
- Listing terms: Conventional,FHA,VA Loan
- Inclusions: Dryer(s), Microwave(s), Refrigerator(s), Stove(s)/Range(s), Washer(s)
Estimated market value
$394,200
$374,000 - $414,000
$1,508/mo
Price history
| Date | Event | Price |
|---|---|---|
| 7/16/2026 | Price change | $399,000-7%$594/sqft |
Source:  NWMLS as distributed by MLS GRID #2498279 Report a problem NWMLS as distributed by MLS GRID #2498279 Report a problem | ||
| 7/1/2026 | Price change | $429,000-3.6%$638/sqft |
Source: NWMLS as distributed by MLS GRID #2498279 Report a problem | ||
| 5/22/2026 | Price change | $445,000-3.1%$662/sqft |
Source: NWMLS as distributed by MLS GRID #2498279 Report a problem | ||
| 4/14/2026 | Listed for sale | $459,000$683/sqft |
Source: NWMLS as distributed by MLS GRID #2498279 Report a problem | ||
Public tax history
Tax history is unavailable.
Monthly payment
Est. payment
Payment breakdown
Explore the cost of this home by adjusting the details. Changes won't be saved.Climate risks
Neighborhood: 98862
Nearby schools
Schools provided by the listing agent
- Elementary: Methow Vly Elem
- Middle: Liberty Bell Jnr Snr
- High: Methow Vly Indep. L
Source: NWMLS as distributed by MLS GRID. This data may not be complete. We recommend contacting the local school district to confirm school assignments for this home.


Similar homes
- $439,0003 bd2 ba936 sqft15 Howerton Road, Twisp, WA 98856Active
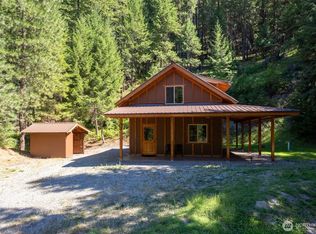 MLS ID #2496041, Brian Lopez-Velasco. NWMLS as distributed by MLS GRID
 - $384,9992 bd2 ba767 sqftTwisp River Suites, Twisp, WA 98856Active
 MLS ID #2381420, Heather Marrone. NWMLS as distributed by MLS GRID
 - $409,9501 bd1 ba439 sqftEarly Winters Cabins, Mazama, WA 98833Active
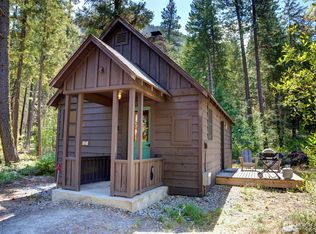 MLS ID #2485031, Adam Rynd. NWMLS as distributed by MLS GRID
 - $447,9501 bd1 ba439 sqftEarly Winters Cabins, Mazama, WA 98833Active
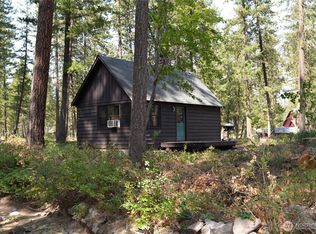 MLS ID #2485034, Adam Rynd. NWMLS as distributed by MLS GRID
