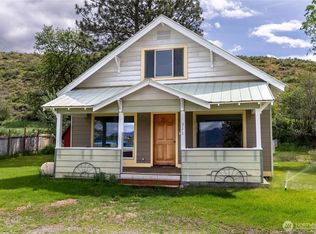
Live your best mountain lifestyle from this modern Mazama home with exceptional garage and workshop in desirable Liberty Woodlands. This 2-bedroom, 1 1/2 bath home features an open kitchen with granite counters and bar seating, dining alcove with windows on three sides, a vaulted living room with paneled wood ceiling and pellet stove for winter warmth, and a covered porch and small backyard deck from which to enjoy the quiet woodland setting. The newly built 768 sf heated garage is a showstopper with 2-bay vehicle parking, daylit workshop space, plywood paneling and built-in gear storage. Whether its biking, climbing or backcountry skiing that gets you going, the spacious garage will keep all of your recreational gear dry, well-organized and ready to roll for your next adventure! The driveway and parking court were recently graded with a fresh layer of compacted gravel. A short 3 miles from the Mazama junction and 10 miles to Winthrop, this home is well located for easy access to the Methow Valley's myriad of 4-season and round-the-clock offerings. Grab your skis this winter and walk to the Devin Ranch Trail, an upcoming addition to the Valley's 200km world-class trail system or wander the neighborhood loop road through forest and open meadow. Zoned for nightly rental, the opportunity for rental income adds extra appeal and value.
Active
Listed by: Mountain to River Realty LLC • Chris Rogers
$619,000
21 Liberty Lane, Mazama, WA 98862
2beds
1,132sqft
:
Get pre-qualified$3,836/mo
Single Family Residence
Built in 2018
10,018 Square Feet Lot
$603,200 Zestimate®
$547/sqft
$95/mo HOA
What's special
Small backyard deckQuiet woodland settingSpacious garageDaylit workshop spaceCovered porch
- 1 day |
- 354 |
- 24 |
Likely to sell faster than
Zillow last checked:
Listing updated:
Listed by:
Chris Rogers,
Mountain to River Realty LLC
Source: NWMLS as distributed by MLS GRID,MLS#: 2558364
Facts & features
Interior
Bedrooms & bathrooms
- Bedrooms: 2
- Bathrooms: 2
- Full bathrooms: 1
- 1/2 bathrooms: 1
- Main level bathrooms: 2
- Main level bedrooms: 2
Primary bedroom
- Level: Main
Bedroom
- Level: Main
Bathroom full
- Level: Main
Other
- Level: Main
Dining room
- Level: Main
Entry hall
- Level: Main
Kitchen with eating space
- Level: Main
Living room
- Level: Main
Heating
- Fireplace, Fireplace Insert, Stove/Free Standing, Electric, Pellet
Cooling
- Window Unit(s)
Appliances
- Included: Dishwasher, Dryer, Refrigerator, Stove(s)/Range(s), Washer, Dishwasher(s), Dryer(s), Refrigerator(s), Washer(s)
Features
- Bath Off Primary, Ceiling Fan(s), Dining Room
- Flooring: Ceramic Tile, Laminate, Carpet
- Windows: Dbl Pane/Storm Window
- Basement: None
- Number of fireplaces: 1
- Fireplace features: Pellet Stove, Lower Level: 1, Fireplace
Interior area
- Total structure area: 1,132
- Total interior livable area: 1,132 sqft
Property
Parking
- Total spaces: 4
- Parking features: Detached Garage
- Has garage: Yes
- Covered spaces: 2
- Uncovered spaces: 2
Features
- Levels: One
- Stories: 1
- Entry location: Main
- Patio & porch: Bath Off Primary, Ceiling Fan(s), Dbl Pane/Storm Window, Dining Room, Fireplace, Vaulted Ceiling(s), Walk-In Closet(s)
- Has view: Yes
- View description: Mountain(s), Partial
Lot
- Size: 10,018 Square Feet
- Features: Drought Resistant Landscape, Deck, High Speed Internet, Shop
- Topography: Level,Partial Slope
- Residential vegetation: Garden Space, Wooded
Details
- Parcel number: 5780100030
- Zoning description: Jurisdiction: County
- Special conditions: Standard
Construction
Type & style
- Home type: SingleFamily
- Architectural style: Contemp/Custom,1 Story
- Property subtype: Single Family Residence
Materials
- Wood Siding
- Foundation: Poured Concrete
- Roof: Composition
Condition
- Good
- Year built: 2018
Details
- Builder name: K and L Wear
Utilities & green energy
- Electric: Company: OCEC
- Sewer: Septic Tank, Company: Private OSS
- Water: Community, Private, Company: Liberty Woodlands HOA
- Utilities for property: Methownet
Community & HOA
Community
- Features: CCRs
- Subdivision: Mazama
HOA
- Services included: Road Maintenance, Snow Removal, Water
- HOA fee: $1,142 annually
Location
- Region: Oroville
Financial & listing details
- Price per square foot: $547/sqft
- Tax assessed value: $454,400
- Annual tax amount: $3,680
- Date on market: 7/22/2026
- Cumulative days on market: 3 days
- Listing terms: Conventional
- Inclusions: Dishwasher(s), Dryer(s), Refrigerator(s), Stove(s)/Range(s), Washer(s)
- Road surface type: Dirt
Estimated market value
$603,200
$573,000 - $633,000
$1,794/mo
Price history
| Date | Event | Price |
|---|---|---|
| 7/23/2026 | Listed for sale | $619,000+1138%$547/sqft |
Source:  NWMLS as distributed by MLS GRID #2558364 Report a problem NWMLS as distributed by MLS GRID #2558364 Report a problem | ||
| 4/7/2025 | Sold | $50,000-79.8%$44/sqft |
Source: Public Record Report a problem | ||
| 5/18/2018 | Sold | $247,000$218/sqft |
Source: NWMLS as distributed by MLS GRID #1210285 Report a problem | ||
Public tax history
| Year | Property taxes | Tax assessment |
|---|---|---|
| 2024 | $3,719 +3.2% | $454,400 |
| 2023 | $3,603 +11% | $454,400 +54.1% |
| 2022 | $3,246 +2% | $294,900 |
| 2021 | $3,182 -5.1% | $294,900 +23.7% |
| 2020 | $3,354 +25.6% | $238,400 +10.2% |
| 2019 | $2,669 | $216,400 +672.9% |
| 2018 | $2,669 +15.1% | $28,000 |
| 2017 | $2,320 +576.8% | $28,000 -48.1% |
| 2016 | $343 +9.2% | $54,000 |
| 2015 | $314 -44.7% | $54,000 |
| 2013 | $567 | $54,000 |
Find assessor info on the county website
Monthly payment
Est. payment
Payment breakdown
Explore the cost of this home by adjusting the details. Changes won't be saved.Climate risks
Neighborhood: 98862
Nearby schools
GreatSchools rating
- 6/10Methow Valley Elementary SchoolGrades: PK-5Distance: 12.2 mi
- 8/10Liberty Bell Jr Sr High SchoolGrades: 6-12Distance: 12.2 mi
Schools provided by the listing agent
- Elementary: Methow Vly Elem
- Middle: Liberty Bell Jnr Snr
- High: Liberty Bell Jnr Snr
Source: NWMLS as distributed by MLS GRID. This data may not be complete. We recommend contacting the local school district to confirm school assignments for this home.
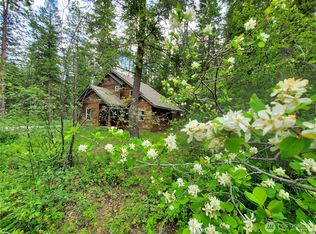
- $625,0002 bd3 ba1.4k sqft17 Liberty Ln, Winthrop, WA 98862Sold
- $550,0002 bd2 ba1.2k sqft25 Liberty Ln, Winthrop, WA 98862Sold

- $147,0000.32 Acres29 Liberty Ln, Oroville, WA 98862Sold

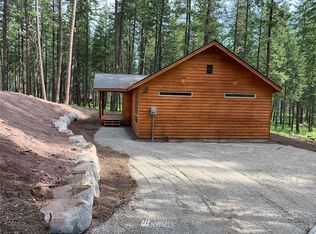
- $493,100-- bd-- ba1.1k sqft27 Liberty Ln, Mazama, WA 98833Off Market
- $710,0004 bd2 ba2.2k sqft22 Liberty Ln, Winthrop, WA 98862Sold
- $680,0002 bd2 ba1.3k sqft34 B Liberty Ln, Winthrop, WA 98862Sold
- $162,5000.27 Acres36 Liberty Ln, Oroville, WA 98862Sold
- $593,1002 bd1 ba1.2k sqft31 Liberty Ln, Mazama, WA 98833Off Market
A local agent can set up tours, give advice and negotiate with sellers.
Similar homes
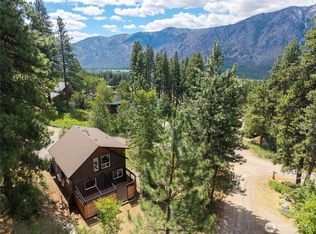
- $599,0003 bd2 ba1.5k sqftAmended Edelweiss Plat 3, Winthrop, WA 98862Active
 MLS ID #2549417, Brian Colin. NWMLS as distributed by MLS GRID
 - $600,0002 bd2 ba1.1k sqft115 Lost River Road, Mazama, WA 98833Active
 MLS ID #2531065, Teri Beatty. NWMLS as distributed by MLS GRID
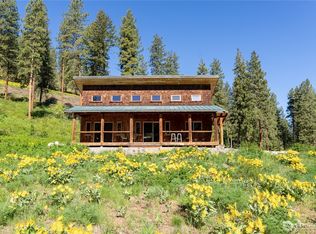
 - $549,9992 bd2 ba1.2k sqftSun Mtn Pine Forest Area #1f, Winthrop, WA 98862Active
 MLS ID #2496668, Brian Colin. NWMLS as distributed by MLS GRID
 - $595,0003 bd2 ba1.3k sqftMt Gardner View, Winthrop, WA 98862Active
 MLS ID #2528059, Ina Clark. NWMLS as distributed by MLS GRID
 - $795,0003 bd2 ba1.5k sqft43 Davelaar Drive, Mazama, WA 98833ActiveMLS ID #2549917, Brian Colin. NWMLS as distributed by MLS GRID
- $625,0003 bd3 ba1.6k sqftRiver's End Sp, Winthrop, WA 98862ActiveMLS ID #2511366, Patsy Rowland. NWMLS as distributed by MLS GRID
- $499,0003 bd1 ba706 sqft39 Ulrich Lane, Mazama, WA 98833ActiveMLS ID #2545064, Leverett Hubbard. NWMLS as distributed by MLS GRID
- $649,5002 bd2 ba1.4k sqftSunset Addition, Winthrop, WA 98862ActiveMLS ID #2511004, Heather Marrone. NWMLS as distributed by MLS GRID
- $499,0002 bd2 ba1.1k sqftWolf Ridge Ranch Pd, Winthrop, WA 98862ActiveMLS ID #2547420, Kathleen Curtiss. NWMLS as distributed by MLS GRID
- $565,0003 bd2 ba1.3k sqft146 E Chewuch Road, Winthrop, WA 98862ActiveMLS ID #2513969, Crescent Rudholm. NWMLS as distributed by MLS GRID
- $499,1501 bd2 ba1.1k sqftSun Mtn Twin Lakes Division I, Winthrop, WA 98862ActiveMLS ID #2508988, Tricia D. Eyre. NWMLS as distributed by MLS GRID
- $459,0003 bd2 ba1.2k sqft274 Corral Street, Winthrop, WA 98862ActiveMLS ID #2510176, Brian Colin. NWMLS as distributed by MLS GRID
- $574,0002 bd1 ba902 sqft74 W Buttermilk Creek Road, Twisp, WA 98856ActiveMLS ID #2508300, Chris Rogers. NWMLS as distributed by MLS GRID
- $549,0002 bd2 ba1k sqftLost River Airport Tr 1st Add, Mazama, WA 98833ActiveMLS ID #2519847, Carter B. Thomas. NWMLS as distributed by MLS GRID
- $585,0003 bd3 ba1k sqft211 W Buttermilk Creek Road, Twisp, WA 98856ActiveMLS ID #2477660, Crescent Rudholm. NWMLS as distributed by MLS GRID
- $589,9502 bd1 ba953 sqftEarly Winters Cabins, Mazama, WA 98833ActiveMLS ID #2485036, Adam Rynd. NWMLS as distributed by MLS GRID
- $475,0002 bd2 ba1.6k sqftHorizon Flat Subd, Winthrop, WA 98862ActiveMLS ID #2425438, Alexis Monetta Port. NWMLS as distributed by MLS GRID
- $398,0001 bd1 ba792 sqftChewack North, Winthrop, WA 98862ActiveMLS ID #2527629, Ina Clark. NWMLS as distributed by MLS GRID
- $925,0003 bd2 ba1.2k sqftRacow Short Plat 90-13, Mazama, WA 98833ActiveMLS ID #2540986, Delene B. Monetta. NWMLS as distributed by MLS GRID
- $469,0002 bd1 ba1.2k sqftLost River Airport Tr 1st Add, Mazama, WA 98833ActiveMLS ID #2528280, Brian Colin. NWMLS as distributed by MLS GRID
