Discover this lovely end-unit condo beside a peaceful common area in the heart of beautiful Winthrop. This well-maintained 3-bedroom, 2.5-bath home offers comfort, convenience and possible nightly rentals. Step inside to a bright, open floor plan. The propane insert downstairs creates a cozy ambiance, perfect for crisp evenings after a day of adventure. Enjoy the inviting outdoor space, ideal for soaking up gorgeous summer days. As an end unit, you’ll appreciate added privacy & natural light. Located in town, this condo is close to trail systems, local restaurants, shops, and grocery store, making it easy to embrace Winthrop’s vibrant lifestyle. This condo offers the perfect blend of comfort, location, and mountain town charm.
Active
Listed by: Blue Sky Real Estate, LLC • Sherry Malotte
Price cut: $59K (7/2)
$499,000
307 2 Cascadian Lane #32, Winthrop, WA 98862
3beds
1,394sqft
Condominium
Built in 2001
-- sqft lot
$-- Zestimate®
$358/sqft
$562/mo HOA
What's special
End-unit condoBright open floor planInviting outdoor space
- 128 days |
- 183 |
- 2 |
Zillow last checked:
Listing updated:
Listed by:
Sherry Malotte,
Blue Sky Real Estate, LLC
Source: NWMLS as distributed by MLS GRID,MLS#: 2503772
Facts & features
Interior
Bedrooms & bathrooms
- Bedrooms: 3
- Bathrooms: 3
- Full bathrooms: 1
- 3/4 bathrooms: 1
- 1/2 bathrooms: 1
- Main level bathrooms: 1
Primary bedroom
- Level: Second
Bedroom
- Level: Second
Bedroom
- Level: Second
Bathroom full
- Level: Second
Bathroom three quarter
- Level: Second
Other
- Level: Main
Dining room
- Level: Main
Entry hall
- Level: Main
Kitchen with eating space
- Level: Main
Living room
- Level: Main
Heating
- Fireplace Insert, Wall Furnace, Electric, Propane
Cooling
- Window Unit(s)
Appliances
- Included: Dishwasher, Dryer, Microwave, Refrigerator, Stove(s)/Range(s), Washer, Dishwasher(s), Dryer(s), Microwave(s), Refrigerator(s), Washer(s), Water Heater: Electric, Cooking - Electric Hookup, Cooking-Electric, Dryer-Electric
- Laundry: Electric Dryer Hookup, Washer Hookup
Features
- Flooring: Laminate, Carpet
- Windows: Insulated Windows
- Has fireplace: No
Interior area
- Total structure area: 1,394
- Total interior livable area: 1,394 sqft
Property
Parking
- Total spaces: 1
- Parking features: Individual Garage, Uncovered
- Has garage: Yes
- Covered spaces: 1
Features
- Levels: Two
- Stories: 2
- Entry location: Main
- Patio & porch: Cooking-Electric, Dryer-Electric, Insulated Windows, Primary Bathroom, Washer, Water Heater
- Has view: Yes
- View description: Territorial
Lot
- Size: 871 Square Feet
- Features: Dead End Street
Details
- Parcel number: 9008003200
- Special conditions: Standard
Construction
Type & style
- Home type: Condo
- Architectural style: Contemporary,Condo (2 Levels)
- Property subtype: Condominium
Materials
- Wood Siding
- Roof: Composition
Condition
- Year built: 2001
Utilities & green energy
- Electric: Company: OCEC
- Sewer: Company: Condo Asso
- Water: Company: Condo Asso
Green energy
- Energy efficient items: Insulated Windows
Community & HOA
Community
- Features: Garden Space
- Subdivision: Winthrop
HOA
- Services included: Common Area Maintenance, Maintenance Grounds, Road Maintenance, Sewer, Snow Removal, Water
- HOA fee: $1,686 quarterly
Location
- Region: Winthrop
Financial & listing details
- Price per square foot: $358/sqft
- Annual tax amount: $4,763
- Date on market: 4/8/2026
- Cumulative days on market: 129 days
- Listing terms: Conventional
- Inclusions: Dishwasher(s), Dryer(s), Microwave(s), Refrigerator(s), Stove(s)/Range(s), Washer(s)
Estimated market value
Not available
Estimated sales range
Not available
Not available
Price history
| Date | Event | Price |
|---|---|---|
| 7/2/2026 | Price change | $499,000-10.6%$358/sqft |
Source:  NWMLS as distributed by MLS GRID #2503772 Report a problem NWMLS as distributed by MLS GRID #2503772 Report a problem | ||
| 4/9/2026 | Listed for sale | $558,000$400/sqft |
Source: NWMLS as distributed by MLS GRID #2503772 Report a problem | ||
Public tax history
Tax history is unavailable.
Monthly payment
Est. payment
Payment breakdown
Explore the cost of this home by adjusting the details. Changes won't be saved.Climate risks
Neighborhood: 98862
Nearby schools
GreatSchools rating
- 6/10Methow Valley Elementary SchoolGrades: PK-5Distance: 1.4 mi
- 8/10Liberty Bell Jr Sr High SchoolGrades: 6-12Distance: 1.5 mi
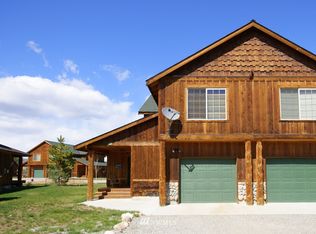
- $487,1003 bd3 ba1.4k sqft1111 State Route 20 #23, Winthrop, WA 98862Off Market
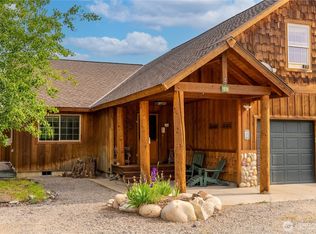
- $525,0003 bd2 ba1.5k sqft302 Cascadian Ct #18, Winthrop, WA 98862Sold
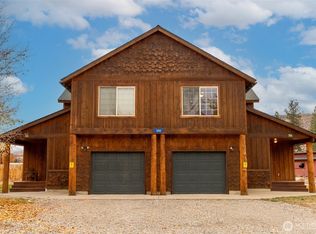
- $518,0003 bd3 ba1.3k sqft300 Cascadian Way #15, Winthrop, WA 98862For Sale
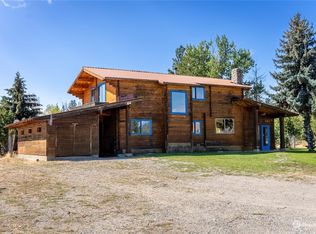
- $435,0003 bd2 ba2.1k sqft1117 State Route 20, Winthrop, WA 98862Sold
- $650,0008.33 acres40 Rabbit House Rd, Winthrop, WA 98862Lot/Land
- $1,880,00029.73 acres9 Cascadian Way, Winthrop, WA 98862Lot/Land
- $114,0000.25 acres0 Horizon View Ct, Winthrop, WA 98862Sold
- $191,0001.01 acres1 Horizon Flats Rd, Winthrop, WA 98862Sold
A local agent can set up tours, give advice and negotiate with sellers.
Similar homes
- $518,0003 bd3 ba1.3k sqftCascadian Condominiums, Winthrop, WA 98862ActiveMLS ID #2449180, Teri Beatty. NWMLS as distributed by MLS GRID
- $475,0002 bd2 ba1.6k sqftHorizon Flat Subd, Winthrop, WA 98862Active
 MLS ID #2425438, Alexis Monetta Port. NWMLS as distributed by MLS GRID
 - $545,0003 bd2 ba1.8k sqft308 Washington Street, Winthrop, WA 98862Active
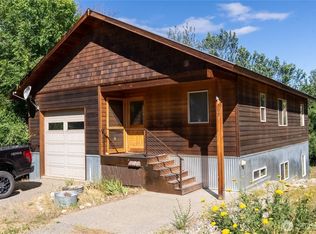 MLS ID #2552658, Emily Gibson. NWMLS as distributed by MLS GRID
 - $459,0003 bd2 ba1.2k sqft274 Corral Street, Winthrop, WA 98862Active
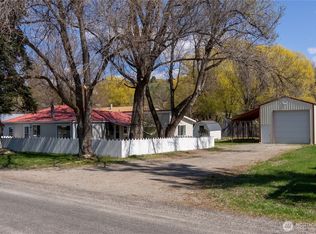 MLS ID #2510176, Brian Colin. NWMLS as distributed by MLS GRID
 - $499,1501 bd2 ba1.1k sqftSun Mtn Twin Lakes Division I, Winthrop, WA 98862ActiveMLS ID #2508988, Tricia D. Eyre. NWMLS as distributed by MLS GRID
- $425,0003 bd2 ba1.4k sqft920 Castle Avenue, Winthrop, WA 98862ActiveMLS ID #2496051, Brian Lopez-Velasco. NWMLS as distributed by MLS GRID
- $549,0003 bd2 ba1.3k sqft146 E Chewuch Road, Winthrop, WA 98862ActiveMLS ID #2513969, Crescent Rudholm. NWMLS as distributed by MLS GRID
- $549,9992 bd2 ba1.2k sqftSun Mtn Pine Forest Area #1f, Winthrop, WA 98862ActiveMLS ID #2496668, Brian Colin. NWMLS as distributed by MLS GRID
- $549,0002 bd3 ba1.7k sqft2nd Add Cy Maughan Subdivision, Winthrop, WA 98862ActiveMLS ID #2556802, Delene B. Monetta. NWMLS as distributed by MLS GRID
- $649,5002 bd2 ba1.4k sqftSunset Addition, Winthrop, WA 98862ActiveMLS ID #2511004, Heather Marrone. NWMLS as distributed by MLS GRID
- $625,0003 bd3 ba1.6k sqftRiver's End Sp, Winthrop, WA 98862ActiveMLS ID #2511366, Patsy Rowland. NWMLS as distributed by MLS GRID
- $439,0003 bd2 ba936 sqft15 Howerton Road, Twisp, WA 98856ActiveMLS ID #2496041, Brian Lopez-Velasco. NWMLS as distributed by MLS GRID
- $599,0003 bd2 ba1.5k sqftAmended Edelweiss Plat 3, Winthrop, WA 98862ActiveMLS ID #2549417, Brian Colin. NWMLS as distributed by MLS GRID
- $398,0001 bd1 ba792 sqftChewack North, Winthrop, WA 98862ActiveMLS ID #2527629, Ina Clark. NWMLS as distributed by MLS GRID
- $619,0002 bd2 ba1.1k sqft21 Liberty Lane, Mazama, WA 98833ActiveMLS ID #2558364, Chris Rogers. NWMLS as distributed by MLS GRID
- $450,0003 bd3 ba1k sqftTwisp River Suites Pet Suites, Twisp, WA 98856ActiveMLS ID #2377508, Heather Marrone. NWMLS as distributed by MLS GRID
- $585,0003 bd3 ba1k sqft211 W Buttermilk Creek Road, Twisp, WA 98856ActiveMLS ID #2477660, Crescent Rudholm. NWMLS as distributed by MLS GRID
- $384,9992 bd2 ba767 sqftTwisp River Suites, Twisp, WA 98856ActiveMLS ID #2381420, Heather Marrone. NWMLS as distributed by MLS GRID
- $600,0002 bd2 ba1.8k sqft54 B Ross Road #B, Twisp, WA 98856ActiveMLS ID #2424293, Bryson Eiffert. NWMLS as distributed by MLS GRID
- $649,0003 bd2 ba1.6k sqft805 Marble Street, Twisp, WA 98856ActiveMLS ID #2484342, Chris Rogers. NWMLS as distributed by MLS GRID
