Rare opportunity to own 2.8 level acres in the heart of the Methow Valley, ideally located between Twisp and Winthrop with a beautiful, 8.8 acres of common area riverfront shared with one neighbor and an adjacent 38 acres of Department of Wildlife land for more room to roam and explore.This inviting 2-bedroom, 1.75-bath home offers warm character and functional living spaces, featuring soaring cathedral ceilings, a spacious kitchen with large pantry, and an upstairs primary suite complete with ensuite bath and private deck overlooking the peaceful surroundings.The property is uniquely suited for creative pursuits, hobbies, or flexible living with two additional shop/studio spaces, one large and one small, ideal for artist studios, workshops, guest quarters, or home offices. The larger space includes a 3/4 bath for added convenience and future possibilities.Enjoy an established garden area, mature landscaping around the house, and thoughtful updates, including a newer carport, wood shed, hot water tank, pressure tank, and updated well piping. An older mobile home on the property currently serves as the seller’s woodworking shop, offering even more usable space and potential.Whether you’re seeking a full-time residence or recreational retreat, this special riverfront property combines versatility and the natural beauty of the Methow Valley in one exceptional package.
Active
Listed by: Blue Sky Real Estate, LLC • Sherry Malotte
Price cut: $52K (7/17)
$798,000
62 Old Twisp Hwy, Twisp, WA 98862
2beds
1,596sqft
Single Family Residence
Built in 1999
2.8 Acres Lot
$-- Zestimate®
$500/sqft
$-- HOA
What's special
Newer carportSoaring cathedral ceilingsEstablished garden areaWood shed
- --
- on Zillow
- 409
- views
- 21
- saves
Zillow last checked:
Listing updated:
Listed by:
Sherry Malotte,
Blue Sky Real Estate, LLC
Source: NWMLS as distributed by MLS GRID,MLS#: 2547033
Facts & features
Interior
Bedrooms & bathrooms
- Bedrooms: 2
- Bathrooms: 2
- Full bathrooms: 2
- Main level bathrooms: 1
- Main level bedrooms: 1
Primary bedroom
- Level: Second
Bedroom
- Level: Main
Bathroom full
- Level: Second
Bathroom full
- Level: Main
Dining room
- Level: Main
Entry hall
- Level: Main
Living room
- Level: Main
Utility room
- Level: Main
Heating
- Forced Air, Heat Pump, Stove/Free Standing, Electric, Propane, Wood
Cooling
- Forced Air, Heat Pump
Appliances
- Included: Dishwasher, Dryer, Refrigerator, Stove(s)/Range(s), Washer, Dishwasher(s), Dryer(s), Refrigerator(s), Washer(s), Water Heater: Electric
Features
- Ceiling Fan(s), Pantry
- Flooring: Ceramic Tile, Carpet
- Doors: French Doors
- Windows: Dbl Pane/Storm Window
- Basement: None
- Has fireplace: No
Interior area
- Total structure area: 1,596
- Total interior livable area: 1,596 sqft
Property
Parking
- Parking features: Driveway
Features
- Levels: Two
- Stories: 2
- Entry location: Main
- Patio & porch: Ceiling Fan(s), Dbl Pane/Storm Window, French Doors, Pantry, Vaulted Ceiling(s), Walk-In Closet(s), Water Heater
- Has view: Yes
- View description: Mountain(s), Territorial
- Waterfront features: Low Bank, River
Lot
- Size: 2.8 Acres
- Features: Deck, Outbuildings, Propane, Shop, Sprinkler System
- Topography: Level
- Residential vegetation: Garden Space, Wooded
Details
- Parcel number: 8869830200
- Zoning description: Jurisdiction: County
- Special conditions: Standard
- Other equipment: Leased Equipment: Propane tank
Construction
Type & style
- Home type: SingleFamily
- Architectural style: Traditional,2 Story
- Property subtype: Single Family Residence
Materials
- Wood Siding, Wood Products
- Foundation: Poured Concrete
- Roof: Metal
Condition
- Very Good
- Year built: 1999
Utilities & green energy
- Electric: Company: OCEC
- Sewer: Septic Tank, Company: NA
- Water: Individual Well, Private, Company: NA
- Utilities for property: Methownet
Community & HOA
Community
- Subdivision: Winthrop South
Location
- Region: Twisp
Financial & listing details
- Price per square foot: $500/sqft
- Tax assessed value: $679,400
- Annual tax amount: $1,070
- Date on market: 7/1/2026
- Listing terms: Conventional
- Inclusions: Dishwasher(s), Dryer(s), Leased Equipment, Refrigerator(s), Stove(s)/Range(s), Washer(s)
Estimated market value
Not available
Estimated sales range
Not available
Not available
Price history
| Date | Event | Price |
|---|---|---|
| 7/17/2026 | Price change | $798,000-6.1%$500/sqft |
Source:  NWMLS as distributed by MLS GRID #2547033 Report a problem NWMLS as distributed by MLS GRID #2547033 Report a problem | ||
| 7/1/2026 | Listed for sale | $850,000+171.1%$533/sqft |
Source: NWMLS as distributed by MLS GRID #2547033 Report a problem | ||
| 10/12/2011 | Sold | $313,500$196/sqft |
Source: NWMLS as distributed by MLS GRID #61013 Report a problem | ||
Public tax history
| Year | Property taxes | Tax assessment |
|---|---|---|
| 2025 | $1,069 -4% | $679,400 +2.6% |
| 2024 | $1,113 -1.2% | $662,200 +11.6% |
| 2023 | $1,127 -73.1% | $593,200 +58.3% |
| 2022 | $4,189 +4% | $374,800 |
| 2021 | $4,027 -5.3% | $374,800 +18.6% |
| 2020 | $4,253 +135.3% | $316,000 |
| 2019 | $1,807 | $316,000 |
| 2018 | $1,807 +3.8% | $316,000 |
| 2017 | $1,741 -28.3% | $316,000 +0.8% |
| 2016 | $2,428 +3.3% | $313,500 |
| 2015 | $2,349 -25.8% | $313,500 |
| 2013 | $3,165 | $313,500 -11.4% |
| 2011 | -- | $353,900 -10% |
| 2010 | -- | $393,300 +15.7% |
| 2009 | $2,926 | $340,000 |
Find assessor info on the county website
Monthly payment
Est. payment
Payment breakdown
Explore the cost of this home by adjusting the details. Changes won't be saved.Climate risks
Neighborhood: 98856
Similar homes
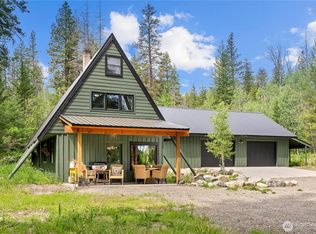
- $479,0002 bd2 ba1.7k sqft211 W Buttermilk Creed Road, Twisp, WA 98856Active
 MLS ID #2590464, Alexis Monetta Port. NWMLS as distributed by MLS GRID
 - $985,0002 bd2 ba1.2k sqftLenz Short Plat 2010-8, Winthrop, WA 98862Active
 MLS ID #2589967, Ina Clark. NWMLS as distributed by MLS GRID
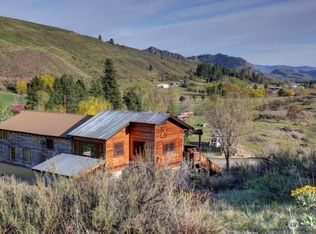
 - $799,0003 bd2 ba2.2k sqftHomestead Orchards, Winthrop, WA 98862Active
 MLS ID #2550177, Edward F. Donovan. NWMLS as distributed by MLS GRID
 - $819,0002 bd2 ba1.8k sqftTozer Short Plat, Winthrop, WA 98862Active
 MLS ID #2539357, Kathleen Curtiss. NWMLS as distributed by MLS GRID
