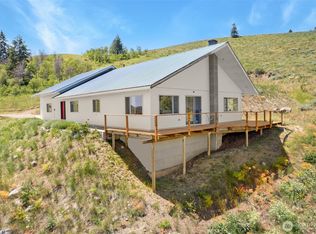
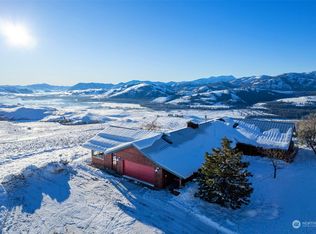
Nestled in the desirable Rendezvous area of the Methow Valley, this beautiful single-level home offers the perfect blend of solitude, comfort, and natural beauty, on nearly 20 acres. The home features two bedrooms, a spacious bonus room ideal for a home office or guestroom, and 1 3/4 bathrooms, providing flexible, functional living for a full-time residence, seasonal retreat, or legacy property. An open-concept kitchen and living area creates an inviting space for everyday living and easy entertaining, while covered front and rear porches extend the living space outdoors for relaxing and taking in the views. A detached shop adds valuable room for hobbies, storage for recreational gear, and a workshop. The gently rolling land is beautiful and usable, with potential for equestrian use, hobby farming, or simply enjoying wide-open space. A seasonal creek attracts deer, songbirds, and native wildlife, creating a haven for nature lovers and birdwatchers. Bordering the Methow Wildlife Area, the property offers direct access to thousands of acres of public land. Nearby Gunn Ranch and Lewis Butte trailheads provide outstanding hiking, mountain biking, and cross-country skiing. Just minutes from Winthrop yet wonderfully private, this property captures the quintessential Methow Valley lifestyle, with year-round recreation and a deep connection to nature right outside your door.
Active
Listed by: Windermere RE/Methow Valley • John Aber
Price cut: $16K (8/31)
$899,000
446 Rendezvous Road, Winthrop, WA 98862
2beds
2,288sqft
Single Family Residence
Built in 1995
19.91 Acres Lot
$861,800 Zestimate®
$393/sqft
$-- HOA
What's special
Beautiful single-level homeTwo bedrooms
- 128 days
- 308
- 19
Zillow last checked:
Listing updated:
Listed by:
John Aber,
Windermere RE/Methow Valley
Source: NWMLS as distributed by MLS GRID,MLS#: 2519418
Facts & features
Interior
Bedrooms & bathrooms
- Bedrooms: 2
- Bathrooms: 2
- Full bathrooms: 1
- 3/4 bathrooms: 1
- Main level bathrooms: 2
- Main level bedrooms: 2
Primary bedroom
- Level: Main
Bedroom
- Level: Main
Bathroom full
- Level: Main
Bathroom three quarter
- Level: Main
Other
- Level: Main
Bonus room
- Level: Main
Den office
- Level: Main
Entry hall
- Level: Main
Family room
- Level: Main
Kitchen with eating space
- Level: Main
Living room
- Level: Main
Utility room
- Level: Main
Heating
- Baseboard, Forced Air, Heat Pump, Stove/Free Standing, Electric, Propane, Wood
Cooling
- Ductless, Forced Air, Heat Pump
Appliances
- Included: Dishwasher, Dryer, Microwave, Refrigerator, Stove(s)/Range(s), Washer, Dishwasher(s), Dryer(s), Microwave(s), Refrigerator(s), Washer(s), Water Heater: Electric, Water Heater Location: Bathroom
Features
- Bath Off Primary, Pantry
- Flooring: Ceramic Tile, Laminate, Carpet
- Windows: Dbl Pane/Storm Window, Triple Pane Windows
- Basement: None
- Has fireplace: No
- Fireplace features: Wood Burning
Interior area
- Total structure area: 2,288
- Total interior livable area: 2,288 sqft
Property
Parking
- Total spaces: 4
- Parking features: Detached Carport, Attached Garage, Detached Garage
- Has attached garage: Yes
- Has carport: Yes
- Covered spaces: 4
Features
- Levels: One
- Stories: 1
- Entry location: Main
- Patio & porch: Bath Off Primary, Dbl Pane/Storm Window, Pantry, Triple Pane Windows, Water Heater
- Has view: Yes
- View description: Mountain(s), Territorial
- Waterfront features: Creek
Lot
- Size: 19.91 Acres
- Dimensions: 529' x 1331'
- Features: Adjacent to Public Land, Secluded, Barn, Fenced-Partially, High Speed Internet, Outbuildings, Patio, Shop
- Topography: Level,Sloped
- Residential vegetation: Brush, Fruit Trees, Garden Space, Wooded
Details
- Parcel number: 3521170008
- Zoning: Rural 20
- Zoning description: Jurisdiction: County
- Special conditions: Standard
- Other equipment: Leased Equipment: Propane Tank
Construction
Type & style
- Home type: SingleFamily
- Architectural style: 1 Story
- Property subtype: Single Family Residence
Materials
- Cement Planked, Cement Plank
- Foundation: Poured Concrete
- Roof: Metal
Condition
- Good
- Year built: 1995
Utilities & green energy
- Electric: Company: Okanogan Electric Coop
- Sewer: Septic Tank
- Water: Individual Well, Private
- Utilities for property: Methownet
Community & HOA
Community
- Subdivision: Rendezvous
Location
- Region: Winthrop
Financial & listing details
- Price per square foot: $393/sqft
- Tax assessed value: $573,500
- Annual tax amount: $4,510
- Date on market: 5/6/2026
- Cumulative days on market: 129 days
- Listing terms: Conventional
- Inclusions: Dishwasher(s), Dryer(s), Leased Equipment, Microwave(s), Refrigerator(s), Stove(s)/Range(s), Washer(s)
- Road surface type: Dirt
Estimated market value
$861,800
$819,000 - $905,000
Not available
Price history
| Date | Event | Price |
|---|---|---|
| 8/31/2026 | Price change | $899,000-1.7%$393/sqft |
Source:  NWMLS as distributed by MLS GRID #2519418 Report a problem NWMLS as distributed by MLS GRID #2519418 Report a problem | ||
| 6/18/2026 | Price change | $915,000-5.2%$400/sqft |
Source: NWMLS as distributed by MLS GRID #2519418 Report a problem | ||
| 5/7/2026 | Listed for sale | $965,000+238.6%$422/sqft |
Source: NWMLS as distributed by MLS GRID #2519418 Report a problem | ||
| 8/26/2011 | Sold | $285,000$125/sqft |
Source: NWMLS as distributed by MLS GRID #227883 Report a problem | ||
Public tax history
| Year | Property taxes | Tax assessment |
|---|---|---|
| 2025 | $4,511 -1.9% | $573,500 +1.9% |
| 2024 | $4,599 +11.6% | $562,900 +8.2% |
| 2023 | $4,122 +4.5% | $520,400 +59.8% |
| 2022 | $3,947 +12.4% | $325,700 |
| 2021 | $3,511 -5.9% | $325,700 +14.8% |
| 2020 | $3,732 +17.7% | $283,700 |
| 2019 | $3,172 | $283,700 |
| 2018 | $3,172 +4.6% | $283,700 |
| 2017 | $3,033 -5.2% | $283,700 -0.5% |
| 2016 | $3,201 +10.1% | $285,000 |
| 2015 | $2,907 +0.8% | $285,000 |
| 2013 | $2,883 | $285,000 -19.3% |
| 2011 | -- | $353,000 -10% |
| 2010 | -- | $392,300 +30.6% |
| 2009 | $2,571 | $300,400 |
Find assessor info on the county website
Monthly payment
Est. payment
Payment breakdown
Explore the cost of this home by adjusting the details. Changes won't be saved.Climate risks
Neighborhood: 98862
Nearby schools
Schools provided by the listing agent
- Elementary: Methow Vly Elem
- Middle: Liberty Bell Jnr Snr
- High: Liberty Bell Jnr Snr
Source: NWMLS as distributed by MLS GRID. This data may not be complete. We recommend contacting the local school district to confirm school assignments for this home.


Similar homes
- $819,0002 bd2 ba1.8k sqftTozer Short Plat, Winthrop, WA 98862Active
 MLS ID #2539357, Kathleen Curtiss. NWMLS as distributed by MLS GRID
 - $949,0003 bd2 ba1.5k sqft135 Hamilton Ranch Loop, Winthrop, WA 98862Active
 MLS ID #2547378, Delene B. Monetta. NWMLS as distributed by MLS GRID
 - $975,0002 bd3 ba2.1k sqft43 Twin Lakes Access Road, Winthrop, WA 98862Active
 MLS ID #2576554, Chris Rogers. NWMLS as distributed by MLS GRID
 - $945,0002 bd3 ba2.5k sqftPt Nw Ne N/River, Winthrop, WA 98862Active
 MLS ID #2574953, Ina Clark. NWMLS as distributed by MLS GRID
