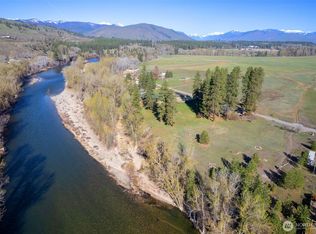
Riverfront Living Between Twisp & Winthrop! Experience private riverfront living along the Methow River, midway between Twisp & Winthrop. Set at the end of a quiet dead-end road, with the river on one side & open fields on the other, this welcoming 2-bedroom, 2.5-bath home offers genuine privacy, easy aging-in-place living, & direct access to one of the valley's defining natural features with the chance to kayak or float the river right to your door. Northwest views stretch toward Isabella Ridge & Big Craggy, & eagles, osprey, owls, and other wildlife are regular visitors. Inside, natural wood accents, insulating blinds, and large closets give the home warmth and function. The living room centers on a woodstove with a riverrock hearth, while the kitchen features an all-gas range, soapstone counters, and a pantry. A large attached garage offers workbenches, project space, a bonus room above, and an attached carport for a camper or extra vehicle. The primary suite offers a beautiful bath with quartz counters and a custom tile walk-in shower, plus a private deck steps from a hot tub overlooking the river—a great spot for dark skies and shooting stars.Summer evenings belong on the screened porch. Established garden beds, automatic irrigation, deciduous shade trees, and Firewise landscaping, keep the property fire-resilient and easy to care for. This is wildness out your back door, with the restorative pull of the river at your doorstep and Twisp and Winthrop just minutes away.
Active
Listed by: Mountain to River Realty LLC • Ina Clark
$945,000
101 Evans, Winthrop, WA 98862
2beds
2,541sqft
Single Family Residence
Built in 1998
0.98 Acres Lot
$908,300 Zestimate®
$372/sqft
$-- HOA
What's special
Automatic irrigationNatural wood accentsLarge closetsCustom tile walk-in showerDeciduous shade treesEstablished garden bedsInsulating blinds
- --
- on Zillow
- 746
- views
- 49
- saves
Likely to sell faster than
Zillow last checked:
Listing updated:
Listed by:
Ina Clark,
Mountain to River Realty LLC
Source: NWMLS as distributed by MLS GRID,MLS#: 2574953
Facts & features
Interior
Bedrooms & bathrooms
- Bedrooms: 2
- Bathrooms: 3
- Full bathrooms: 1
- 3/4 bathrooms: 1
- 1/2 bathrooms: 1
- Main level bathrooms: 2
- Main level bedrooms: 2
Primary bedroom
- Level: Main
Bedroom
- Level: Main
Bathroom full
- Level: Main
Bathroom three quarter
- Level: Main
Other
- Level: Second
Other
- Level: Second
Other
- Level: Second
Den office
- Level: Main
Dining room
- Level: Main
Entry hall
- Level: Main
Kitchen with eating space
- Level: Main
Living room
- Level: Main
Utility room
- Level: Main
Heating
- Fireplace, Forced Air, Electric, Propane, Wood
Cooling
- None
Appliances
- Included: Dishwasher, Dryer, Microwave, Refrigerator, Stove(s)/Range(s), Washer, Dishwasher(s), Dryer(s), Microwave(s), Refrigerator(s), Washer(s), Water Heater: Propane, Water Heater Location: Garage
Features
- Bath Off Primary, Ceiling Fan(s), Dining Room, Pantry
- Flooring: Laminate, Softwood, Carpet
- Windows: Dbl Pane/Storm Window, Skylight(s)
- Basement: None
- Number of fireplaces: 1
- Fireplace features: Wood Burning, Lower Level: 1, Fireplace
Interior area
- Total structure area: 2,541
- Total interior livable area: 2,541 sqft
Property
Parking
- Total spaces: 7
- Parking features: Attached Carport, Driveway, Attached Garage, RV Parking
- Has attached garage: Yes
- Has carport: Yes
- Covered spaces: 3
- Uncovered spaces: 4
Features
- Levels: One and One Half
- Stories: 1
- Entry location: Main
- Patio & porch: Bath Off Primary, Ceiling Fan(s), Dbl Pane/Storm Window, Dining Room, Fireplace, Hot Tub/Spa, Pantry, Skylight(s), Vaulted Ceiling(s), Walk-In Closet(s), Water Heater
- Has spa: Yes
- Spa features: Indoor
- Has view: Yes
- View description: Mountain(s), River, Territorial
- Has water view: Yes
- Water view: River
- Waterfront features: No Bank
- Frontage length: Waterfront Ft: 134
Lot
- Size: 0.98 Acres
- Features: Dead End Street, Paved, Cabana/Gazebo, Deck, Fenced-Partially, High Speed Internet, Hot Tub/Spa, Outbuildings, Propane, RV Parking, Sprinkler System
- Topography: Level,Partial Slope
- Residential vegetation: Fruit Trees, Garden Space, Wooded
Details
- Parcel number: 3421250074
- Zoning description: Jurisdiction: County
- Special conditions: Standard
Construction
Type & style
- Home type: SingleFamily
- Architectural style: Craftsman,1 1/2 Story
- Property subtype: Single Family Residence
Materials
- Cement Planked, Stone, Cement Plank
- Foundation: Poured Concrete
- Roof: Composition,Metal
Condition
- Very Good
- Year built: 1998
- Major remodel year: 1998
Utilities & green energy
- Electric: Company: Okanogan County Electric Co-op
- Sewer: Septic Tank
- Water: Individual Well
- Utilities for property: Methownet
Community & HOA
Community
- Subdivision: East County Rd
Location
- Region: Winthrop
Financial & listing details
- Price per square foot: $372/sqft
- Tax assessed value: $940,000
- Annual tax amount: $7,387
- Date on market: 8/28/2026
- Listing terms: Conventional,FHA
- Inclusions: Dishwasher(s), Dryer(s), Microwave(s), Refrigerator(s), Stove(s)/Range(s), Washer(s)
Estimated market value
$908,300
$863,000 - $954,000
Not available
Price history
| Date | Event | Price |
|---|---|---|
| 8/28/2026 | Listed for sale | $945,000+120.8%$372/sqft |
Source:  NWMLS as distributed by MLS GRID #2574953 Report a problem NWMLS as distributed by MLS GRID #2574953 Report a problem | ||
| 6/6/2017 | Sold | $428,000$168/sqft |
Source: NWMLS as distributed by MLS GRID #1099167 Report a problem | ||
Public tax history
| Year | Property taxes | Tax assessment |
|---|---|---|
| 2025 | $7,388 -0.9% | $940,000 +3% |
| 2024 | $7,454 +17.1% | $912,800 +13.5% |
| 2023 | $6,367 +15.1% | $804,200 +70.5% |
| 2022 | $5,532 +8.8% | $471,600 |
| 2021 | $5,086 -5.7% | $471,600 +24.1% |
| 2020 | $5,395 +26.7% | $380,100 |
| 2019 | $4,257 | $380,100 |
| 2018 | $4,257 +4.6% | $380,100 |
| 2017 | $4,071 -5.2% | $380,100 +1.6% |
| 2016 | $4,295 +10.1% | $374,000 |
| 2015 | $3,901 +2.9% | $374,000 |
| 2013 | $3,792 | $374,000 |
| 2011 | -- | $374,000 -10% |
| 2010 | -- | $415,500 +50% |
| 2009 | $2,384 | $277,000 |
Find assessor info on the county website
Monthly payment
Est. payment
Payment breakdown
Explore the cost of this home by adjusting the details. Changes won't be saved.Climate risks
Neighborhood: 98862
Nearby schools
Schools provided by the listing agent
- Elementary: Methow Vly Elem
- Middle: Liberty Bell Jnr Snr
- High: Liberty Bell Jnr Snr
Source: NWMLS as distributed by MLS GRID. This data may not be complete. We recommend contacting the local school district to confirm school assignments for this home.

Similar homes
- $975,0002 bd3 ba2.1k sqft43 Twin Lakes Access Road, Winthrop, WA 98862Active
 MLS ID #2576554, Chris Rogers. NWMLS as distributed by MLS GRID
 - $975,0004 bd3 ba2.4k sqft132 Twin Lakes Road, Winthrop, WA 98862Active
 MLS ID #2507799, Patsy Rowland. NWMLS as distributed by MLS GRID
 - $899,0002 bd2 ba2.2k sqft446 Rendezvous Road, Winthrop, WA 98862Active
 MLS ID #2519418, John Aber. NWMLS as distributed by MLS GRID
 - $799,0003 bd2 ba2.2k sqftHomestead Orchards, Winthrop, WA 98862Active
 MLS ID #2550177, Edward F. Donovan. NWMLS as distributed by MLS GRID
