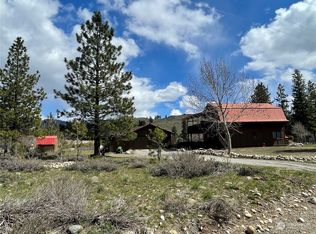
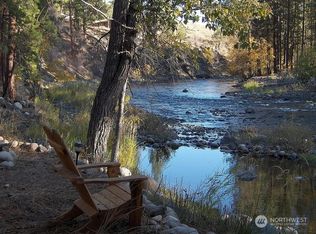
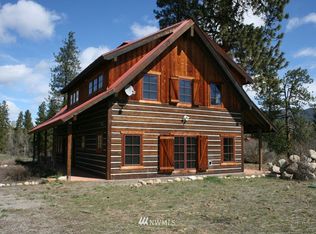
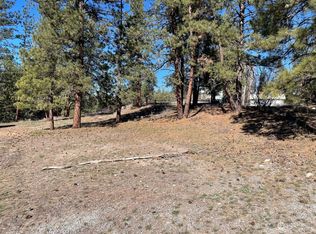
PRISTINE RIVERFRONT- 350 feet of low-bank riverfront one mile from downtown Winthrop! This property offers natural beauty, privacy, & proximity to town. Set on 1.32acres, this remarkable retreat features sandy beaches, towering ponderosa pines, & a secluded setting just minutes from Winthrop's many amenities & attractions. The property's three buildings include a spacious 2,592sqft main house, a detached 576sqft cottage, & 250sqft bunkhouse—allowing large groups to vacation together while enjoying private space. Or enjoy living full-time in the main house while renting the cottage for passive income! Every season has its delights! Unwind from the summer day- relax in a hammock beneath the pines, listen to the river, & share a bottle of wine w/ your feet in the sand as the evening sky fades to dusk. After a vigorous winter ski, sink into the hot tub! The main home features 3bdrms, 3 baths, vaulted ceilings, warm wood finishes, expansive covered decks, a recreation room w/ pool table & cedar-paneled hot tub room. The guest cottage offers an open-concept studio layout w/ kitchen, 3/4 bath, & private patio. A freestanding bunkhouse & 750sqft detached garage w/ attic provide flexibility for guests, gear, hobbies, or remote work. Offered fully furnished & turnkey, this one-of-a-kind riverfront retreat is a prime opportunity for unforgettable family gatherings, a private getaway, or full-time living in one of the Methow Valley's most conveniently located riverfront settings.
Active
Listed by: Blue Sky Real Estate, LLC • Crescent Rudholm
Price cut: $200K (7/27)
$1,050,000
19 Maughan Road, Winthrop, WA 98862
5beds
3,418sqft
Single Family Residence
Built in 1985
1.32 Acres Lot
$1,007,100 Zestimate®
$307/sqft
$-- HOA
What's special
Secluded settingWarm wood finishesFreestanding bunkhouseSandy beachesVaulted ceilingsTowering ponderosa pinesCedar-paneled hot tub room
- 121 days
- 565
- 38
Zillow last checked:
Listing updated:
Listed by:
Crescent Rudholm,
Blue Sky Real Estate, LLC
Source: NWMLS as distributed by MLS GRID,MLS#: 2523480
Facts & features
Interior
Bedrooms & bathrooms
- Bedrooms: 5
- Bathrooms: 4
- Full bathrooms: 2
- 3/4 bathrooms: 2
- Main level bathrooms: 1
Heating
- Fireplace, Baseboard, Electric, Wood
Cooling
- Window Unit(s)
Appliances
- Included: Dryer, Microwave, Refrigerator, Washer, Dryer(s), Microwave(s), Refrigerator(s), Washer(s)
Features
- Bath Off Primary, Ceiling Fan(s), Dining Room, Loft
- Flooring: Laminate, Carpet
- Basement: Finished
- Number of fireplaces: 1
- Fireplace features: Electric, Wood Burning, Main Level: 1, Fireplace
Interior area
- Total structure area: 2,592
- Total interior livable area: 3,418 sqft
Video & virtual tour
Property
Parking
- Total spaces: 8
- Parking features: Driveway, Detached Garage, RV Parking
- Has garage: Yes
- Covered spaces: 2
- Uncovered spaces: 6
Features
- Levels: Multi/Split
- Entry location: Main
- Patio & porch: Bath Off Primary, Ceiling Fan(s), Dining Room, Fireplace, Hot Tub/Spa, Loft, Vaulted Ceiling(s)
- Has spa: Yes
- Spa features: Indoor
- Has view: Yes
- View description: River
- Has water view: Yes
- Water view: River
- Waterfront features: Low Bank, River
- Frontage length: Waterfront Ft: 1000
Lot
- Size: 1.32 Acres
- Features: Dead End Street, Secluded, Deck, Fenced-Partially, Hot Tub/Spa, Outbuildings, RV Parking
- Topography: Level,Partial Slope
Details
- Parcel number: 4750080000
- Zoning description: Jurisdiction: County
- Special conditions: Standard
Construction
Type & style
- Home type: SingleFamily
- Architectural style: Multi Level
- Property subtype: Single Family Residence
Materials
- Wood Siding
- Foundation: Poured Concrete
- Roof: Metal
Condition
- Year built: 1985
- Major remodel year: 1985
Utilities & green energy
- Sewer: Septic Tank
- Water: Individual Well
Community & HOA
Community
- Subdivision: East Chewuch
Location
- Region: Winthrop
Financial & listing details
- Price per square foot: $307/sqft
- Tax assessed value: $663,200
- Annual tax amount: $6,524
- Date on market: 5/14/2026
- Cumulative days on market: 122 days
- Listing terms: Conventional
- Inclusions: Dryer(s), Microwave(s), Refrigerator(s), Washer(s)
- Road surface type: Dirt
Estimated market value
$1,007,100
$957,000 - $1.06M
Not available
Price history
| Date | Event | Price |
|---|---|---|
| 7/27/2026 | Price change | $1,050,000-16%$307/sqft |
Source:  NWMLS as distributed by MLS GRID #2523480 Report a problem NWMLS as distributed by MLS GRID #2523480 Report a problem | ||
| 5/15/2026 | Listed for sale | $1,250,000$366/sqft |
Source: NWMLS as distributed by MLS GRID #2523480 Report a problem | ||
Public tax history
| Year | Property taxes | Tax assessment |
|---|---|---|
| 2025 | $5,183 -1.1% | $663,200 +2.8% |
| 2024 | $5,241 +16% | $645,400 +12.4% |
| 2023 | $4,516 +12.7% | $574,000 +58.7% |
| 2022 | $4,008 +3.5% | $361,800 |
| 2021 | $3,872 -6% | $361,800 +20% |
| 2020 | $4,120 +23% | $301,400 |
| 2019 | $3,349 | $301,400 |
| 2018 | $3,349 +4.6% | $301,400 |
| 2017 | $3,202 -5.3% | $301,400 -9.7% |
| 2016 | $3,379 +10.2% | $333,900 |
| 2015 | $3,067 -8.6% | $333,900 |
| 2013 | $3,354 | $333,900 |
| 2011 | -- | $333,900 -10% |
| 2010 | -- | $371,000 +13.8% |
| 2009 | $2,789 | $325,900 |
Find assessor info on the county website
Monthly payment
Est. payment
Payment breakdown
Explore the cost of this home by adjusting the details. Changes won't be saved.Climate risks
Neighborhood: 98862
Nearby schools
Schools provided by the listing agent
- Elementary: Methow Vly Elem
- Middle: Liberty Bell Jnr Snr
- High: Liberty Bell Jnr Snr
Source: NWMLS as distributed by MLS GRID. This data may not be complete. We recommend contacting the local school district to confirm school assignments for this home.
Similar homes
- $975,0004 bd3 ba2.4k sqft132 Twin Lakes Road, Winthrop, WA 98862Active
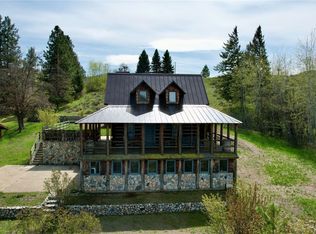 MLS ID #2507799, Patsy Rowland. NWMLS as distributed by MLS GRID
 - $975,0002 bd3 ba2.1k sqft43 Twin Lakes Access Road, Winthrop, WA 98862Active
 MLS ID #2576554, Chris Rogers. NWMLS as distributed by MLS GRID
 - $1,299,0003 bd3 ba2.7k sqft8 Deer Trails Way, Winthrop, WA 98862Active
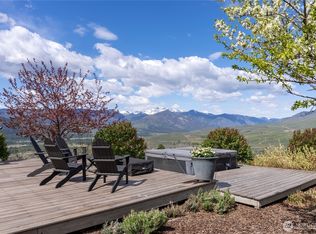 MLS ID #2496693, Anne G. Eckmann. NWMLS as distributed by MLS GRID
 - $950,0003 bd3 ba3.9k sqft54 Wilson Road, Winthrop, WA 98862Active
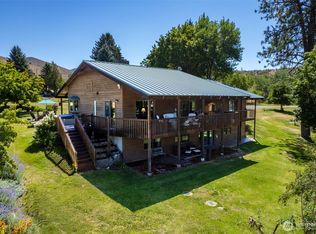 MLS ID #2505823, Alexis Monetta Port. NWMLS as distributed by MLS GRID
