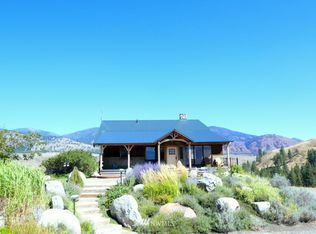
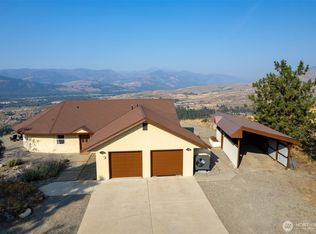
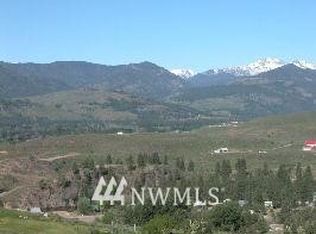
Views, Views, Spectacular Views! 180-degree vistas of snowcapped peaks & dramatic valley define this contemporary mountaintop retreat. Set on five private & quiet acres, the home is perfectly designed for contemporary living & an active outdoor lifestyle. Conveniently located only minutes to Winthrop, ski & hiking trails, & community attractions! Fully renovated interior maximizes natural light & showcases an open floor plan highlighted by dramatic beamed ceilings & wall of windows. Calming, classic finishes create a restful mountain aesthetic. Sunlit country kitchen & dining-living area blends excellence w character—ideal for gathering after days spent outdoors. Enjoy entertaining & stunning sunsets from two decks w hot tub & outdoor fireplace. Primary ensuite bedroom & bath is a luxurious haven w deluxe walk-in closet, sparkling granite double vanity & enticing tiled walk-in shower. Two additional bright, well-appointed bedrooms on lower-level w private entry. 3 cheerful sun-filled bathrooms comfortably accommodates everyone. Enjoy the airy atmosphere of the media room & oversized office that provides flexible space for work, wellness, & recreation. An oversized attached two-car garage & large separate outbuilding w insulated room offers exceptional space for studio use, projects, & organized storage for all-season adventure gear. Sweet enclosed garden w mature fruit trees. List of furnishings included for a seamless transition into this exceptional mountain property.
Active
Listed by: Blue Sky Real Estate, LLC • Anne G. Eckmann • 509-421-7127
$1,299,000
8 Deer Trails Way, Winthrop, WA 98862
3beds
2,706sqft
Single Family Residence
Built in 1989
5.04 Acres Lot
$1,240,600 Zestimate®
$480/sqft
$-- HOA
What's special
Open floor planDeluxe walk-in closetOversized attached two-car garageDramatic beamed ceilingsEnticing tiled walk-in showerSparkling granite double vanityWall of windows
- --
- on Zillow
- 378
- views
- 39
- saves
Zillow last checked:
Listing updated:
Listed by:
Anne G. Eckmann 509-421-7127 anne@methowbluesky.com,
Blue Sky Real Estate, LLC,
Brooke Bourn 509-341-4838,
Blue Sky Real Estate, LLC
Source: NWMLS as distributed by MLS GRID,MLS#: 2496693
Facts & features
Interior
Bedrooms & bathrooms
- Bedrooms: 3
- Bathrooms: 3
- Full bathrooms: 2
- 3/4 bathrooms: 1
- Main level bathrooms: 1
Primary bedroom
- Level: Second
Bathroom full
- Level: Main
Den office
- Level: Second
Dining room
- Level: Main
Entry hall
- Level: Main
Kitchen with eating space
- Level: Main
Living room
- Level: Main
Utility room
- Level: Lower
Heating
- Fireplace, Stove/Free Standing, Wall Furnace, Electric, Wood
Cooling
- Window Unit(s)
Appliances
- Included: Dishwasher, Dryer, Microwave, Refrigerator, Stove(s)/Range(s), Washer, Dishwasher(s), Dryer(s), Microwave(s), Refrigerator(s), Washer(s), Water Heater: electric, Water Heater Location: basement utility closet
Features
- Bath Off Primary, Ceiling Fan(s), Dining Room, Loft, Pantry, Sauna
- Flooring: Ceramic Tile, Hardwood, Carpet
- Doors: French Doors
- Windows: Dbl Pane/Storm Window
- Basement: Daylight,Finished
- Number of fireplaces: 2
- Fireplace features: Gas, Wood Burning, Lower Level: 1, Main Level: 1, Fireplace
Interior area
- Total structure area: 2,706
- Total interior livable area: 2,706 sqft
Video & virtual tour
Property
Parking
- Total spaces: 12
- Parking features: Driveway, Attached Garage, RV Parking
- Has attached garage: Yes
- Covered spaces: 2
- Uncovered spaces: 10
Features
- Entry location: Main
- Patio & porch: Bath Off Primary, Ceiling Fan(s), Dbl Pane/Storm Window, Dining Room, Fireplace, French Doors, Hot Tub/Spa, Loft, Pantry, Sauna, Vaulted Ceiling(s), Walk-In Closet(s), Water Heater, Wired for Generator
- Has spa: Yes
- Spa features: Indoor
- Has view: Yes
- View description: Mountain(s), Territorial
Lot
- Size: 5.04 Acres
- Features: Dead End Street, Deck, Fenced-Partially, High Speed Internet, Hot Tub/Spa, Outbuildings, Outdoor Fireplace, Patio, Propane, RV Parking, Shop, Sprinkler System
- Topography: Partial Slope,Rolling
- Residential vegetation: Fruit Trees, Garden Space
Details
- Parcel number: 3521352009
- Zoning description: Jurisdiction: County
- Special conditions: Standard
- Other equipment: Leased Equipment: propane tank, Wired for Generator
Construction
Type & style
- Home type: SingleFamily
- Architectural style: See Remarks,3 Story
- Property subtype: Single Family Residence
Materials
- Wood Siding
- Foundation: Poured Concrete, Slab
- Roof: Metal
Condition
- Very Good
- Year built: 1989
- Major remodel year: 2018
Utilities & green energy
- Electric: Company: Okanogan County Electric Coop
- Sewer: Septic Tank, Company: Onsite Septic
- Water: Individual Well, Company: Private well
- Utilities for property: Methownet
Community & HOA
Community
- Features: CCRs
- Subdivision: East Chewuch
HOA
- Services included: Road Maintenance
- HOA phone: 509-293-1514
Location
- Region: Winthrop
Financial & listing details
- Price per square foot: $480/sqft
- Tax assessed value: $933,900
- Annual tax amount: $7,345
- Date on market: 5/7/2026
- Listing terms: Conventional
- Inclusions: Dishwasher(s), Dryer(s), Leased Equipment, Microwave(s), Refrigerator(s), Stove(s)/Range(s), Washer(s)
Estimated market value
$1,240,600
$1.18M - $1.30M
$3,344/mo
Price history
| Date | Event | Price |
|---|---|---|
| 6/30/2026 | Price change | $1,299,000-7.1%$480/sqft |
Source:  NWMLS as distributed by MLS GRID #2496693 Report a problem NWMLS as distributed by MLS GRID #2496693 Report a problem | ||
| 6/7/2026 | Price change | $1,399,000-5.8%$517/sqft |
Source: NWMLS as distributed by MLS GRID #2496693 Report a problem | ||
| 5/7/2026 | Listed for sale | $1,485,000+158.3%$549/sqft |
Source: NWMLS as distributed by MLS GRID #2496693 Report a problem | ||
| 11/13/2018 | Sold | $575,000-3.4%$212/sqft |
Source: NWMLS as distributed by MLS GRID #1355443 Report a problem | ||
| 10/18/2018 | Pending sale | $595,000$220/sqft |
Source: North Cascade Land & Home Co. #1355443 Report a problem | ||
| 10/2/2018 | Price change | $595,000-7.2%$220/sqft |
Source: North Cascade Land & Home Co. #1355443 Report a problem | ||
| 9/11/2018 | Listed for sale | $641,000+83.1%$237/sqft |
Source: North Cascade Land & Home Co. #1355443 Report a problem | ||
| 2/14/2013 | Sold | $350,000$129/sqft |
Source: NWMLS as distributed by MLS GRID #354655 Report a problem | ||
Public tax history
| Year | Property taxes | Tax assessment |
|---|---|---|
| 2025 | $7,315 -1% | $933,900 +2.8% |
| 2024 | $7,392 +16.3% | $908,300 +12.7% |
| 2023 | $6,357 +13.4% | $805,900 +112.5% |
| 2022 | $5,605 +37.3% | $379,300 |
| 2021 | $4,082 -5.8% | $379,300 +19.5% |
| 2020 | $4,335 +22.4% | $317,300 |
| 2019 | $3,543 | $317,300 |
| 2018 | $3,543 +4.6% | $317,300 |
| 2017 | $3,388 -5.2% | $317,300 +16.5% |
| 2016 | $3,575 +10.1% | $272,400 |
| 2015 | $3,246 +17.8% | $272,400 |
| 2013 | $2,756 | $272,400 |
| 2011 | -- | $272,400 -10% |
| 2010 | -- | $302,600 +43.4% |
| 2009 | $1,806 | $211,000 |
Find assessor info on the county website
Monthly payment
Est. payment
Payment breakdown
Explore the cost of this home by adjusting the details. Changes won't be saved.Climate risks
Neighborhood: 98862
Nearby schools
Schools provided by the listing agent
- Elementary: Methow Vly Elem
- Middle: Liberty Bell Jnr Snr
- High: Liberty Bell Jnr Snr
Source: NWMLS as distributed by MLS GRID. This data may not be complete. We recommend contacting the local school district to confirm school assignments for this home.

Similar homes
- $1,495,0003 bd4 ba2.9k sqftFlinn Spa 2024-03, Winthrop, WA 98862Active
 MLS ID #2521855, Tricia D. Eyre. NWMLS as distributed by MLS GRID
 - $975,0005 bd4 ba3.4k sqft19 Maughan Road, Winthrop, WA 98862Active
 MLS ID #2523480, Crescent Rudholm. NWMLS as distributed by MLS GRID
 - $1,395,0003 bd3 ba2.6k sqftFoster Guest Ranch, Winthrop, WA 98862Active
 MLS ID #2543504, Kathleen Curtiss. NWMLS as distributed by MLS GRID
 - $975,0002 bd3 ba2.1k sqft43 Twin Lakes Access Road, Winthrop, WA 98862Active
 MLS ID #2576554, Chris Rogers. NWMLS as distributed by MLS GRID
