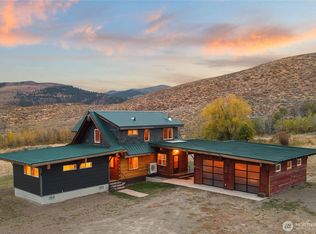
Welcome to The Beautiful Uphill Farm—an exceptional opportunity for sustainable living in the heart of the Methow Valley. This remarkable property offers a unique hand-crafted dwelling placed in a setting of unmatched privacy with stunning views of the Sawtooth Range & direct access to public lands. Thoughtfully designed, the home combines log, post-and-beam, and traditional construction to create a warm, lasting retreat. Passive solar features & expansive south-facing windows fill the home w/ light, while a private household well, irrigation well, gravity-fed spring, and greywater recycling system support a thriving farm. An organic orchard, a large, fenced garden space, farm outbuildings including an insulated chicken coop, and a stunning natural swimming pond create a self-sustaining environment that balances extraordinary beauty with practical function. The chemical-free pond provides a peaceful place to relax & recreate, & a house graywater recycling system reflects the propertys strong commitment to responsible stewardship. Property includes a levelled barn site with power and water installed along with a guest cabin. Outdoor adventure starts outside your door, with thousands of acres of bordering public land for wildlife viewing, hiking, skiing, snowshoeing, & exploring. Whether you are looking for a private retreat, a productive homestead, or a more intentional way of living, this home offers a rare blend of sustainability, recreation, & a connection to the land.
Active
Listed by: NextHome 365 Realty • Danielle New • 406-239-5495
Price cut: $190K (8/31)
$1,600,000
Winthrop, WA 98862
4beds
1,710sqft
Single Family Residence
Built in 1999
20 Acres Lot
$1,532,300 Zestimate®
$936/sqft
$83/mo HOA
What's special
Gravity-fed springIrrigation wellStunning natural swimming pondHand-crafted dwellingOrganic orchardPrivate household wellGuest cabin
- --
- on Zillow
- 126
- views
- 11
- saves
Zillow last checked:
Listing updated:
Listed by:
Danielle New 406-239-5495 daniellenewrealestate@outlook.com,
NextHome 365 Realty
Source: NWMLS as distributed by MLS GRID,MLS#: 2536948
Facts & features
Interior
Bedrooms & bathrooms
- Bedrooms: 4
- Bathrooms: 4
- Full bathrooms: 1
- 3/4 bathrooms: 1
- 1/2 bathrooms: 2
- Main level bathrooms: 1
Primary bedroom
- Level: Second
Bedroom
- Level: Second
Bedroom
- Level: Lower
Bathroom three quarter
- Level: Main
Other
- Level: Lower
Other
- Level: Second
Entry hall
- Level: Main
Family room
- Level: Main
Kitchen with eating space
- Level: Main
Living room
- Level: Lower
Utility room
- Level: Lower
Heating
- Fireplace, Baseboard, Stove/Free Standing, Electric, Solar (Unspecified), Wood
Cooling
- Window Unit(s)
Appliances
- Included: Microwave, Refrigerator, Stove(s)/Range(s), Microwave(s), Refrigerator(s), Water Heater: electric, Water Heater Location: main floor
Features
- Flooring: Ceramic Tile, Hardwood, Carpet
- Windows: Dbl Pane/Storm Window
- Basement: Daylight
- Number of fireplaces: 1
- Fireplace features: Wood Burning, Lower Level: 1, Fireplace
Interior area
- Total structure area: 1,710
- Total interior livable area: 1,710 sqft
Video & virtual tour
Property
Parking
- Total spaces: 1
- Parking features: Driveway, RV Parking
- Covered spaces: 1
Features
- Levels: One and One Half
- Stories: 1
- Entry location: Main
- Patio & porch: Dbl Pane/Storm Window, Fireplace, Vaulted Ceiling(s), Water Heater, Wired for Generator
- Has view: Yes
- View description: Mountain(s), Territorial
Lot
- Size: 20 Acres
- Features: Adjacent to Public Land, Open Lot, Secluded, Deck, Fenced-Partially, Outbuildings, Outdoor Fireplace, Patio, RV Parking, Shop
- Topography: Level,Partial Slope,Rolling,Sloped
- Residential vegetation: Fruit Trees, Garden Space
Details
- Additional structures: ADU Beds: 1, ADU Baths: 1
- Parcel number: 9802210012
- Zoning description: Jurisdiction: County
- Special conditions: Standard
- Other equipment: Leased Equipment: none, Wired for Generator
Construction
Type & style
- Home type: SingleFamily
- Architectural style: See Remarks,1 1/2 Stry w/Bsmt
- Property subtype: Single Family Residence
Materials
- Log, Stone, Wood Siding
- Foundation: Slab
- Roof: Metal
Condition
- Very Good
- Year built: 1999
- Major remodel year: 1999
Utilities & green energy
- Electric: Company: okanogan county electric coop
- Sewer: Septic Tank, Company: Septic
- Water: Individual Well, Private, See Remarks, Water Catchment System, Company: Well
- Utilities for property: None, Okanogan County Electric Coop (Methownet)
Green energy
- Energy generation: Solar
Community & HOA
Community
- Subdivision: West Chewuch
HOA
- Services included: Road Maintenance, Snow Removal
- HOA fee: $1,000 annually
Location
- Region: Winthrop
Financial & listing details
- Price per square foot: $936/sqft
- Annual tax amount: $5,654
- Date on market: 6/12/2026
- Inclusions: Leased Equipment, Microwave(s), Refrigerator(s), Stove(s)/Range(s)
- Road surface type: Dirt
Estimated market value
$1,532,300
$1.46M - $1.61M
$2,954/mo
Price history
| Date | Event | Price |
|---|---|---|
| 8/31/2026 | Price change | $1,600,000-10.6%$936/sqft |
Source:  NWMLS as distributed by MLS GRID #2536948 Report a problem NWMLS as distributed by MLS GRID #2536948 Report a problem | ||
| 6/12/2026 | Listed for sale | $1,790,000-28.4%$1,047/sqft |
Source: NWMLS as distributed by MLS GRID #2536948 Report a problem | ||
| 12/3/2025 | Listing removed | -- |
Source: Owner Report a problem | ||
| 8/7/2025 | Listed for sale | $2,500,000$1,462/sqft |
Source: Owner Report a problem | ||
Public tax history
| Year | Property taxes | Tax assessment |
|---|---|---|
| 2025 | $5,654 -1.7% | $720,400 +2.2% |
| 2024 | $5,750 +13% | $705,100 +9.5% |
| 2023 | $5,088 +7.1% | $643,700 +49% |
| 2022 | $4,753 +2.3% | $432,100 |
| 2021 | $4,646 -5.8% | $432,100 +15.6% |
| 2020 | $4,931 +18.2% | $373,900 |
| 2019 | $4,171 | $373,900 |
| 2018 | $4,171 +4.6% | $373,900 |
| 2017 | $3,988 -5.2% | $373,900 -1.1% |
| 2016 | $4,208 +10.1% | $378,000 |
| 2015 | $3,821 +0.2% | $378,000 |
| 2013 | $3,815 | $378,000 |
| 2011 | -- | $378,000 -10% |
| 2010 | -- | $420,000 +2.8% |
| 2009 | $3,498 | $408,700 |
Monthly payment
Est. payment
Payment breakdown
Explore the cost of this home by adjusting the details. Changes won't be saved.Climate risks
Neighborhood: 98862
Similar homes
- $1,600,0003 bd3 ba1.7k sqftOur Rd, Winthrop, WA 98862For Sale
 NextHome
 - $869,0003 bd2 ba1.5k sqft135 Hamilton Ranch Loop, Winthrop, WA 98862Active
 MLS ID #2547378, Delene B. Monetta. NWMLS as distributed by MLS GRID
 - $899,0002 bd2 ba2.2k sqft446 Rendezvous Road, Winthrop, WA 98862Active
 MLS ID #2519418, John Aber. NWMLS as distributed by MLS GRID
 - $819,0002 bd2 ba1.8k sqftTozer Short Plat, Winthrop, WA 98862Active
 MLS ID #2539357, Kathleen Curtiss. NWMLS as distributed by MLS GRID
