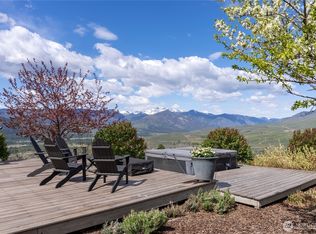
Winthrop Riverfront hidden Oasis on 5.64 Acres is your private retreat complete with over 300 feet of River waterfront. Custom-built 2,997 sf Home. Tasteful 3 Bedroom, 3.5 Bath masterpiece, for a rural recreational lifestyle. Bonus room. Loft small office area. Elevated interiors include hardwood maple floors, ceramic tile and plush carpet in bedrooms. Kitchen has beautiful Silestone counter-tops. Maple-wood floor and cabinets. Maytag appliances. Large Island plumbed with prep sink. Dining room has stunning River view, hardwood floors, freestanding wood fireplace. Reading nook and more. Laundry room stack Washer/ Dryer. Utility sink. Folding counter and lots of storage. Steps away to splash and swim in the River or jump on to the Winter ski-trail within a minute! Flexible living spaces. Inviting great room is enhanced with a massive stone and rock fireplace with a deeply relaxing Wood-heat warmth, to enjoy all Winter. Mountain river views seen throughout the home. Double Garage attached. Covered Brazilian Ironwood deck leads to the Front door and to patio gardens and back deck gathering place in comfort and style! Professionally landscaped. Garden shed. Tea deck. Shaded mosaic patio. Fenced around home allows seasonal flowering trees and bushes along with Garden to flourish. Premier offering of Riverfront & Ski Trail recreation Bonanza! Riverside deck invites you each day to be inspired, nestled in Nature.
Active
Listed by: North Cascade Land & Home Co. • Tricia D. Eyre
$1,495,000
19 Mariposa Lane, Winthrop, WA 98862
3beds
2,997sqft
:
Get pre-qualified$8,729/mo
Single Family Residence
Built in 2005
5.64 Acres Lot
$1,410,800 Zestimate®
$499/sqft
$-- HOA
What's special
Loft small office areaFreestanding wood fireplaceShaded mosaic patioElevated interiorsBonus roomReading nookTea deck
- 70 days |
- 286 |
- 13 |
Zillow last checked:
Listing updated:
Listed by:
Tricia D. Eyre,
North Cascade Land & Home Co.
Source: NWMLS as distributed by MLS GRID,MLS#: 2521855
Facts & features
Interior
Bedrooms & bathrooms
- Bedrooms: 3
- Bathrooms: 4
- Full bathrooms: 2
- 3/4 bathrooms: 1
- 1/2 bathrooms: 1
- Main level bathrooms: 2
- Main level bedrooms: 1
Entry hall
- Level: Main
Heating
- Fireplace, Forced Air, Heat Pump, Stove/Free Standing, Wall Furnace, Electric, Pellet, Solar (Unspecified), Wood
Cooling
- Forced Air, Heat Pump
Appliances
- Included: Dishwasher, Disposal, Double Oven, Dryer, Microwave, Refrigerator, Stove(s)/Range(s), Washer, Dishwasher(s), Dryer(s), Garbage Disposal, Microwave(s), Refrigerator(s), Washer(s), Water Heater: Electric, Water Heater Location: (2) in Daylight Basement closet
Features
- Bath Off Primary, Central Vacuum, Ceiling Fan(s), Dining Room, High Tech Cabling
- Flooring: Ceramic Tile, Hardwood, Carpet
- Basement: Daylight,Finished
- Number of fireplaces: 3
- Fireplace features: Pellet Stove, Wood Burning, Main Level: 2, Upper Level: 1, Fireplace
Interior area
- Total structure area: 2,997
- Total interior livable area: 2,997 sqft
Property
Parking
- Total spaces: 6
- Parking features: Driveway, Attached Garage, RV Parking
- Has attached garage: Yes
- Covered spaces: 2
- Uncovered spaces: 4
Features
- Levels: One and One Half
- Stories: 1
- Entry location: Main
- Patio & porch: Bath Off Primary, Built-In Vacuum, Ceiling Fan(s), Dining Room, Fireplace, Fireplace (Primary Bedroom), High Tech Cabling, Jetted Tub, Sprinkler System, Water Heater, Wet Bar
- Spa features: Bath
- Has view: Yes
- View description: Mountain(s), River, Territorial
- Has water view: Yes
- Water view: River
- Waterfront features: Low Bank, Medium Bank, River
Lot
- Size: 5.64 Acres
- Features: Adjacent to Public Land, Dead End Street, Paved, Deck, Fenced-Partially, High Speed Internet, Outbuildings, Patio, RV Parking, Sprinkler System
- Topography: Equestrian,Level,Partial Slope
- Residential vegetation: Brush, Fruit Trees, Garden Space, Wooded
Details
- Parcel number: 8822600100
- Zoning: MVD 5
- Zoning description: Jurisdiction: County
- Special conditions: Standard
Construction
Type & style
- Home type: SingleFamily
- Architectural style: Craftsman,1 1/2 Story
- Property subtype: Single Family Residence
Materials
- Cement/Concrete
- Foundation: Block
- Roof: Composition
Condition
- Very Good
- Year built: 2005
- Major remodel year: 2020
Details
- Builder name: Local
Utilities & green energy
- Electric: Company: OCEC
- Sewer: Septic Tank, Company: OSS
- Water: Individual Well, Private, Company: Exempt Well
- Utilities for property: Methownet
Green energy
- Energy generation: Solar
Community & HOA
Community
- Features: Trail(s)
- Subdivision: Wolf Creek
HOA
- HOA phone: 509-341-4410
Location
- Region: Winthrop
Financial & listing details
- Price per square foot: $499/sqft
- Annual tax amount: $9,033
- Date on market: 5/13/2026
- Cumulative days on market: 72 days
- Listing terms: Conventional,USDA Loan,VA Loan
- Inclusions: Dishwasher(s), Double Oven, Dryer(s), Garbage Disposal, Microwave(s), Refrigerator(s), Stove(s)/Range(s), Washer(s)
- Road surface type: Dirt
Estimated market value
$1,410,800
$1.34M - $1.48M
$3,360/mo
Price history
| Date | Event | Price |
|---|---|---|
| 5/15/2026 | Listed for sale | $1,495,000$499/sqft |
Source:  NWMLS as distributed by MLS GRID #2521855 Report a problem NWMLS as distributed by MLS GRID #2521855 Report a problem | ||
Public tax history
Tax history is unavailable.
Monthly payment
Est. payment
Payment breakdown
Explore the cost of this home by adjusting the details. Changes won't be saved.Climate risks
Neighborhood: 98862
Nearby schools
GreatSchools rating
- 6/10Methow Valley Elementary SchoolGrades: PK-5Distance: 5.1 mi
- 8/10Liberty Bell Jr Sr High SchoolGrades: 6-12Distance: 5.2 mi
Schools provided by the listing agent
- Elementary: Methow Vly Elem
- Middle: Liberty Bell Jnr Snr
- High: Liberty Bell Jnr Snr
Source: NWMLS as distributed by MLS GRID. This data may not be complete. We recommend contacting the local school district to confirm school assignments for this home.
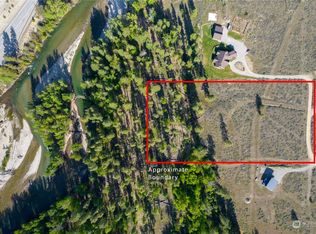
- $459,0005.02 Acres28 A Lodge Ln, Winthrop, WA 98862Sold
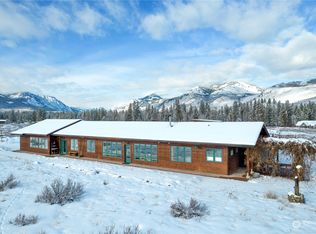
- $932,0003 bd2 ba1.9k sqft16 Lodge Ln, Winthrop, WA 98862Sold
- $--5.02 Acres27 Lodge Ln #A, Winthrop, WA 98862Off Market
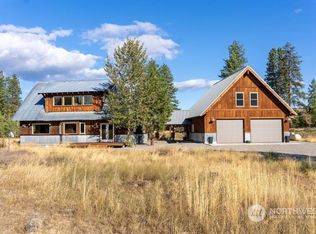
- $1,000,0002 bd2 ba2k sqft28 Cottonwood Dr, Winthrop, WA 98862Sold
- $--5.26 Acres48 Arrowhead Rd, Winthrop, WA 98862Off Market
- $819,0002 bd2 ba1.8k sqft7 Arrowhead Rd, Winthrop, WA 98862For Sale
- $1,180,0004 bd5 ba3k sqft5 Wolfden Rd, Winthrop, WA 98862Sold
- $319,0002.05 Acres0 Green Rd, Winthrop, WA 98862Lot/Land
A local agent can set up tours, give advice and negotiate with sellers.
Similar homes
- $1,495,0003 bd3 ba2.6k sqftFoster Guest Ranch, Winthrop, WA 98862Active
 MLS ID #2543504, Kathleen Curtiss. NWMLS as distributed by MLS GRID
 - $1,299,0003 bd3 ba2.7k sqft8 Deer Trails Way, Winthrop, WA 98862Active
 MLS ID #2496693, Anne G. Eckmann. NWMLS as distributed by MLS GRID
 - $1,250,0003 bd3 ba2.5k sqft19 Maughan Road, Winthrop, WA 98862Active
 MLS ID #2523480, Crescent Rudholm. NWMLS as distributed by MLS GRID
 - $819,0002 bd2 ba1.8k sqftTozer Short Plat, Winthrop, WA 98862Active
 MLS ID #2539357, Kathleen Curtiss. NWMLS as distributed by MLS GRID
 - $1,790,0004 bd4 ba1.7k sqft(Undisclosed Address), Winthrop, WA 98862ActiveMLS ID #2536948, Danielle New. NWMLS as distributed by MLS GRID
- $915,0002 bd2 ba2.2k sqft446 Rendezvous Road, Winthrop, WA 98862ActiveMLS ID #2519418, John Aber. NWMLS as distributed by MLS GRID
- $949,0003 bd2 ba1.5k sqft135 Hamilton Ranch Loop, Winthrop, WA 98862ActiveMLS ID #2547378, Delene B. Monetta. NWMLS as distributed by MLS GRID
- $1,790,0003 bd3 ba1.7k sqftOur Rd, Winthrop, WA 98862For SaleNextHome
- $999,9993 bd4 ba3.3k sqft572 B W Chewuch Rd (Barron Blvd), Winthrop, WA 98862ActiveMLS ID #2421598, Angie Coleman. NWMLS as distributed by MLS GRID
- $949,9003 bd2 ba2.2k sqftHomestead Orchards, Winthrop, WA 98862ActiveMLS ID #2550177, Edward F. Donovan. NWMLS as distributed by MLS GRID
- $975,0003 bd3 ba3.9k sqft54 Wilson Road, Winthrop, WA 98862ActiveMLS ID #2505823, Alexis Monetta Port. NWMLS as distributed by MLS GRID
- $975,0004 bd3 ba2.4k sqft132 Twin Lakes Road, Winthrop, WA 98862ActiveMLS ID #2507799, Patsy Rowland. NWMLS as distributed by MLS GRID
- $1,250,0002 bd3 ba3.2k sqftEdelweiss Plat #3, Winthrop, WA 98862ActiveMLS ID #2497594, Brian Colin. NWMLS as distributed by MLS GRID
- $1,585,0003 bd2 ba2.3k sqft19 Two Rivers Road, Mazama, WA 98833ActiveMLS ID #2517561, Mary Lockman. NWMLS as distributed by MLS GRID
- $1,360,0005 bd3 ba4.1k sqft182 Frost Road, Twisp, WA 98856ActiveMLS ID #2540186, Darren Williams. NWMLS as distributed by MLS GRID
- $1,350,0003 bd3 ba1.8k sqft48 Thurlow Road, Twisp, WA 98856ActiveMLS ID #2518141, Chris Rogers. NWMLS as distributed by MLS GRID
- $1,395,0004 bd4 ba4k sqftSun River Ranch Sp, Twisp, WA 98856ActiveMLS ID #2533603, Delene B. Monetta. NWMLS as distributed by MLS GRID
- $1,150,0003 bd3 ba2k sqft2621 Hwy 153, Twisp, WA 98856ActiveMLS ID #2528899, Leverett Hubbard. NWMLS as distributed by MLS GRID
- $795,0003 bd2 ba3.2k sqft12 Tuckaway Road, Twisp, WA 98856ActiveMLS ID #2528898, Leverett Hubbard. NWMLS as distributed by MLS GRID
- $798,0002 bd2 ba1.5k sqft62 Old Twisp Hwy, Twisp, WA 98862ActiveMLS ID #2547033, Sherry Malotte. NWMLS as distributed by MLS GRID
