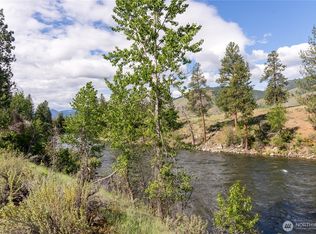
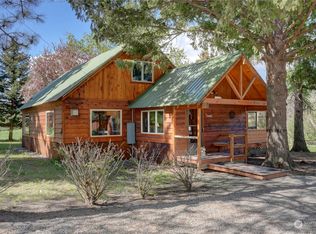
Rare riverfront sanctuary on 4.48 private acres with over 650 feet of coveted Methow River frontage and breathtaking river vistas. This exceptional property blends comfort, privacy, and recreation in one unforgettable setting. The beautifully designed home features 3 bedrooms, 2 bathrooms, a gourmet kitchen, and an expansive great room anchored by a stunning river rock fireplace — the perfect gathering space for entertaining while taking in the tranquil river views. Step outside to the covered deck and enjoy endless opportunities for wildlife watching, outdoor dining, and peaceful mornings overlooking the water. A fenced garden adds charm and functionality for year-round enjoyment. The property is thoughtfully equipped with multiple outbuildings to support a wide range of lifestyles and hobbies. A substantial shop/garage offers 3-car parking with oversized space for an RV, boats, and recreational gear, plus an insulated workshop area ideal for projects and storage. A separate 768-square-foot, 1 bedroom guest studio provides comfortable accommodations for extended guests, long term rental income potential, or an on-site property manager. An additional workshop/studio creates the perfect space for artisan work, creative pursuits, or building projects. A rare opportunity to own a private riverfront retreat in the heart of the Methow Valley.
Active
Listed by: Blue Sky Real Estate, LLC • Leverett Hubbard
$1,150,000
2621 Hwy 153, Twisp, WA 98856
3beds
2,066sqft
Single Family Residence
Built in 1998
4.48 Acres Lot
$1,099,700 Zestimate®
$557/sqft
$-- HOA
What's special
Stunning river rock fireplaceGourmet kitchenMultiple outbuildingsCovered deckTranquil river viewsBeautifully designed homeBreathtaking river vistas
- --
- on Zillow
- 262
- views
- 14
- saves
Zillow last checked:
Listing updated:
Listed by:
Leverett Hubbard,
Blue Sky Real Estate, LLC
Source: NWMLS as distributed by MLS GRID,MLS#: 2528899
Facts & features
Interior
Bedrooms & bathrooms
- Bedrooms: 3
- Bathrooms: 3
- Full bathrooms: 1
- 3/4 bathrooms: 1
- 1/2 bathrooms: 1
- Main level bathrooms: 3
- Main level bedrooms: 3
Primary bedroom
- Level: Main
Bedroom
- Level: Main
Bedroom
- Level: Main
Bathroom full
- Level: Main
Bathroom three quarter
- Level: Main
Other
- Level: Main
Bonus room
- Level: Lower
Dining room
- Level: Main
Entry hall
- Level: Main
Great room
- Level: Main
Kitchen with eating space
- Level: Main
Living room
- Level: Main
Utility room
- Level: Main
Heating
- Fireplace, Fireplace Insert, Forced Air, Heat Pump, See Remarks, Electric, Propane, Wood
Cooling
- Forced Air, Heat Pump
Appliances
- Included: Dishwasher, Dryer, Microwave, Refrigerator, Stove(s)/Range(s), Washer, Dishwasher(s), Dryer(s), Microwave(s), Refrigerator(s), Washer(s), Water Heater: Propane, Water Heater Location: Utility room
Features
- Central Vacuum, Ceiling Fan(s), Dining Room, Pantry
- Flooring: Ceramic Tile, Engineered Hardwood, Hardwood, Carpet
- Windows: Dbl Pane/Storm Window, Skylight(s)
- Basement: Partially Finished
- Number of fireplaces: 1
- Fireplace features: Gas, Wood Burning, Main Level: 1, Fireplace
Interior area
- Total structure area: 2,066
- Total interior livable area: 2,066 sqft
Property
Parking
- Total spaces: 5
- Parking features: Attached Garage, Detached Garage
- Has attached garage: Yes
- Covered spaces: 5
Features
- Levels: One
- Stories: 1
- Entry location: Main
- Patio & porch: Built-In Vacuum, Ceiling Fan(s), Dbl Pane/Storm Window, Dining Room, Fireplace, Fireplace (Primary Bedroom), Pantry, Skylight(s), Sprinkler System, Vaulted Ceiling(s), Walk-In Closet(s), Water Heater
- Has view: Yes
- View description: Mountain(s), River, Territorial
- Has water view: Yes
- Water view: River
- Waterfront features: High Bank, Low Bank, Creek, River
- Frontage length: Waterfront Ft: 650+
Lot
- Size: 4.48 Acres
- Features: Paved, Deck, Fenced-Partially, Irrigation, Outbuildings, Propane, Shop, Sprinkler System
- Topography: Level,Partial Slope,Steep Slope
- Residential vegetation: Fruit Trees, Garden Space, Wooded
Details
- Parcel number: 3222100034
- Zoning description: Jurisdiction: County
- Special conditions: Standard
- Other equipment: Leased Equipment: Propane
Construction
Type & style
- Home type: SingleFamily
- Architectural style: Contemporary,1 Story
- Property subtype: Single Family Residence
Materials
- Stone, Wood Siding
- Foundation: Poured Concrete
- Roof: Composition,Metal
Condition
- Year built: 1998
- Major remodel year: 1998
Utilities & green energy
- Electric: Company: OCEC
- Sewer: Septic Tank, Company: Septic
- Water: Private, Company: Private Well
- Utilities for property: Nci
Community & HOA
Community
- Subdivision: Twisp South
Location
- Region: Twisp
Financial & listing details
- Price per square foot: $557/sqft
- Tax assessed value: $999,600
- Annual tax amount: $7,811
- Date on market: 5/25/2026
- Listing terms: Conventional
- Inclusions: Dishwasher(s), Dryer(s), Leased Equipment, Microwave(s), Refrigerator(s), Stove(s)/Range(s), Washer(s)
Estimated market value
$1,099,700
$1.04M - $1.15M
$2,879/mo
Price history
| Date | Event | Price |
|---|---|---|
| 5/25/2026 | Listed for sale | $1,150,000$557/sqft |
Source:  NWMLS as distributed by MLS GRID #2528899 Report a problem NWMLS as distributed by MLS GRID #2528899 Report a problem | ||
Public tax history
| Year | Property taxes | Tax assessment |
|---|---|---|
| 2025 | $7,811 -0.9% | $999,600 +3% |
| 2024 | $7,879 +15.2% | $970,400 +11.6% |
| 2023 | $6,839 +12.4% | $869,700 +53.4% |
| 2022 | $6,085 +0.2% | $567,100 |
| 2021 | $6,071 -5.8% | $567,100 +20.6% |
| 2020 | $6,446 +23.2% | $470,300 |
| 2019 | $5,232 | $470,300 |
| 2018 | $5,232 +4.4% | $470,300 |
| 2017 | $5,012 -5.2% | $470,300 +9.4% |
| 2016 | $5,289 +10.1% | $429,700 -7.4% |
| 2015 | $4,802 +10.8% | $463,900 |
| 2013 | $4,335 | $463,900 |
Find assessor info on the county website
Monthly payment
Est. payment
Payment breakdown
Explore the cost of this home by adjusting the details. Changes won't be saved.Climate risks
Neighborhood: 98856
Nearby schools
Schools provided by the listing agent
- Elementary: Methow Vly Elem
- Middle: Liberty Bell Jnr Snr
- High: Liberty Bell Jnr Snr
Source: NWMLS as distributed by MLS GRID. This data may not be complete. We recommend contacting the local school district to confirm school assignments for this home.
Similar homes
- $985,0003 bd3 ba2.6k sqft117 Vintin Road, Carlton, WA 98814Active
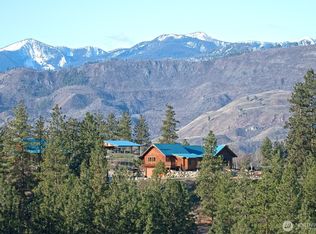 MLS ID #2495973, Emily Gibson. NWMLS as distributed by MLS GRID
 - $799,0002 bd3 ba2k sqft228 Twisp Carlton Road, Carlton, WA 98814Active
 MLS ID #2534631, Alexis Monetta Port. NWMLS as distributed by MLS GRID
 - $985,0002 bd2 ba1.2k sqftLenz Short Plat 2010-8, Winthrop, WA 98862Active
 MLS ID #2589967, Ina Clark. NWMLS as distributed by MLS GRID
 - $975,0003 bd3 ba2.7k sqft201 Libby Creek Road, Carlton, WA 98814Active
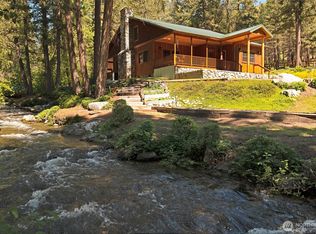 MLS ID #2528206, Emily Gibson. NWMLS as distributed by MLS GRID
