Set in rolling hills above Vintin Creek with views in all directions, this welcoming home on 27+ acres offers a rare combination of artistry, functionality & a deep sense of connection with the surrounding landscape. With rustic, understated elegance, every detail is a testament to the craft of local builder Jim Gerlach. Custom layout includes two bedroom suites (one a full studio apartment) & a flexible daylight basement that serves as a bedroom if desired. Kitchen & great-room with large river rock fireplace are the heart of the home, with an office/sitting area just to the side. Artistic bathrooms, abundant storage, windows perfectly framing the views in every direction, custom copper & wood details, central laundry area, attached 2-car garage, 1440 sf shop & a hot tub under the stars are just a few of the many pleasing and practical details. The grounds are designed to take full advantage of the setting - starting with the wraparound porch from which to enjoy every angle of light and beautiful mountain & valley views, through the whimsical winding gardens, & extending out through mature pines to an overlook of the Methow River. The outbuildings include a huge shop; a smaller shop/greenhouse that could be converted into a delightful bunkhouse or ADU; and a unique hangout complete with power, fire pit, & deck to enjoy the surrounding scenery. Here you will find serenity both on the land and in the home. Come check it out and enjoy - we think you’ll want to stay!
Active
Listed by: CB Cascade RE - Winthrop • Emily Gibson
$985,000
117 Vintin Road, Carlton, WA 98814
3beds
2,652sqft
Single Family Residence
Built in 1999
27.57 Acres Lot
$959,300 Zestimate®
$371/sqft
$-- HOA
What's special
Flexible daylight basementRustic understated eleganceWhimsical winding gardensMature pinesArtistic bathroomsAbundant storageCentral laundry area
- --
- on Zillow
- 342
- views
- 30
- saves
Zillow last checked:
Listing updated:
Listed by:
Emily Gibson,
CB Cascade RE - Winthrop,
Patti Greene,
Coldwell Banker Bain
Source: NWMLS as distributed by MLS GRID,MLS#: 2495973
Facts & features
Interior
Bedrooms & bathrooms
- Bedrooms: 3
- Bathrooms: 3
- Full bathrooms: 1
- 3/4 bathrooms: 2
- Main level bathrooms: 3
- Main level bedrooms: 2
Primary bedroom
- Level: Main
Bedroom
- Level: Lower
Bedroom
- Level: Main
Bathroom three quarter
- Level: Main
Bathroom three quarter
- Level: Main
Bathroom full
- Level: Main
Other
- Level: Main
Entry hall
- Level: Main
Great room
- Level: Main
Kitchen with eating space
- Level: Main
Rec room
- Level: Lower
Utility room
- Level: Main
Heating
- Fireplace, Baseboard, Forced Air, Heat Pump, Stove/Free Standing, Electric
Cooling
- Forced Air, Heat Pump, Window Unit(s)
Appliances
- Included: Dryer, Microwave, Refrigerator, Stove(s)/Range(s), Washer, Dryer(s), Microwave(s), Refrigerator(s), Washer(s)
Features
- Bath Off Primary, Pantry
- Flooring: Concrete, Hardwood, Stone, Carpet
- Doors: French Doors
- Windows: Dbl Pane/Storm Window
- Basement: Daylight,Finished
- Number of fireplaces: 3
- Fireplace features: Gas, Wood Burning, Main Level: 3, Fireplace
Interior area
- Total structure area: 2,652
- Total interior livable area: 2,652 sqft
Property
Parking
- Total spaces: 2
- Parking features: Driveway, Attached Garage, Detached Garage
- Has attached garage: Yes
- Covered spaces: 2
Features
- Levels: One
- Stories: 1
- Entry location: Main
- Patio & porch: Second Kitchen, Second Primary Bedroom, Bath Off Primary, Dbl Pane/Storm Window, Fireplace, Fireplace (Primary Bedroom), French Doors, Hot Tub/Spa, Pantry, Vaulted Ceiling(s), Walk-In Closet(s), Wired for Generator
- Has spa: Yes
- Spa features: Indoor
- Has view: Yes
- View description: Mountain(s), Territorial
- Waterfront features: Creek
Lot
- Size: 27.57 Acres
- Features: Dead End Street, Secluded, Cabana/Gazebo, Deck, Fenced-Partially, Green House, Hot Tub/Spa, Outbuildings, Patio, Propane, Shop
- Topography: Partial Slope,Rolling
- Residential vegetation: Brush, Fruit Trees, Garden Space, Wooded
Details
- Parcel number: 3222210174
- Zoning description: Jurisdiction: County
- Special conditions: Standard
- Other equipment: Wired for Generator
Construction
Type & style
- Home type: SingleFamily
- Architectural style: 1 Story w/Bsmnt.
- Property subtype: Single Family Residence
Materials
- Stucco, Wood Siding
- Foundation: Poured Concrete
- Roof: Metal
Condition
- Year built: 1999
- Major remodel year: 1999
Utilities & green energy
- Sewer: Septic Tank
- Water: Individual Well, Private
Community & HOA
Community
- Subdivision: Carlton
Location
- Region: Carlton
Financial & listing details
- Price per square foot: $371/sqft
- Tax assessed value: $982,600
- Annual tax amount: $7,724
- Date on market: 4/1/2026
- Listing terms: Conventional
- Inclusions: Dryer(s), Microwave(s), Refrigerator(s), Stove(s)/Range(s), Washer(s)
- Road surface type: Dirt
Estimated market value
$959,300
$911,000 - $1.01M
$3,273/mo
Price history
| Date | Event | Price |
|---|---|---|
| 4/1/2026 | Listed for sale | $985,000$371/sqft |
Source:  NWMLS as distributed by MLS GRID #2495973 Report a problem NWMLS as distributed by MLS GRID #2495973 Report a problem | ||
Public tax history
| Year | Property taxes | Tax assessment |
|---|---|---|
| 2025 | $7,724 -0.7% | $982,600 +3.2% |
| 2024 | $7,779 +6.6% | $952,500 +3.3% |
| 2023 | $7,300 +14.2% | $922,500 +53.7% |
| 2022 | $6,393 -1.1% | $600,200 |
| 2021 | $6,465 -5.6% | $600,200 +21.4% |
| 2020 | $6,852 +24% | $494,200 |
| 2019 | $5,527 | $494,200 |
| 2018 | $5,527 +4.6% | $494,200 |
| 2017 | $5,285 -5.2% | $494,200 +0.6% |
| 2016 | $5,576 +10.1% | $491,200 |
| 2015 | $5,064 +1.8% | $491,200 |
| 2013 | $4,973 | $491,200 |
| 2011 | -- | $491,200 -8.9% |
| 2010 | -- | $539,400 +51.9% |
| 2009 | $3,056 | $355,100 |
Find assessor info on the county website
Monthly payment
Est. payment
Payment breakdown
Explore the cost of this home by adjusting the details. Changes won't be saved.Climate risks
Neighborhood: 98814
Similar homes
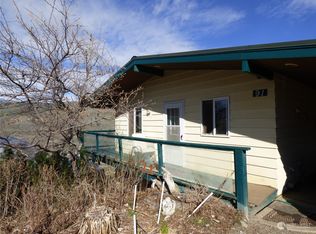
- $975,0003 bd3 ba2.7k sqft201 Libby Creek Road, Carlton, WA 98814Active
 MLS ID #2528206, Emily Gibson. NWMLS as distributed by MLS GRID
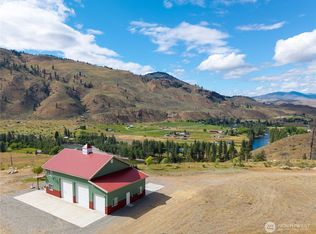
 - $799,0002 bd3 ba2k sqft228 Twisp Carlton Road, Carlton, WA 98814Active
 MLS ID #2534631, Alexis Monetta Port. NWMLS as distributed by MLS GRID
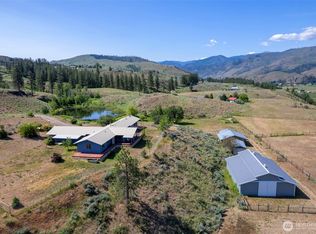
 - $1,150,0003 bd3 ba2k sqft2621 Hwy 153, Twisp, WA 98856Active
 MLS ID #2528899, Leverett Hubbard. NWMLS as distributed by MLS GRID

 - $749,9952 bd1 ba1.7k sqft26 Smith Canyon Road, Carlton, WA 98814Active
 MLS ID #2500468, Brian Colin. NWMLS as distributed by MLS GRID
