Skip main navigation
Sold
  • Listed by: Blue Sky Real Estate, LLC • Heather Marrone • 509-341-4163
    Bought with: Dove Realty, Inc.
    $547,000

    89 Vintin Road, Carlton, WA 98814

    1beds
    1,664sqft
    Single Family Residence
    Built in 2020
    20 Acres Lot
    $546,900 Zestimate®
    $329/sqft
    $-- Estimated rent

    Home value

    $546,900

    Estimated sales range

    Not available

    Not available

    Zestimate® history
    Loading
    Loading...

    Owner options

    List your home for rent

    Find your next renter with Zillow Rental Manager. Plus, with online applications, you can quickly screen prospective tenants – for free.

    Learn more
    Refinance and save

    $3,505/mo

    Est. payment

    Refinancing to a lower rate could help reduce your monthly payments and save thousands over the life of the loan.

    See today's rates

    $3,505/mo

    Est. payment

    Explore your selling options

    Work with a Zillow partner agent

    Leverage their expertise and Zillow's premium Showcase listings to get your home seen by more buyers.

    Get started

    List with your own agent

    Get your home in front of millions of buyers by listing it on Zillow.

    Learn how to do it

    Sell it yourself

    Take full control of how buyers see your home on Zillow by listing For Sale by Owner (FSBO).

    List your home

    What's special

    Shiplap wallsLuxury vinyl flooringBatt insulationMetal siding and roofingFinish carpentryAccessible-friendly main levelTongue-and-groove ceilings
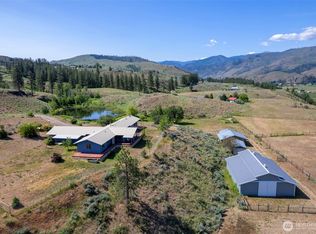
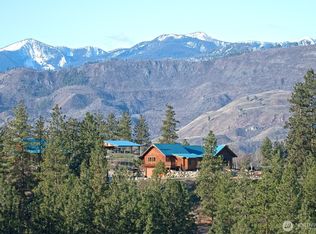
    Big views. Big space. Boundless possibilities. Set on a private meadow ledge above the Methow River, this versatile 20-acre Carlton retreat captures sweeping river, valley and mountain views. Enjoy a 1-bedroom, 2-bath, 768-sq.-ft. home plus a finished, heated 896-sq.-ft. flex room—ideal for play, work or creative pursuits. Interiors feature luxury vinyl flooring, tongue-and-groove ceilings, shiplap walls and finish carpentry, with an accessible-friendly main level. Built for year-round comfort, the structure has spray-foam insulation in the ceiling and around residential rooms, batt insulation elsewhere and insulation beneath the concrete slab. The 28' x 32' large shop bay has two front-facing 12' x 12' doors. An additional heated 12' x 32' drive-through garage has a 10' x 10' door at each end. RV water and septic hookups are outside, with power available to extend from the shop. Infrastructure includes a 3-bedroom septic system, 25+ GPM well and 400-amp service to the property, with 200 amps serving the shop and capacity reserved for future plans. Metal siding and roofing and a broad, vegetation-cleared perimeter enhance defensible space. Secluded yet convenient, gently sloped access connects quickly to county- and state-maintained roads. More than 1,000 linear feet of high-bank, spring-fed Leecher Creek frontage follows the northern boundary and provides surface-water irrigation to part of the meadow.

    Zillow last checked:

    Listing updated:

    Listed by:

    Heather Marrone 509-341-4163 heather@methowvalleyproperties.com,

    Blue Sky Real Estate, LLC

    Bought with:

    Kyle Graham, 97318

    Dove Realty, Inc.

    Source: NWMLS as distributed by MLS GRID,MLS#: 2576444MLS Logo

    Facts & features

    Interior

    Bedrooms & bathrooms
    • Bedrooms: 1
    • Bathrooms: 2
    • Full bathrooms: 2
    • Main level bathrooms: 1
    Heating
    • Fireplace, Baseboard, See Remarks, Stove/Free Standing, Wall Furnace, Electric, Propane
    Cooling
    • Window Unit(s)
    Appliances
    • Included: Refrigerator, Stove(s)/Range(s), Refrigerator(s), Water Heater: propane on demand, Water Heater Location: main bath utility closet
    Features
    • Bath Off Primary
    • Flooring: Laminate
    • Windows: Dbl Pane/Storm Window
    • Basement: None
    • Number of fireplaces: 2
    • Fireplace features: Gas, Main Level: 1, Upper Level: 1, Fireplace
    Interior area
    • Total structure area: 1,664
    • Total interior livable area: 1,664 sqft

    Property

    Parking
    • Total spaces: 13
    • Parking features: Driveway, Attached Garage
    • Has attached garage: Yes
    • Covered spaces: 3
    • Uncovered spaces: 10
    Features
    • Levels: Two
    • Stories: 2
    • Patio & porch: Bath Off Primary, Dbl Pane/Storm Window, Fireplace, Fireplace (Primary Bedroom), Water Heater
    • Has view: Yes
    • View description: Mountain(s), River, Territorial
    • Has water view: Yes
    • Water view: River
    • Waterfront features: High Bank, Creek
    • Frontage length: Waterfront Ft: 1000+
    Lot
    • Size: 20 Acres
    • Features: Outbuildings, Patio, Propane
    • Topography: Level,Sloped,Terraces
    • Residential vegetation: Brush
    Details
    • Parcel number: 3222210233
    • Zoning: MRD 20
    • Zoning description: Jurisdiction: County
    • Special conditions: Standard
    • Other equipment: Leased Equipment: propane tank

    Construction

    Type & style
    • Home type: SingleFamily
    • Architectural style: 2 Story
    • Property subtype: Single Family Residence
    Materials
    • Metal/Vinyl
    • Foundation: Poured Concrete, Slab
    • Roof: Metal
    Condition
    • Very Good
    • Year built: 2020
    Details
    • Builder name: Western Ranch E Wenatchee

    Utilities & green energy

    • Electric: Company: Okanogan PUD
    • Sewer: Septic Tank, Company: n/a private septic
    • Water: Private, Company: n/a private well

    Community & HOA

    Community
    • Subdivision: Carlton
    Location
    • Region: Carlton

    Financial & listing details

    • Price per square foot: $329/sqft
    • Tax assessed value: $437,100
    • Annual tax amount: $3,461
    • Date on market: 9/4/2026
    • Listing terms: Conventional
    • Inclusions: Leased Equipment, Refrigerator(s), Stove(s)/Range(s)

    Price history

    DateEventPrice
    10/21/2026Sold$547,000-0.5%$329/sqft
    Source: NWMLS as distributed by MLS GRID #2576444 Report a problem
    9/28/2026Pending sale$549,500$330/sqft
    Source: NWMLS as distributed by MLS GRID #2576444 Report a problem
    9/4/2026Listed for sale$549,500+267.6%$330/sqft
    Source: NWMLS as distributed by MLS GRID #2576444 Report a problem
    7/31/2019Sold$149,500$90/sqft
    Source: Public Record Report a problem

    Public tax history

    YearProperty taxesTax assessment
    2025$3,461 -1.4%$437,100 +2.4%
    2024$3,511 +5.7%$426,900 +2.5%
    2023$3,321 +8.3%$416,600 +36.1%
    2022$3,066 -7.5%$306,200 +100.8%
    2021$3,317 +88.8%$152,500 +9.1%
    2020$1,756 +10.8%$139,800
    2019$1,586 $139,800 +8%
    2018$1,586 $129,400
    Find assessor info on the county website

    Neighborhood: 98814

    Nearby schools

    GreatSchools rating
    Schools provided by the listing agent
    • Elementary: Methow Vly Elem
    • Middle: Liberty Bell Jnr Snr
    • High: Liberty Bell Jnr Snr

    Source: NWMLS as distributed by MLS GRID. This data may not be complete. We recommend contacting the local school district to confirm school assignments for this home.

    Get pre-qualified for a loan
    At Zillow Home Loans, we can pre-qualify you in as little as 5 minutes with no impact to your credit score.

    An equal housing lender. NMLS #10287.