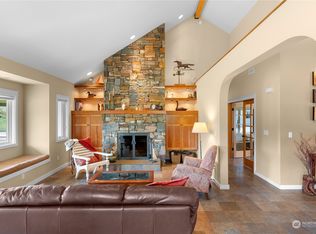
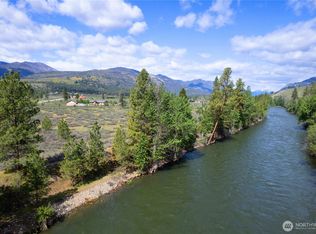
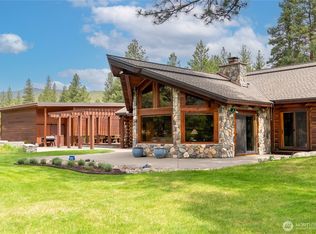
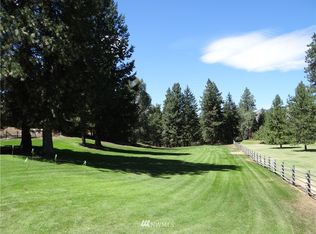
Wolf Creek views, trail access, and end-of-the-road privacy come together on this five-acre retreat just minutes from Winthrop. Ski or bike from your door onto the Methow Trails system, then come home to the quiet of your own meadow and the year-round sound of Wolf Creek. The immaculate two-bedroom, two-bath log cabin feels warm and welcoming, with an open, sun-filled floor plan, vaulted ceilings, substantial log construction, and a striking river-rock chimney with a wood-burning stove. Outside, the lush yard offers a private place to relax and take in the mountain views. Trees frame the property while open meadow brings in light and space. A converted barn provides heated workshop or office space, with additional shop and equipment storage. Whether you want to head out on the trails, work on a project, or simply enjoy the setting, this rare Wolf Creek offering gives you room to do it all. An additional five acres is available for purchase, offering even more room and privacy for your retreat.
Pending
Listed by: Mountain to River Realty LLC • Ina Clark • 509-429-0204
$985,000
60 Lobos Run Road, Winthrop, WA 98862
2beds
1,235sqft
Single Family Residence
Built in 1991
5.1 Acres Lot
$984,800 Zestimate®
$798/sqft
$-- HOA
What's special
Substantial log constructionLush yardMountain viewsWolf creek viewsFive-acre retreatEnd-of-the-road privacyOpen sun-filled floor plan
- --
- on Zillow
- 460
- views
- 32
- saves
Likely to sell faster than
Zillow last checked:
Listing updated:
Listed by:
Ina Clark 509-429-0204 ina@mountain2river.com,
Mountain to River Realty LLC
Source: NWMLS as distributed by MLS GRID,MLS#: 2589967
Facts & features
Interior
Bedrooms & bathrooms
- Bedrooms: 2
- Bathrooms: 2
- 3/4 bathrooms: 2
- Main level bathrooms: 1
- Main level bedrooms: 1
Primary bedroom
- Level: Main
Bedroom
- Level: Second
Bathroom three quarter
- Level: Second
Bathroom three quarter
- Level: Main
Dining room
- Level: Main
Entry hall
- Level: Main
Great room
- Level: Main
Kitchen without eating space
- Level: Main
Living room
- Level: Main
Heating
- Forced Air, Heat Pump, Stove/Free Standing, Electric, Wood
Cooling
- Forced Air, Heat Pump
Appliances
- Included: Dishwasher, Dryer, Refrigerator, Stove(s)/Range(s), Washer, Dishwasher(s), Dryer(s), Refrigerator(s), Washer(s)
Features
- Bath Off Primary, Ceiling Fan(s), Dining Room
- Flooring: Hardwood, Slate, Carpet
- Doors: French Doors
- Basement: Partially Finished
- Has fireplace: No
Interior area
- Total structure area: 1,235
- Total interior livable area: 1,235 sqft
Property
Parking
- Total spaces: 2
- Parking features: Attached Carport, Detached Carport, Detached Garage
- Has garage: Yes
- Has carport: Yes
- Covered spaces: 2
Features
- Levels: One and One Half
- Stories: 1
- Entry location: Main
- Patio & porch: Bath Off Primary, Ceiling Fan(s), Dining Room, French Doors, Vaulted Ceiling(s)
- Has view: Yes
- View description: Mountain(s), Territorial
Lot
- Size: 5.1 Acres
- Features: Dead End Street, Secluded, Barn, High Speed Internet, Outbuildings, Patio, Propane, Shop, Sprinkler System
- Topography: Level,Partial Slope,Rolling
- Residential vegetation: Garden Space, Wooded
Details
- Parcel number: 8845250101
- Zoning description: Jurisdiction: County
- Special conditions: Standard
Construction
Type & style
- Home type: SingleFamily
- Architectural style: Cabin,1 1/2 Story
- Property subtype: Single Family Residence
Materials
- Log
- Foundation: Poured Concrete
- Roof: Metal
Condition
- Very Good
- Year built: 1991
- Major remodel year: 1991
Utilities & green energy
- Electric: Company: OCEC
- Sewer: Septic Tank
- Water: Individual Well
- Utilities for property: Methownet
Community & HOA
Community
- Subdivision: Wolf Creek
Location
- Region: Winthrop
Financial & listing details
- Price per square foot: $798/sqft
- Tax assessed value: $728,400
- Annual tax amount: $5,714
- Date on market: 10/2/2026
- Listing terms: Conventional
- Inclusions: Dishwasher(s), Dryer(s), Refrigerator(s), Stove(s)/Range(s), Washer(s)
Estimated market value
$984,800
$936,000 - $1.03M
$1,993/mo
Price history
| Date | Event | Price |
|---|---|---|
| 10/6/2026 | Pending sale | $985,000$798/sqft |
Source:  NWMLS as distributed by MLS GRID #2589967 Report a problem | ||
| 10/2/2026 | Listed for sale | $985,000+97.4%$798/sqft |
Source: NWMLS as distributed by MLS GRID #2589967 Report a problem | ||
| 8/4/2025 | Listing removed | $2,300$2/sqft |
Source: Zillow Rentals Report a problem | ||
| 6/15/2025 | Listed for rent | $2,300$2/sqft |
Source: Zillow Rentals Report a problem | ||
| 2/21/2018 | Sold | $499,000$404/sqft |
Source: NWMLS as distributed by MLS GRID #1132954 Report a problem | ||
Public tax history
| Year | Property taxes | Tax assessment |
|---|---|---|
| 2025 | $5,715 -1.8% | $728,400 +2.1% |
| 2024 | $5,817 +12.5% | $713,700 +9% |
| 2023 | $5,172 +6.1% | $654,600 +73.2% |
| 2022 | $4,874 +19.8% | $377,900 |
| 2021 | $4,067 -5.8% | $377,900 +16.5% |
| 2020 | $4,319 +19.3% | $324,400 |
| 2019 | $3,622 | $324,400 |
| 2018 | $3,622 +4.6% | $324,400 +14.4% |
| 2017 | $3,463 | $283,500 |
Find assessor info on the county website
Monthly payment
Est. payment
Payment breakdown
Explore the cost of this home by adjusting the details. Changes won't be saved.Climate risks
Neighborhood: 98862
Nearby schools
Schools provided by the listing agent
- Elementary: Methow Vly Elem
- Middle: Liberty Bell Jnr Snr
- High: Liberty Bell Jnr Snr
Source: NWMLS as distributed by MLS GRID. This data may not be complete. We recommend contacting the local school district to confirm school assignments for this home.
Similar homes
- $819,0002 bd2 ba1.8k sqftTozer Short Plat, Winthrop, WA 98862Active
 MLS ID #2539357, Kathleen Curtiss. NWMLS as distributed by MLS GRID
- $995,0003 bd3 ba1.7k sqft168 Stud Horse Mountain Road, Winthrop, WA 98862Active
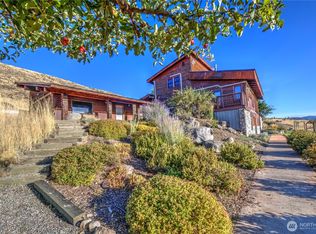 MLS ID #2588721, Mary Lockman. NWMLS as distributed by MLS GRID
- $829,0003 bd2 ba1.5k sqft135 Hamilton Ranch Loop, Winthrop, WA 98862Active
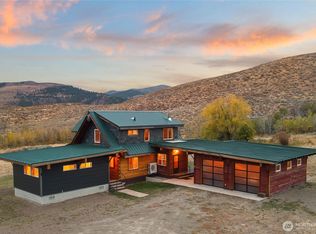 MLS ID #2547378, Delene B. Monetta. NWMLS as distributed by MLS GRID
- $798,0002 bd2 ba1.5k sqft62 Old Twisp Hwy, Twisp, WA 98862Active
 MLS ID #2547033, Sherry Malotte. NWMLS as distributed by MLS GRID
