Classic 1908 farmhouse rich in character, charm, and history. This spacious 3,226 SF home offers 4 bedrooms + bonus room, and 2.5 baths on 1.1 acres with sweeping views of Big Twin Lake and the surrounding mountains. Over the years, important updates have been made to the plumbing, electrical, and foundation, providing peace of mind while preserving the home's timeless appeal. Spacious fully finished basement with all amenities to be a stand alone monthly rental or guest space. Enjoy relaxing on the covered front porch, gathering with friends on the deck, and taking advantage of the attached 2-car garage, irrigation, two storage sheds, and 4-bay carport (42' x 20') for additional covered storage. The generous grounds provide plenty of room for gardening, hobbies, and outdoor enjoyment. A rare opportunity to own a piece of Methow Valley history in a truly spectacular Twin Lakes setting.
Active
Listed by: Windermere RE/Methow Valley • Alexis Monetta Port
$710,000
195 Twin Lakes Road, Winthrop, WA 98862
4beds
3,299sqft
Single Family Residence
Built in 1991
1.1 Acres Lot
$680,900 Zestimate®
$215/sqft
$-- HOA
What's special
Covered front porchTwo storage sheds
- --
- on Zillow
- 88
- views
- 9
- saves
Zillow last checked:
Listing updated:
Listed by:
Alexis Monetta Port,
Windermere RE/Methow Valley
Source: NWMLS as distributed by MLS GRID,MLS#: 2544765
Facts & features
Interior
Bedrooms & bathrooms
- Bedrooms: 4
- Bathrooms: 3
- 3/4 bathrooms: 3
- Main level bathrooms: 1
- Main level bedrooms: 1
Primary bedroom
- Level: Main
Bedroom
- Level: Second
Bedroom
- Level: Second
Bedroom
- Level: Second
Bathroom three quarter
- Level: Lower
Bathroom three quarter
- Level: Second
Bathroom three quarter
- Level: Main
Utility room
- Level: Lower
Heating
- Fireplace, Forced Air, Stove/Free Standing, Electric, Pellet, Propane
Cooling
- None
Appliances
- Included: Dryer, Refrigerator, Stove(s)/Range(s), Washer, Dryer(s), Refrigerator(s), Washer(s)
Features
- Dining Room, Pantry
- Flooring: Ceramic Tile, Hardwood, Vinyl, Carpet
- Windows: Dbl Pane/Storm Window
- Basement: Finished
- Number of fireplaces: 2
- Fireplace features: See Remarks, Pellet Stove, Lower Level: 1, Main Level: 1, Fireplace
Interior area
- Total structure area: 3,299
- Total interior livable area: 3,299 sqft
Property
Parking
- Total spaces: 6
- Parking features: Detached Carport, Attached Garage
- Has attached garage: Yes
- Has carport: Yes
- Covered spaces: 6
Features
- Levels: Two
- Stories: 2
- Patio & porch: Dbl Pane/Storm Window, Dining Room, Fireplace, Jetted Tub, Pantry, Walk-In Closet(s)
- Spa features: Bath
- Has view: Yes
- View description: Mountain(s), Territorial
Lot
- Size: 1.1 Acres
- Features: Deck, High Speed Internet, Outbuildings, Propane, Sprinkler System
- Topography: Level,Partial Slope,Sloped
- Residential vegetation: Fruit Trees, Garden Space
Details
- Parcel number: 3421150050
- Zoning description: Jurisdiction: County
- Special conditions: Standard
Construction
Type & style
- Home type: SingleFamily
- Architectural style: 2 Stories w/Bsmnt
- Property subtype: Single Family Residence
Materials
- Metal/Vinyl
- Foundation: Poured Concrete
- Roof: Metal
Condition
- Very Good
- Year built: 1991
- Major remodel year: 1991
Utilities & green energy
- Electric: Company: OCEC
- Sewer: Septic Tank, Company: Private Septic
- Water: Individual Well, Company: Private Well
Community & HOA
Community
- Subdivision: Winthrop
Location
- Region: Winthrop
Financial & listing details
- Price per square foot: $215/sqft
- Tax assessed value: $613,000
- Annual tax amount: $4,792
- Date on market: 6/24/2026
- Listing terms: Conventional,FHA,VA Loan
- Inclusions: Dryer(s), Refrigerator(s), Stove(s)/Range(s), Washer(s)
- Road surface type: Dirt
Estimated market value
$680,900
$647,000 - $715,000
$3,463/mo
Price history
| Date | Event | Price |
|---|---|---|
| 9/21/2026 | Listed for sale | $710,000$215/sqft |
Source:  NWMLS as distributed by MLS GRID #2544765 Report a problem NWMLS as distributed by MLS GRID #2544765 Report a problem | ||
| 8/6/2026 | Listing removed | $710,000$215/sqft |
Source: NWMLS as distributed by MLS GRID #2544765 Report a problem | ||
| 6/24/2026 | Listed for sale | $710,000+184%$215/sqft |
Source: NWMLS as distributed by MLS GRID #2544765 Report a problem | ||
| 6/19/2013 | Sold | $250,000-32.4%$76/sqft |
Source: NWMLS as distributed by MLS GRID #244901 Report a problem | ||
| 7/6/2007 | Sold | $370,000$112/sqft |
Source: NWMLS as distributed by MLS GRID #27049843 Report a problem | ||
Public tax history
| Year | Property taxes | Tax assessment |
|---|---|---|
| 2025 | $4,792 -1% | $613,000 +2.9% |
| 2024 | $4,840 +16.8% | $595,800 +13.1% |
| 2023 | $4,145 +11.5% | $526,600 +64.9% |
| 2022 | $3,718 +8.7% | $319,400 |
| 2021 | $3,420 -7.8% | $319,400 +24.6% |
| 2020 | $3,708 +30.1% | $256,400 +2.4% |
| 2019 | $2,851 | $250,500 |
| 2018 | $2,851 +7% | $250,500 |
| 2017 | $2,663 -5.3% | $250,500 -21.7% |
| 2016 | $2,811 +10.2% | $319,900 |
| 2015 | $2,551 -20.6% | $319,900 |
| 2013 | $3,214 | $319,900 |
| 2011 | -- | $319,900 -10% |
| 2010 | -- | $355,400 +53.9% |
| 2009 | $1,977 | $231,000 |
Find assessor info on the county website
Monthly payment
Est. payment
Payment breakdown
Explore the cost of this home by adjusting the details. Changes won't be saved.Climate risks
Neighborhood: 98862
Nearby schools
Schools provided by the listing agent
- Elementary: Methow Vly Elem
- Middle: Liberty Bell Jnr Snr
- High: Liberty Bell Jnr Snr
Source: NWMLS as distributed by MLS GRID. This data may not be complete. We recommend contacting the local school district to confirm school assignments for this home.


Similar homes
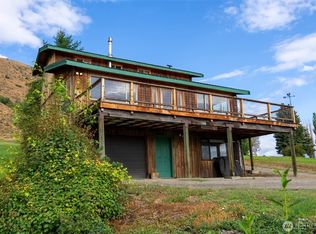
- $975,0004 bd3 ba2.4k sqft132 Twin Lakes Road, Winthrop, WA 98862Active
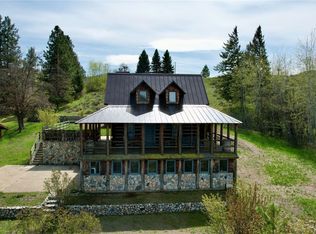 MLS ID #2507799, Patsy Rowland. NWMLS as distributed by MLS GRID
 - $975,0002 bd3 ba2.1k sqft43 Twin Lakes Access Road, Winthrop, WA 98862Active
 MLS ID #2576554, Chris Rogers. NWMLS as distributed by MLS GRID
 - $945,0002 bd3 ba2.5k sqftPt Nw Ne N/River, Winthrop, WA 98862Active
 MLS ID #2574953, Ina Clark. NWMLS as distributed by MLS GRID
 - $799,0003 bd2 ba2.2k sqftHomestead Orchards, Winthrop, WA 98862Active
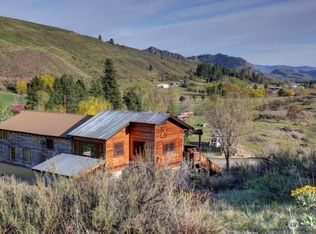 MLS ID #2550177, Edward F. Donovan. NWMLS as distributed by MLS GRID
