Magnificent single-story log home on 9.73 irrigated acres. Custom-built from locally cut Boulder Creek Spruce trees. Reclaimed beams and timbers from the Methow Valley's historic Wagner Saw Mill. Impressive back-to-back Twisp River Rock fireplaces. Now converted to easy maintenance propane. Family room. Dining room. Living room. Double oven chef's kitchen with tons of counter space and SS appliances. Antique wood-burning cook stove. Anderson wood-framed windows. Primary has a wood stove. Indoor hot tub. Attached garage. Insulated storage shed. MVID irrigation is gravity-fed (lines included) to hay-producing pastures. Hay Barn. Home insured through State Farm, Wenatchee.
Active
Listed by: Mountain to River Realty LLC • Brian Colin
$695,000
2992 State Route 153 Highway, Twisp, WA 98856
3beds
3,038sqft
Single Family Residence
Built in 1987
9.73 Acres Lot
$-- Zestimate®
$229/sqft
$-- HOA
What's special
Hay barnHay-producing pasturesAttached garageAntique wood-burning cook stoveAnderson wood-framed windowsWood stoveSs appliances
- 558 days |
- 395 |
- 17 |
Zillow last checked:
Listing updated:
Listed by:
Brian Colin,
Mountain to River Realty LLC
Source: NWMLS as distributed by MLS GRID,MLS#: 2332114
Facts & features
Interior
Bedrooms & bathrooms
- Bedrooms: 3
- Bathrooms: 3
- Full bathrooms: 1
- 3/4 bathrooms: 1
- 1/2 bathrooms: 1
- Main level bathrooms: 3
- Main level bedrooms: 3
Den office
- Level: Main
Entry hall
- Level: Main
Family room
- Level: Main
Great room
- Level: Main
Heating
- Fireplace, Baseboard, Stove/Free Standing, Electric, Propane
Cooling
- Has cooling: Yes
Appliances
- Included: Dishwasher, Disposal, Double Oven, Refrigerator, Stove(s)/Range(s), Dishwasher(s), Garbage Disposal, Refrigerator(s)
Features
- Bath Off Primary, Ceiling Fan(s), Dining Room
- Flooring: Ceramic Tile, Hardwood, Laminate, Carpet
- Windows: Dbl Pane/Storm Window, Skylight(s)
- Basement: None
- Number of fireplaces: 2
- Fireplace features: Gas, Main Level: 2, Fireplace
Interior area
- Total structure area: 3,038
- Total interior livable area: 3,038 sqft
Property
Parking
- Total spaces: 2
- Parking features: Attached Garage, Off Street, RV Parking
- Has attached garage: Yes
- Covered spaces: 2
Features
- Levels: One
- Stories: 1
- Entry location: Main
- Patio & porch: Bath Off Primary, Ceiling Fan(s), Dbl Pane/Storm Window, Dining Room, Fireplace, Hot Tub/Spa, Skylight(s), Vaulted Ceiling(s)
- Has spa: Yes
- Spa features: Indoor
- Has view: Yes
- View description: Mountain(s), Territorial
Lot
- Size: 9.73 Acres
- Features: Fenced-Partially, Hot Tub/Spa, Irrigation, Outbuildings, Patio, Propane, RV Parking
- Topography: Level
- Residential vegetation: Garden Space, Pasture
Details
- Parcel number: 3322271005
- Zoning description: Jurisdiction: County
- Special conditions: Standard
Construction
Type & style
- Home type: SingleFamily
- Architectural style: Traditional,1 Story
- Property subtype: Single Family Residence
Materials
- Log
- Foundation: Poured Concrete
- Roof: Metal
Condition
- Good
- Year built: 1987
- Major remodel year: 1987
Utilities & green energy
- Electric: Company: PUD
- Sewer: Septic Tank, Company: septic
- Water: Individual Well, Private
Community & HOA
Community
- Subdivision: Twisp South
Location
- Region: Twisp
Financial & listing details
- Price per square foot: $229/sqft
- Annual tax amount: $6,916
- Date on market: 4/22/2025
- Cumulative days on market: 492 days
- Listing terms: Conventional
- Inclusions: Dishwasher(s), Double Oven, Garbage Disposal, Refrigerator(s), Stove(s)/Range(s)
Estimated market value
Not available
Estimated sales range
Not available
$3,226/mo
Price history
| Date | Event | Price |
|---|---|---|
| 7/9/2026 | Listed for sale | $695,000$229/sqft |
Source:  NWMLS as distributed by MLS GRID #2332114 Report a problem NWMLS as distributed by MLS GRID #2332114 Report a problem | ||
| 5/1/2026 | Pending sale | $695,000$229/sqft |
Source: NWMLS as distributed by MLS GRID #2332114 Report a problem | ||
| 9/26/2025 | Price change | $695,000-7.3%$229/sqft |
Source: NWMLS as distributed by MLS GRID #2332114 Report a problem | ||
| 8/30/2025 | Pending sale | $750,000$247/sqft |
Source: NWMLS as distributed by MLS GRID #2332114 Report a problem | ||
| 5/29/2025 | Price change | $750,000-6.1%$247/sqft |
Source: NWMLS as distributed by MLS GRID #2332114 Report a problem | ||
| 2/14/2025 | Listed for sale | $799,000$263/sqft |
Source: NWMLS as distributed by MLS GRID #2332114 Report a problem | ||
Public tax history
Tax history is unavailable.
Monthly payment
Est. payment
Payment breakdown
Explore the cost of this home by adjusting the details. Changes won't be saved.Climate risks
Neighborhood: 98856
Nearby schools
GreatSchools rating
- 6/10Methow Valley Elementary SchoolGrades: PK-5Distance: 8.7 mi
- 8/10Liberty Bell Jr Sr High SchoolGrades: 6-12Distance: 8.7 mi
- $625,0002 bd2 ba1.5k sqft8 Mundy Rd, Twisp, WA 98856Sold
- $700,5003 bd3 ba1.8k sqft17 Mundy Rd, Twisp, WA 98856Off Market
- $480,0002 bd2 ba1.2k sqft8 Iris Ln, Twisp, WA 98856Sold
- $820,0003 bd2 ba1.8k sqft26 Waxwing Ln, Twisp, WA 98856Sold
- $493,6002 bd1 ba2.3k sqft695 Twisp Carlton Rd, Twisp, WA 98856Sold
- $400,4001 bd2 ba448 sqft640 B Twisp Carlton Rd, Twisp, WA 98856Sold
- $460,0003 bd2 ba1.8k sqft86 Foothill Way, Twisp, WA 98856Sold
- $811,0003 bd2 ba1.4k sqft803B Twisp Carlton Rd, Twisp, WA 98856Sold
A local agent can set up tours, give advice and negotiate with sellers.
Similar homes
- $700,0005 bd3 ba2.5k sqft1027 Twisp River Road, Twisp, WA 98856Active
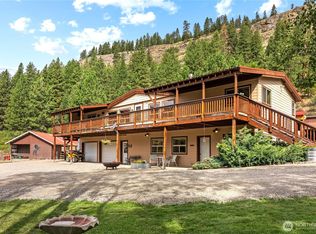 MLS ID #2349119, Bryson Eiffert. NWMLS as distributed by MLS GRID
 - $600,0002 bd2 ba1.8k sqft54 B Ross Road #B, Twisp, WA 98856Active
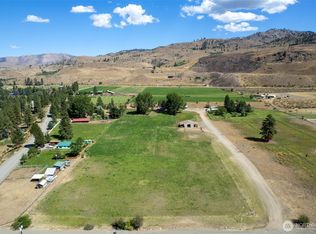 MLS ID #2424293, Bryson Eiffert. NWMLS as distributed by MLS GRID
 - $600,0003 bd2 ba2.8k sqft20752 State Route 20, Twisp, WA 98856Active
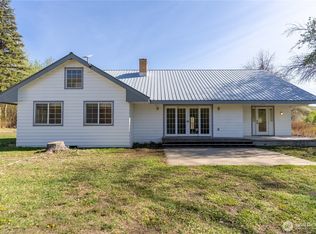 MLS ID #2501127, Bryson Eiffert. NWMLS as distributed by MLS GRID
 - $799,9502 bd2 ba2.7k sqft29 Signal Hill Road, Twisp, WA 98856Active
 MLS ID #2540886, Heather Marrone. NWMLS as distributed by MLS GRID
 - $795,0003 bd2 ba3.2k sqft12 Tuckaway Road, Twisp, WA 98856ActiveMLS ID #2528898, Leverett Hubbard. NWMLS as distributed by MLS GRID
- $798,0002 bd2 ba1.5k sqft62 Old Twisp Hwy, Twisp, WA 98862ActiveMLS ID #2547033, Sherry Malotte. NWMLS as distributed by MLS GRID
- $649,0003 bd2 ba1.6k sqft805 Marble Street, Twisp, WA 98856ActiveMLS ID #2484342, Chris Rogers. NWMLS as distributed by MLS GRID
- $720,0003 bd3 ba1.7k sqft196 Gold Creek Loop Road, Carlton, WA 98814ActiveMLS ID #2564786, Beau Minnick. NWMLS as distributed by MLS GRID
- $729,0004 bd3 ba2.7k sqftMethow Meadows, Carlton, WA 98814ActiveMLS ID #2499579, Deanna Creveling. NWMLS as distributed by MLS GRID
- $989,0001 bd2 ba3.1k sqft97 Thurlow Road, Twisp, WA 98856ActiveMLS ID #2518951, Chris Rogers. NWMLS as distributed by MLS GRID
- $985,0003 bd3 ba2.6k sqft117 Vintin Road, Carlton, WA 98814ActiveMLS ID #2495973, Emily Gibson. NWMLS as distributed by MLS GRID
- $793,0002 bd2 ba1.7k sqftDeer Meadow Sp, Carlton, WA 98814ActiveMLS ID #2516404, Delene B. Monetta. NWMLS as distributed by MLS GRID
- $749,9952 bd1 ba1.7k sqft26 Smith Canyon Road, Carlton, WA 98814ActiveMLS ID #2500468, Brian Colin. NWMLS as distributed by MLS GRID
- $739,0002 bd2 ba1.9k sqftJwx2 Shortplat, Methow, WA 98834ActiveMLS ID #2508973, Heather Marrone. NWMLS as distributed by MLS GRID
- $895,0002 bd3 ba2k sqft228 Twisp Carlton Road, Carlton, WA 98814ActiveMLS ID #2534631, Alexis Monetta Port. NWMLS as distributed by MLS GRID
- $819,0002 bd2 ba1.8k sqftTozer Short Plat, Winthrop, WA 98862ActiveMLS ID #2539357, Kathleen Curtiss. NWMLS as distributed by MLS GRID
- $849,0003 bd2 ba2.2k sqftHomestead Orchards, Winthrop, WA 98862ActiveMLS ID #2550177, Edward F. Donovan. NWMLS as distributed by MLS GRID
- $975,0003 bd3 ba2.7k sqft201 Libby Creek Road, Carlton, WA 98814ActiveMLS ID #2528206, Emily Gibson. NWMLS as distributed by MLS GRID
- $599,0003 bd2 ba2.1k sqft1486 N Star Road, Malott, WA 98829ActiveMLS ID #2481065, Stephanie Sackman. NWMLS as distributed by MLS GRID
- $950,0003 bd3 ba3.9k sqft54 Wilson Road, Winthrop, WA 98862ActiveMLS ID #2505823, Alexis Monetta Port. NWMLS as distributed by MLS GRID
