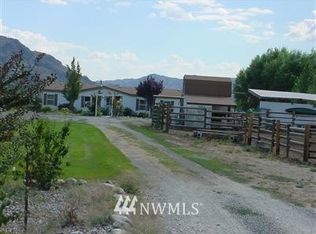
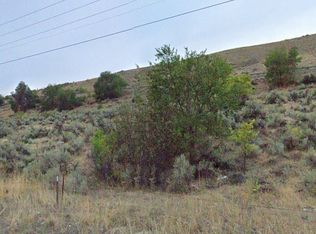
Malott/Okanogan - Sunrise Heights - Over 4 acres with incredible views of the mountains, valley, and peek-a-boo river! 30x50 Shop w/cement floor, insulation, power, pellet stove, and air conditioning unit - ideal for all seasons & storing toys/equipment. Perched on the hillside & at the end of the road - this 3 bedroom/2 full bath 1793sqft home features: main level: vaulted ceilings & skylights, wood burning stove in living room, full bathroom, two bedrooms, kitchen with breakfast bar, dining room, and laundry/utility room off attached single-car garage w/work bench. Upper level is private oasis w/primary bedroom & bathroom, sitting area, & high ceilings. Beautiful windows bringing in natural light throughout home. Additional outbuilding can be chicken coop, goat pen, or other animal sanctuary. Outside spigots for watering. Private Well. Septic. HVAC 2024 No HOAs $515,000 MLS-2595470/H-3797
Active
Listed by: RE/MAX Welcome Home • Rachel Giovacchini • 509-990-8871
$515,000
34 Sunrise Heights Road, Okanogan, WA 98840
3beds
1,793sqft
Single Family Residence
Built in 1995
4.14 Acres Lot
$498,700 Zestimate®
$287/sqft
$-- HOA
What's special
- --
- on Zillow
- 292
- views
- 24
- saves
Likely to sell faster than
Zillow last checked:
Listing updated:
Listed by:
Rachel Giovacchini 509-990-8871 rachel.g@remax.net,
RE/MAX Welcome Home
Source: NWMLS as distributed by MLS GRID,MLS#: 2595470
Facts & features
Interior
Bedrooms & bathrooms
- Bedrooms: 3
- Bathrooms: 2
- Full bathrooms: 2
- Main level bathrooms: 1
- Main level bedrooms: 2
Bedroom
- Level: Main
Bedroom
- Level: Main
Bathroom full
- Level: Main
Dining room
- Level: Main
Entry hall
- Level: Main
Kitchen with eating space
- Level: Main
Living room
- Level: Main
Utility room
- Level: Main
Heating
- Fireplace, Heat Pump, Electric
Cooling
- Heat Pump
Appliances
- Included: Dishwasher, Dryer, Microwave, Refrigerator, Stove(s)/Range(s), Washer, Dishwasher(s), Dryer(s), Microwave(s), Refrigerator(s), Washer(s), Water Heater Location: Laundry Room
Features
- Bath Off Primary, Ceiling Fan(s), Dining Room
- Flooring: Hardwood, Laminate, Carpet
- Windows: Dbl Pane/Storm Window, Skylight(s)
- Basement: None
- Number of fireplaces: 1
- Fireplace features: Wood Burning, Main Level: 1, Fireplace
Interior area
- Total structure area: 1,793
- Total interior livable area: 1,793 sqft
Property
Parking
- Total spaces: 7
- Parking features: Driveway, Attached Garage
- Has attached garage: Yes
- Covered spaces: 1
- Uncovered spaces: 6
Features
- Levels: Two
- Stories: 2
- Entry location: Main
- Patio & porch: Bath Off Primary, Ceiling Fan(s), Dbl Pane/Storm Window, Dining Room, Fireplace, Jetted Tub, Skylight(s), Sprinkler System, Vaulted Ceiling(s)
- Has spa: Yes
- Spa features: Bath
- Has view: Yes
- View description: Mountain(s), River, Territorial
- Has water view: Yes
- Water view: River
Lot
- Size: 4.14 Acres
- Features: Dead End Street, Deck, Fenced-Partially, Hot Tub/Spa, Outbuildings
- Topography: Dune,Partial Slope
- Residential vegetation: Brush
Details
- Parcel number: 3225040064
- Zoning description: Jurisdiction: County
- Special conditions: Standard
Construction
Type & style
- Home type: SingleFamily
- Architectural style: 2 Story
- Property subtype: Single Family Residence
Materials
- Metal/Vinyl
- Foundation: Poured Concrete
- Roof: Composition
Condition
- Year built: 1995
- Major remodel year: 1995
Utilities & green energy
- Electric: Company: PUD
- Sewer: Septic Tank, Company: Septic
- Water: Individual Well, Company: Private Well
Community & HOA
Community
- Subdivision: Okanogan
Location
- Region: Okanogan
Financial & listing details
- Price per square foot: $287/sqft
- Tax assessed value: $412,700
- Annual tax amount: $3,764
- Date on market: 10/17/2026
- Listing terms: Conventional,FHA,USDA Loan,VA Loan
- Inclusions: Dishwasher(s), Dryer(s), Microwave(s), Refrigerator(s), Stove(s)/Range(s), Washer(s)
- Road surface type: Dirt
Estimated market value
$498,700
$474,000 - $524,000
$2,094/mo
Price history
| Date | Event | Price |
|---|---|---|
| 10/17/2026 | Listed for sale | $515,000+102%$287/sqft |
Source:  NWMLS as distributed by MLS GRID #2595470 Report a problem | ||
| 8/29/2019 | Sold | $255,000+8.1%$142/sqft |
Source: Public Record Report a problem | ||
| 2/27/2015 | Sold | $236,000$132/sqft |
Source: Public Record Report a problem | ||
Public tax history
| Year | Property taxes | Tax assessment |
|---|---|---|
| 2025 | $3,764 +3.1% | $412,700 +8.6% |
| 2024 | $3,651 -0.9% | $380,100 +4.9% |
| 2023 | $3,682 +11.6% | $362,200 +44.3% |
| 2022 | $3,300 +0.6% | $251,000 +15.8% |
| 2021 | $3,279 +11.2% | $216,800 |
| 2020 | $2,950 -1.9% | $216,800 |
| 2019 | $3,007 | $216,800 +20.9% |
| 2018 | $3,007 +5.9% | $179,300 |
| 2017 | $2,840 +2.6% | $179,300 |
| 2016 | $2,768 +20.1% | $179,300 |
| 2015 | $2,305 -1.9% | $179,300 |
| 2013 | $2,350 | $179,300 -0.8% |
| 2011 | -- | $180,800 |
| 2010 | -- | $180,800 |
| 2009 | $2,069 | $180,800 |
Find assessor info on the county website
Monthly payment
Est. payment
Payment breakdown
Explore the cost of this home by adjusting the details. Changes won't be saved.Climate risks
Neighborhood: 98840

Similar homes
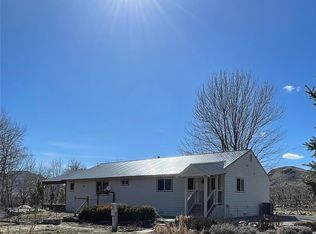
- $--3 bd2 ba1.6k sqft178 Cook Mountain Rd N, Okanogan, WA 98840Auction
 ServiceLink Auction
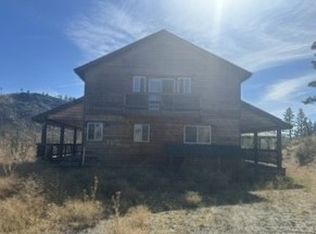
- $475,0003 bd2 ba2.5k sqft5 Alaska Street, Malott, WA 98829Active
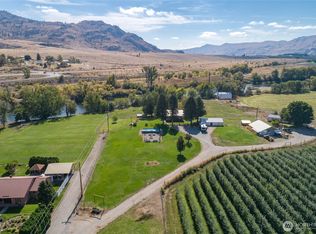 MLS ID #2494545, Cole Harvey. NWMLS as distributed by MLS GRID
- $415,0003 bd3 ba1.4k sqft1300 C Old Highway 97, Malott, WA 98829Active
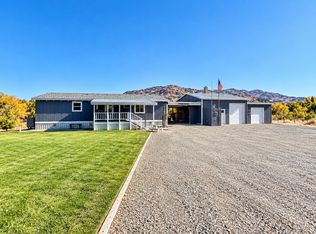 MLS ID #2596039, Rachel Giovacchini. NWMLS as distributed by MLS GRID
- $499,0003 bd2 ba2.1k sqft1486 N Star Road, Malott, WA 98829Active
 MLS ID #2481065, Stephanie Sackman. NWMLS as distributed by MLS GRID
