Beautifully updated 4-bedroom, 2-bath home situated on 2 acres of picturesque low-bank riverfront property. Offering 1,849 square feet of thoughtfully designed living space, this home features an open-concept floor plan centered around a stunning remodeled kitchen with a large island that seamlessly flows into the spacious great room—perfect for everyday living and entertaining. The updated bathrooms provide modern style and comfort, while multiple outbuildings, including a detached garage and shop, offer abundant space for storage, hobbies, projects, or equipment. The property is equipped with an irrigation well, city utilities, and an in-ground sprinkler system for added convenience and easy maintenance. Enjoy peaceful riverfront living with direct access to the water, all while benefiting from modern amenities and infrastructure. This rare property offers the perfect blend of country tranquility, functional space, and everyday convenience. Don't miss this exceptional opportunity to own your own private riverfront retreat! Bring offers, motivated seller!
Active
Listed by: Coldwell Banker Danforth • Karen Wagner
Price cut: $70K (7/23)
$425,000
873 1st Avenue S, Okanogan, WA 98840
4beds
1,849sqft
:
Get pre-qualified$2,594/mo
Single Family Residence
Built in 1910
1.88 Acres Lot
$409,500 Zestimate®
$230/sqft
$-- HOA
What's special
Irrigation wellOpen-concept floor plan
- 31 days |
- 386 |
- 14 |
Zillow last checked:
Listing updated:
Listed by:
Karen Wagner,
Coldwell Banker Danforth
Source: NWMLS as distributed by MLS GRID,MLS#: 2540232
Facts & features
Interior
Bedrooms & bathrooms
- Bedrooms: 4
- Bathrooms: 2
- Full bathrooms: 2
- Main level bathrooms: 1
- Main level bedrooms: 1
Primary bedroom
- Level: Main
Bedroom
- Level: Second
Bedroom
- Level: Second
Bedroom
- Level: Second
Bathroom full
- Level: Second
Bathroom full
- Level: Main
Dining room
- Level: Main
Entry hall
- Level: Main
Kitchen with eating space
- Level: Main
Living room
- Level: Main
Utility room
- Level: Main
Heating
- Fireplace, Forced Air, Electric
Cooling
- None
Appliances
- Included: Dishwasher, Microwave, Refrigerator, Stove(s)/Range(s), Dishwasher(s), Microwave(s), Refrigerator(s), Water Heater: Electric
Features
- Dining Room
- Flooring: Hardwood, Laminate, Carpet
- Doors: French Doors
- Windows: Dbl Pane/Storm Window
- Number of fireplaces: 1
- Fireplace features: Pellet Stove, Main Level: 1, Fireplace
Interior area
- Total structure area: 1,849
- Total interior livable area: 1,849 sqft
Property
Parking
- Total spaces: 1
- Parking features: Driveway, Detached Garage
- Has garage: Yes
- Covered spaces: 1
Features
- Levels: Two
- Stories: 2
- Entry location: Main
- Patio & porch: Dbl Pane/Storm Window, Dining Room, Fireplace, French Doors, Water Heater
- Has view: Yes
- View description: River, Territorial
- Has water view: Yes
- Water view: River
- Waterfront features: No Bank, River
Lot
- Size: 1.88 Acres
- Features: Paved, Cable TV, Deck, Fenced-Partially, High Speed Internet, Irrigation, Outbuildings, Shop
- Topography: Level,Partial Slope
- Residential vegetation: Fruit Trees, Garden Space
Details
- Parcel number: 1200080000
- Special conditions: Standard
Construction
Type & style
- Home type: SingleFamily
- Architectural style: 2 Story
- Property subtype: Single Family Residence
Materials
- Wood Siding
- Foundation: Poured Concrete
- Roof: Composition
Condition
- Year built: 1910
Utilities & green energy
- Electric: Company: Okanogan PUD
- Sewer: Sewer Connected, Company: City of Okanogan
- Water: Public, Company: City of Okanogan
Community & HOA
Community
- Subdivision: Okanogan
Location
- Region: Okanogan
Financial & listing details
- Price per square foot: $230/sqft
- Tax assessed value: $271,200
- Annual tax amount: $2,996
- Date on market: 6/21/2026
- Cumulative days on market: 32 days
- Listing terms: Conventional,FHA,VA Loan
- Inclusions: Dishwasher(s), Microwave(s), Refrigerator(s), Stove(s)/Range(s)
Estimated market value
$409,500
$389,000 - $430,000
$2,056/mo
Price history
| Date | Event | Price |
|---|---|---|
| 7/23/2026 | Price change | $425,000-14.1%$230/sqft |
Source:  NWMLS as distributed by MLS GRID #2540232 Report a problem NWMLS as distributed by MLS GRID #2540232 Report a problem | ||
| 6/22/2026 | Listed for sale | $495,000$268/sqft |
Source: NWMLS as distributed by MLS GRID #2540232 Report a problem | ||
Public tax history
| Year | Property taxes | Tax assessment |
|---|---|---|
| 2024 | $2,658 +8.8% | $271,200 +16.8% |
| 2023 | $2,443 +9.5% | $232,200 +30.9% |
| 2022 | $2,231 -6.2% | $177,400 +3.2% |
| 2021 | $2,378 -1.8% | $171,900 +23.7% |
| 2020 | $2,421 +21.4% | $139,000 |
| 2019 | $1,994 | $139,000 +27.9% |
| 2018 | $1,994 +5.6% | $108,700 |
| 2017 | $1,888 +7.7% | $108,700 |
| 2016 | $1,754 +18.1% | $108,700 |
| 2015 | $1,484 +0.3% | $108,700 |
| 2013 | $1,481 | $108,700 +9% |
| 2011 | -- | $99,700 |
| 2010 | -- | $99,700 |
| 2009 | $1,197 | $99,700 |
Find assessor info on the county website
Monthly payment
Est. payment
Payment breakdown
Explore the cost of this home by adjusting the details. Changes won't be saved.Climate risks
Neighborhood: 98840
Nearby schools
GreatSchools rating
- 6/10Grainger Elementary SchoolGrades: K-5Distance: 0.3 mi
- 4/10Okanogan Middle SchoolGrades: 6-8Distance: 0.5 mi
- 7/10Okanogan High SchoolGrades: 9-12Distance: 0.5 mi
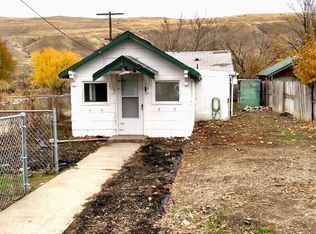
- $85,0002 bd1 ba773 sqft887 1st Ave S, Okanogan, WA 98840Sold
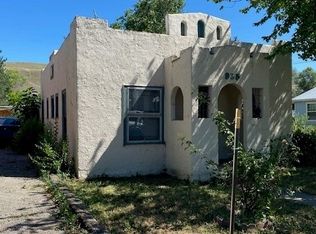
- $95,0002 bd1 ba1k sqft935 1st Ave S, Okanogan, WA 98840Sold
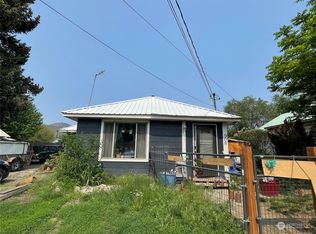
- $220,0003 bd1 ba1.3k sqft908 1st Ave S, Okanogan, WA 98840Sold
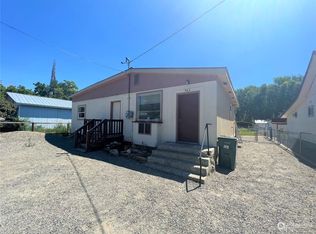
- $95,0002 bd1 ba1.2k sqft963 1st Ave S, Okanogan, WA 98840Sold
- $305,0003 bd2 ba2k sqft952 1st Ave S, Okanogan, WA 98840Sold
- $90,0002 bd1 ba728 sqft774 1st Ave S, Okanogan, WA 98840Sold
- $250,0002 bd1 ba1.4k sqft908 2nd Ave S, Okanogan, WA 98840Sold
- $170,0002 bd2 ba1.3k sqft1005 1st Ave S, Okanogan, WA 98840Sold
A local agent can set up tours, give advice and negotiate with sellers.
A local lender can help you make sure your offer is ready when you are.
Similar homes
- $420,0003 bd1 ba1.3k sqft2050 James Avenue, Okanogan, WA 98840Active
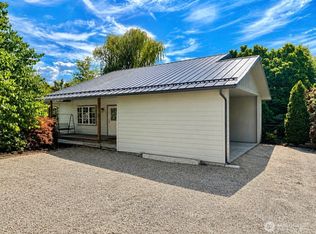 MLS ID #2544118, Rachel Giovacchini. NWMLS as distributed by MLS GRID
 - $400,0004 bd2 ba2.5k sqft23227 Highway 20, Okanogan, WA 98840Active
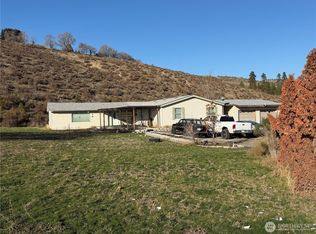 MLS ID #2458071, Kristine Gaffney. NWMLS as distributed by MLS GRID
 - $354,5004 bd3 ba2.7k sqftAlta Vista Add, Okanogan, WA 98840Active
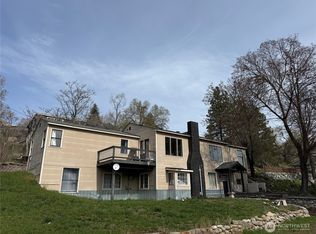 MLS ID #2497153, Kory R. Heindselman. NWMLS as distributed by MLS GRID
 - $535,0004 bd3 ba2.6k sqft190 Hennepin, Okanogan, WA 98840Active
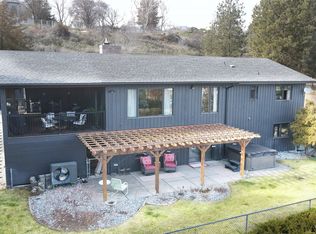 MLS ID #2490218, Riley Buzzard. NWMLS as distributed by MLS GRID
 - $485,0004 bd2 ba2k sqftAston Estates, Omak, WA 98841ActiveMLS ID #2538802, Kyle Clough. NWMLS as distributed by MLS GRID
- $525,0003 bd2 ba1.4k sqft1879 Old Hwy 97, Malott, WA 98829ActiveMLS ID #2533929, Rachel Giovacchini. NWMLS as distributed by MLS GRID
- $289,0003 bd2 ba1.7k sqftA, Okanogan, WA 98840ActiveMLS ID #2502015, Earl Worthington. NWMLS as distributed by MLS GRID
- $429,9003 bd3 ba1.8k sqft324 Omak River Road, Omak, WA 98841ActiveMLS ID #2537433, Brian C. Lowary. NWMLS as distributed by MLS GRID
- $549,9003 bd1 ba1.3k sqft2549 N 4th Avenue, Okanogan, WA 98840ActiveMLS ID #2500061, Britney Arthur. NWMLS as distributed by MLS GRID
- $489,0004 bd3 ba2.2k sqftAston Estates, Omak, WA 98841ActiveMLS ID #2498949, Nate Brown. NWMLS as distributed by MLS GRID
- $412,0004 bd4 ba2.4k sqft1073 Old Hwy 97, Brewster, WA 98812ActiveMLS ID #2531738, Nate Brown. NWMLS as distributed by MLS GRID
- $449,0001 bd2 ba1.1k sqft46 Shumway Road, Omak, WA 98841ActiveMLS ID #2528434, Nate Brown. NWMLS as distributed by MLS GRID
- $399,0007 bd4 ba2.2k sqft514 N Ash Street, Omak, WA 98841ActiveMLS ID #2486150, Yesenia Valdovinos. NWMLS as distributed by MLS GRID
- $275,0002 bd1 ba1.6k sqft2274 Elmway, Okanogan, WA 98840ActiveMLS ID #2537393, Summer Olson. NWMLS as distributed by MLS GRID
- $389,0003 bd2 ba1.7k sqftPinyon Place Plat Alteration, Omak, WA 98841ActiveMLS ID #2490483, Tyler Vickrey. NWMLS as distributed by MLS GRID
- $530,0004 bd4 ba2.7k sqft13 Parkway St, Omak, WA 98841ActiveMLS ID #2519784, Lynsey B Cantlon. NWMLS as distributed by MLS GRID
- $399,0002 bd2 ba1.4k sqft727 Kenwood St, Omak, WA 98841For Sale By OwnerFSBO-Online.com
- $475,0003 bd3 ba1.8k sqft47 Kruse Street, Omak, WA 98841ActiveMLS ID #2507252, Rachel Giovacchini. NWMLS as distributed by MLS GRID
- $499,0003 bd3 ba2.3k sqft79 Duck Lake Road, Omak, WA 98841ActiveMLS ID #2498592, Nate Brown. NWMLS as distributed by MLS GRID
- $389,0004 bd2 ba1.9k sqft602 Ironwood Street, Omak, WA 98841ActiveMLS ID #2527417, Monica Desautel. NWMLS as distributed by MLS GRID
