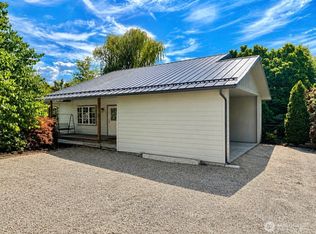
Malott/Okanogan - Serene location close proximity to downtown Okanogan & Malott - halfway point in either direction! 14.34 acres w/10 acres irrigated alfalfa field and wheel line. 1800sqft detached garage with additional bedroom/bathroom w/10ft & 12ft doors - heated, power, and insulated! Loft area for additional storage. Home features 1440sqft 3 bed/1.75 Bath w/vaulted ceilings through entire home. Pellet stove upon entry - oak wood floors, kitchen w/tile floor, breakfast bar, & custom cabinets w/backsplash - all appliances stay - laundry room, living room, dining room, bedroom w/additional storage loft, bedroom w/loft & carpet, primary bedroom with walk-in closet & en-suite w/tiled shower & granite countertops. Heat pump. Metal Roof. Septic. Private Well. Propane tank. $525,000 MLS-2533929/H-3763
Active
Listed by: RE/MAX Welcome Home • Rachel Giovacchini
$525,000
1879 Old Hwy 97, Malott, WA 98829
3beds
1,440sqft
:
Get pre-qualified$3,171/mo
Single Family Residence
Built in 1964
14.34 Acres Lot
$502,700 Zestimate®
$365/sqft
$-- HOA
What's special
Pellet stove upon entryHeat pumpOak wood floorsDining roomPrivate wellBreakfast barLaundry room
- 51 days |
- 262 |
- 10 |
Zillow last checked:
Listing updated:
Listed by:
Rachel Giovacchini,
RE/MAX Welcome Home
Source: NWMLS as distributed by MLS GRID,MLS#: 2533929
Facts & features
Interior
Bedrooms & bathrooms
- Bedrooms: 3
- Bathrooms: 2
- Full bathrooms: 1
- 3/4 bathrooms: 1
- Main level bathrooms: 2
- Main level bedrooms: 3
Primary bedroom
- Level: Main
Bedroom
- Level: Main
Bedroom
- Level: Main
Bathroom full
- Level: Main
Bathroom three quarter
- Level: Main
Dining room
- Level: Main
Living room
- Level: Main
Utility room
- Level: Main
Heating
- Fireplace, Heat Pump, Electric
Cooling
- Heat Pump
Appliances
- Included: Dishwasher, Dryer, Microwave, Refrigerator, Stove(s)/Range(s), Washer, Dishwasher(s), Dryer(s), Microwave(s), Refrigerator(s), Washer(s)
Features
- Bath Off Primary, Ceiling Fan(s), Dining Room
- Flooring: Ceramic Tile, Hardwood, Carpet
- Windows: Dbl Pane/Storm Window
- Basement: None
- Number of fireplaces: 1
- Fireplace features: Pellet Stove, Main Level: 1, Fireplace
Interior area
- Total structure area: 1,440
- Total interior livable area: 1,440 sqft
Property
Parking
- Total spaces: 21
- Parking features: Driveway, Detached Garage
- Has garage: Yes
- Covered spaces: 6
- Uncovered spaces: 15
Features
- Levels: One
- Stories: 1
- Patio & porch: Bath Off Primary, Ceiling Fan(s), Dbl Pane/Storm Window, Dining Room, Fireplace, Sprinkler System, Vaulted Ceiling(s), Walk-In Closet(s)
- Has view: Yes
- View description: Mountain(s), Territorial
Lot
- Size: 14.34 Acres
- Features: Barn, Fenced-Partially, Gas Available, High Speed Internet, Outbuildings, Propane, Shop, Sprinkler System, Stable
- Topography: Level
- Residential vegetation: Garden Space, Pasture
Details
- Parcel number: 3325360047
- Zoning description: Jurisdiction: County
- Special conditions: Standard
Construction
Type & style
- Home type: SingleFamily
- Architectural style: 1 Story
- Property subtype: Single Family Residence
Materials
- Wood Siding
- Foundation: Poured Concrete
- Roof: Metal
Condition
- Year built: 1964
- Major remodel year: 1964
Utilities & green energy
- Electric: Company: PUD
- Sewer: Septic Tank, Company: Septic
- Water: Individual Well, Company: Private Well
Community & HOA
Community
- Subdivision: Malott
Location
- Region: Okanogan
Financial & listing details
- Price per square foot: $365/sqft
- Tax assessed value: $300,700
- Annual tax amount: $2,772
- Date on market: 6/2/2026
- Cumulative days on market: 53 days
- Listing terms: Conventional,FHA,USDA Loan,VA Loan
- Inclusions: Dishwasher(s), Dryer(s), Microwave(s), Refrigerator(s), Stove(s)/Range(s), Washer(s)
Estimated market value
$502,700
$478,000 - $528,000
$2,139/mo
Price history
| Date | Event | Price |
|---|---|---|
| 6/3/2026 | Listed for sale | $525,000$365/sqft |
Source:  NWMLS as distributed by MLS GRID #2533929 Report a problem NWMLS as distributed by MLS GRID #2533929 Report a problem | ||
Public tax history
| Year | Property taxes | Tax assessment |
|---|---|---|
| 2024 | $2,733 -3.8% | $284,000 +1.8% |
| 2023 | $2,841 +10.3% | $279,000 +45.7% |
| 2022 | $2,576 +2.9% | $191,500 +16.3% |
| 2021 | $2,505 +9.7% | $164,600 |
| 2020 | $2,282 -0.2% | $164,600 |
| 2019 | $2,286 | $164,600 +10.5% |
| 2018 | $2,286 +5.9% | $149,000 -10.1% |
| 2017 | $2,159 -6.2% | $165,700 +11.2% |
| 2016 | $2,302 +20.1% | $149,000 |
| 2015 | $1,918 -1.9% | $149,000 |
| 2013 | $1,955 | $149,000 |
Find assessor info on the county website
Monthly payment
Est. payment
Payment breakdown
Explore the cost of this home by adjusting the details. Changes won't be saved.Climate risks
Neighborhood: 98840
Nearby schools
GreatSchools rating
- 6/10Grainger Elementary SchoolGrades: K-5Distance: 3.6 mi
- 4/10Okanogan Middle SchoolGrades: 6-8Distance: 4.2 mi
- 7/10Okanogan High SchoolGrades: 9-12Distance: 4.2 mi
- $210,0004 bd2 ba1.8k sqft1888 Old Highway 97, Okanogan, WA 98840For Sale
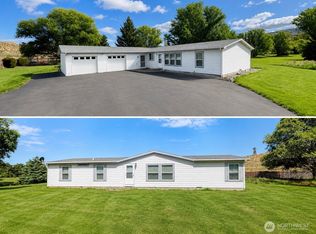
- $510,0003 bd4 ba2.4k sqft1864 Old Highway 97, Okanogan, WA 98840Sold
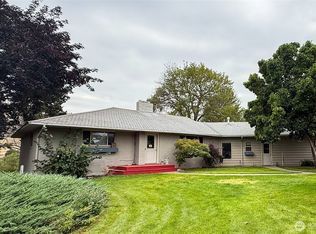
- $283,0003 bd1 ba1.1k sqft1929 Old Highway 97, Okanogan, WA 98840Sold
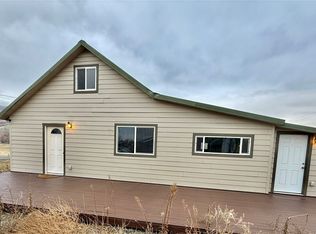
- $443,0004 bd3 ba2.4k sqft1790 Old Highway 97, Okanogan, WA 98840Sold
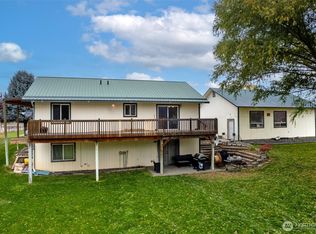
- $900,000100.354 AcresLOT Nine 10 11 24 & 25 B&o North Rd, Okanogan, WA 98840Sold
- $194,00020.09 AcresLOT 33 B O North Rd, Okanogan, WA 98840Sold
- $200,00020.16 AcresLOT 31 B O North Rd, Okanogan, WA 98840Sold
- $200,00020.09 AcresLOT 32 B O North Rd, Okanogan, WA 98840Sold
A local agent can set up tours, give advice and negotiate with sellers.
A local lender can help you make sure your offer is ready when you are.
Similar homes
- $549,9003 bd1 ba1.3k sqft2549 N 4th Avenue, Okanogan, WA 98840Active
 MLS ID #2500061, Britney Arthur. NWMLS as distributed by MLS GRID
 - $420,0003 bd1 ba1.3k sqft2050 James Avenue, Okanogan, WA 98840Active
 MLS ID #2544118, Rachel Giovacchini. NWMLS as distributed by MLS GRID
 - $535,0003 bd2 ba1.7k sqft225 Robinson Canyon Road, Omak, WA 98841Active
 MLS ID #2529831, Rachel Giovacchini. NWMLS as distributed by MLS GRID
 - $425,0004 bd2 ba1.8k sqft873 1st Avenue S, Okanogan, WA 98840Active
 MLS ID #2540232, Karen Wagner. NWMLS as distributed by MLS GRID
 - $599,0003 bd2 ba2.1k sqft1486 N Star Road, Malott, WA 98829ActiveMLS ID #2481065, Stephanie Sackman. NWMLS as distributed by MLS GRID
- $485,0003 bd3 ba1.5k sqftAston Estate, Omak, WA 98841ActiveMLS ID #2499102, Rachel Giovacchini. NWMLS as distributed by MLS GRID
- $289,0003 bd2 ba1.7k sqftA, Okanogan, WA 98840ActiveMLS ID #2502015, Earl Worthington. NWMLS as distributed by MLS GRID
- $475,0003 bd3 ba1.8k sqft47 Kruse Street, Omak, WA 98841ActiveMLS ID #2507252, Rachel Giovacchini. NWMLS as distributed by MLS GRID
- $525,0003 bd2 ba1.5k sqftCoulee Wall Short Plat 2018-1, Riverside, WA 98849ActiveMLS ID #2385707, Nate Brown. NWMLS as distributed by MLS GRID
- $485,0004 bd2 ba2k sqftAston Estates, Omak, WA 98841ActiveMLS ID #2538802, Kyle Clough. NWMLS as distributed by MLS GRID
- $659,9003 bd2 ba1.7k sqft103 Johnson Creek Road, Omak, WA 98841ActiveMLS ID #2511491, Rachel Giovacchini. NWMLS as distributed by MLS GRID
- $499,0003 bd2 ba2k sqftGreenscape No 1 Sp, Omak, WA 98841ActiveMLS ID #2455229, Kory R. Heindselman. NWMLS as distributed by MLS GRID
- $275,0002 bd1 ba1.6k sqft2274 Elmway, Okanogan, WA 98840ActiveMLS ID #2537393, Summer Olson. NWMLS as distributed by MLS GRID
- $549,9202 bd1 ba1.4k sqft223 Old Riverside Hwy, Omak, WA 98841ActiveMLS ID #2481089, Stephanie Sackman. NWMLS as distributed by MLS GRID
- $429,9003 bd3 ba1.8k sqft324 Omak River Road, Omak, WA 98841ActiveMLS ID #2537433, Brian C. Lowary. NWMLS as distributed by MLS GRID
- $649,0002 bd4 ba1.9k sqft8 Mundinger Lane, Omak, WA 98841ActiveMLS ID #2508065, Kathy Wilcox. NWMLS as distributed by MLS GRID
- $499,0003 bd2 ba1.5k sqftOrchard Trails Eighth Add, Omak, WA 98841ActiveMLS ID #2456532, Kathy Wilcox. NWMLS as distributed by MLS GRID
- $399,0002 bd2 ba1.4k sqft727 Kenwood St, Omak, WA 98841For Sale By OwnerFSBO-Online.com
- $645,0003 bd2 ba1.6k sqft536 Hillcrest Circle Drive, Omak, WA 98841ActiveMLS ID #2547564, Stephanie Sackman. NWMLS as distributed by MLS GRID
- $449,0001 bd2 ba1.1k sqft46 Shumway Road, Omak, WA 98841ActiveMLS ID #2528434, Nate Brown. NWMLS as distributed by MLS GRID
