Endless potential! 2+ bed, 1 bath home on 0.69 acres with residential and possible commercial use. Inside, you’ll find a large living room with beautiful wood floors and built-ins, creating a warm and inviting space. The kitchen comes equipped with appliances including a range/oven, dishwasher, and refrigerator, and flows into a dedicated dining room. In addition to the bedroom located in the mostly finished basement is a pellet stove, laundry room, large pantry and additional storage space. Enjoy outdoor living with a covered front entry and a covered back deck complete with a hot tub—perfect for relaxing or entertaining. The standout feature is the large shop—ideal for anyone looking to start or expand a business, hobby space, or storage needs. Property is mostly fenced with a fully enclosed yard area for added usability. Great location with easy access to town—perfect for live/work opportunities or investment. $275,000 H-3768/MLS2537393
Active
Listed by: RE/MAX Welcome Home • Summer Olson • 509-429-7556
$275,000
2274 Elmway, Okanogan, WA 98840
2beds
1,624sqft
Single Family Residence
Built in 1936
0.69 Acres Lot
$265,600 Zestimate®
$169/sqft
$-- HOA
What's special
Pellet stoveDedicated dining roomCovered front entryLaundry roomWarm and inviting space
- --
- on Zillow
- 140
- views
- 9
- saves
Zillow last checked:
Listing updated:
Listed by:
Summer Olson 509-429-7556 summero@remax.net,
RE/MAX Welcome Home
Source: NWMLS as distributed by MLS GRID,MLS#: 2537393
Facts & features
Interior
Bedrooms & bathrooms
- Bedrooms: 2
- Bathrooms: 1
- Full bathrooms: 1
- Main level bathrooms: 1
- Main level bedrooms: 1
Bedroom
- Level: Main
Bedroom
- Level: Lower
Bathroom full
- Level: Main
Bonus room
- Level: Lower
Dining room
- Level: Main
Kitchen without eating space
- Level: Main
Living room
- Level: Main
Utility room
- Level: Lower
Heating
- Fireplace, Forced Air, Heat Pump, Electric
Cooling
- Forced Air, Heat Pump
Features
- Dining Room
- Basement: Partially Finished
- Number of fireplaces: 1
- Fireplace features: Pellet Stove, Lower Level: 1, Fireplace
Interior area
- Total structure area: 1,624
- Total interior livable area: 1,624 sqft
Property
Parking
- Total spaces: 3
- Parking features: Detached Carport, Detached Garage
- Has garage: Yes
- Has carport: Yes
- Covered spaces: 3
Features
- Levels: One
- Stories: 1
- Patio & porch: Dining Room, Fireplace, Hot Tub/Spa, Sprinkler System
- Has spa: Yes
- Spa features: Indoor
- Has view: Yes
- View description: Mountain(s), Territorial
Lot
- Size: 0.69 Acres
- Features: Fenced-Fully, Fenced-Partially, Irrigation, Outbuildings, Shop, Sprinkler System
- Topography: Level
- Residential vegetation: Garden Space
Details
- Parcel number: 5400330000
- Zoning description: Jurisdiction: County
- Special conditions: Standard
Construction
Type & style
- Home type: SingleFamily
- Architectural style: 1 Story w/Bsmnt.
- Property subtype: Single Family Residence
Materials
- Metal/Vinyl
- Foundation: Block, Poured Concrete
- Roof: Metal
Condition
- Year built: 1936
Utilities & green energy
- Electric: Company: Okanogan County PUD
- Sewer: Septic Tank, Company: City of Okanogan
- Water: Individual Well, Private
Community & HOA
Community
- Subdivision: Okanogan
Location
- Region: Okanogan
Financial & listing details
- Price per square foot: $169/sqft
- Tax assessed value: $198,300
- Annual tax amount: $1,845
- Date on market: 6/10/2026
- Listing terms: Conventional
Estimated market value
$265,600
$252,000 - $279,000
$1,531/mo
Price history
| Date | Event | Price |
|---|---|---|
| 6/10/2026 | Listed for sale | $275,000+304.4%$169/sqft |
Source:  NWMLS as distributed by MLS GRID #2537393 Report a problem NWMLS as distributed by MLS GRID #2537393 Report a problem | ||
| 10/1/1998 | Sold | $68,000$42/sqft |
Source: Agent Provided Report a problem | ||
Public tax history
| Year | Property taxes | Tax assessment |
|---|---|---|
| 2025 | $1,843 +2.7% | $198,300 +8.7% |
| 2024 | $1,795 +8.6% | $182,500 +16.6% |
| 2023 | $1,653 +10.8% | $156,500 +29.3% |
| 2022 | $1,492 -8.3% | $121,000 +3.1% |
| 2021 | $1,626 -0.2% | $117,400 +22.2% |
| 2020 | $1,630 +17.7% | $96,100 |
| 2019 | $1,384 | $96,100 +12.7% |
| 2018 | $1,384 +5.6% | $85,300 |
| 2017 | $1,311 -5.1% | $85,300 |
| 2016 | $1,381 +18.1% | $85,300 |
| 2015 | $1,170 +0.3% | $85,300 |
| 2013 | $1,165 | $85,300 +3.8% |
| 2011 | -- | $82,200 |
| 2010 | -- | $82,200 |
| 2009 | $987 | $82,200 |
Find assessor info on the county website
Monthly payment
Est. payment
Payment breakdown
Explore the cost of this home by adjusting the details. Changes won't be saved.Climate risks
Neighborhood: 98840
Nearby schools
Schools provided by the listing agent
- Elementary: Grainger Elem
- Middle: Okanogan Jr-Sr High
- High: Okanogan Jr-Sr High
Source: NWMLS as distributed by MLS GRID. This data may not be complete. We recommend contacting the local school district to confirm school assignments for this home.

Similar homes
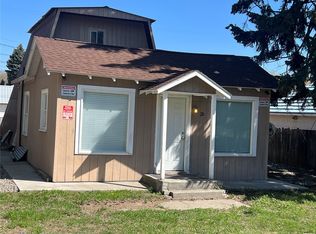
- $215,0003 bd1 ba1.5k sqft28 N Fir St, Omak, WA 98841Active
 MLS ID #2595343, Anna Marie Dalbey. NWMLS as distributed by MLS GRID
 - $289,0003 bd2 ba1.7k sqftA, Okanogan, WA 98840Active
 MLS ID #2502015, Earl Worthington. NWMLS as distributed by MLS GRID
 - $275,0002 bd1 ba1k sqft3 Sand Flat Rd, Omak, WA 98841Active
 MLS ID #2530354, Michael Goudeau. NWMLS as distributed by MLS GRID
 - $341,9995 bd2 ba1.9k sqftGrainger Add, Okanogan, WA 98840Active
 MLS ID #2577180, John Young. NWMLS as distributed by MLS GRID
