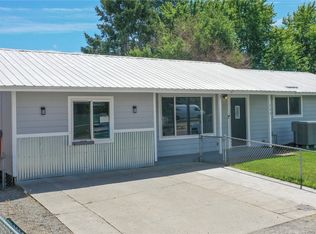
Enjoy the perfect blend of country living and convenience in this inviting 3-bedroom, 1.5-bath home offering 1346 square feet of comfortable living space just outside the city limits. A versatile bonus room provides endless possibilities as a home office, den, guest room, or potential fourth bedroom. Situated on a level, fully fenced 0.29-acre lot, this property offers space to spread out while remaining close to town amenities. Fresh interior and exterior paint give the home a clean, updated feel, making it move-in ready for its next owners. Additional updates include newer appliances and updated lighting fixtures throughout. The backyard is designed for enjoying the outdoors, featuring mature shade trees, raised garden beds, and a beautiful paver patio. Whether you're entertaining friends, tending a garden, gathering around a firepit, or simply relaxing and taking in the scenery, this outdoor space offers plenty of room to enjoy. Lovely territorial and mountain views provide a picturesque backdrop, while the home's practical layout offers comfort and flexibility for a variety of lifestyles. Whether you're a first-time homebuyer, looking to downsize, or searching for a property with room to make it your own, this home delivers a wonderful combination of space, privacy, and convenience.
Active
Listed by: Windermere RE/Methow Valley • Marisa Sterling
Price cut: $15K (9/10)
$284,000
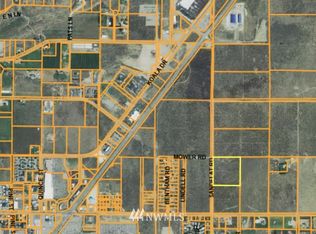
5 Sand Flat Road, Omak, WA 98841
3beds
1,346sqft
Single Family Residence
Built in 1995
0.29 Acres Lot
$281,000 Zestimate®
$211/sqft
$-- HOA
What's special
- --
- on Zillow
- 563
- views
- 21
- saves
Likely to sell faster than
Zillow last checked:
Listing updated:
Listed by:
Marisa Sterling,
Windermere RE/Methow Valley
Source: NWMLS as distributed by MLS GRID,MLS#: 2561894
Facts & features
Interior
Bedrooms & bathrooms
- Bedrooms: 3
- Bathrooms: 2
- Full bathrooms: 1
- 1/2 bathrooms: 1
- Main level bathrooms: 2
- Main level bedrooms: 3
Primary bedroom
- Level: Main
Bedroom
- Level: Main
Bedroom
- Level: Main
Bathroom full
- Level: Main
Other
- Level: Main
Bonus room
- Level: Main
Dining room
- Level: Main
Entry hall
- Level: Main
Family room
- Level: Main
Kitchen with eating space
- Level: Main
Living room
- Level: Main
Heating
- Wall Furnace, Electric
Cooling
- Window Unit(s)
Appliances
- Included: Dishwasher, Dryer, Refrigerator, Stove(s)/Range(s), Washer, Dishwasher(s), Dryer(s), Refrigerator(s), Washer(s), Water Heater: Electric, Water Heater Location: Hall closet
Features
- Dining Room
- Flooring: Bamboo/Cork, Laminate, Carpet
- Basement: None
- Has fireplace: No
Interior area
- Total structure area: 1,346
- Total interior livable area: 1,346 sqft
Property
Parking
- Parking features: Driveway, Off Street, RV Parking
Features
- Levels: One
- Stories: 1
- Entry location: Main
- Patio & porch: Dining Room, Water Heater
- Has view: Yes
- View description: Mountain(s)
Lot
- Size: 0.29 Acres
- Features: Paved, Fenced-Fully, Patio, RV Parking
- Topography: Level
- Residential vegetation: Garden Space
Details
- Parcel number: 7530100000
- Zoning description: Jurisdiction: County
- Special conditions: Standard
Construction
Type & style
- Home type: SingleFamily
- Architectural style: Traditional,1 Story
- Property subtype: Single Family Residence
Materials
- Wood Products
- Foundation: Concrete Ribbon
- Roof: Metal
Condition
- Year built: 1995
- Major remodel year: 1995
Utilities & green energy
- Electric: Company: Okanogan PUD
- Sewer: Septic Tank, Company: Private Septic
- Water: Community, Company: Suncrest System LLC
Community & HOA
Community
- Subdivision: Omak
Location
- Region: Okanogan
Financial & listing details
- Price per square foot: $211/sqft
- Tax assessed value: $228,800
- Annual tax amount: $1,721
- Date on market: 7/31/2026
- Listing terms: Conventional,FHA,VA Loan
- Inclusions: Dishwasher(s), Dryer(s), Refrigerator(s), Stove(s)/Range(s), Washer(s)
Estimated market value
$281,000
$267,000 - $295,000
$2,126/mo
Price history
| Date | Event | Price |
|---|---|---|
| 9/10/2026 | Price change | $284,000-5%$211/sqft |
Source:  NWMLS as distributed by MLS GRID #2561894 Report a problem NWMLS as distributed by MLS GRID #2561894 Report a problem | ||
| 7/31/2026 | Listed for sale | $299,000+88.1%$222/sqft |
Source: NWMLS as distributed by MLS GRID #2561894 Report a problem | ||
| 2/16/2017 | Listing removed | $159,000$118/sqft |
Source: Monica Desautel-Quality RE Svcs Inc #1049054 Report a problem | ||
| 2/16/2017 | Listed for sale | $159,000+3.2%$118/sqft |
Source: Monica Desautel-Quality RE Svcs Inc #1049054 Report a problem | ||
| 2/15/2017 | Sold | $154,000-3.1%$114/sqft |
Source: NWMLS as distributed by MLS GRID #1049054 Report a problem | ||
| 12/29/2016 | Pending sale | $159,000$118/sqft |
Source: Monica Desautel-Quality RE Svcs Inc #1049054 Report a problem | ||
| 12/6/2016 | Price change | $159,000-2.2%$118/sqft |
Source: Monica Desautel-Quality RE Svcs Inc #1049054 Report a problem | ||
| 11/7/2016 | Listed for sale | $162,500+35.4%$121/sqft |
Source: Monica Desautel-Quality RE Svcs Inc #1049054 Report a problem | ||
| 5/9/2014 | Sold | $120,000$89/sqft |
Source: Public Record Report a problem | ||
Public tax history
| Year | Property taxes | Tax assessment |
|---|---|---|
| 2025 | $1,721 -8.2% | $228,800 +2.8% |
| 2024 | $1,876 +14.2% | $222,600 +9.1% |
| 2023 | $1,642 +6.5% | $204,100 +37.4% |
| 2022 | $1,543 -0.8% | $148,500 +28.1% |
| 2021 | $1,554 +16.1% | $115,900 |
| 2020 | $1,339 +5% | $115,900 |
| 2019 | $1,275 | $115,900 |
| 2018 | $1,275 +5.1% | $115,900 |
| 2017 | $1,213 -18.9% | $115,900 |
| 2016 | $1,495 +11.2% | $115,900 +3.9% |
| 2015 | $1,345 -1.5% | $111,600 |
| 2013 | $1,365 | $111,600 |
| 2011 | -- | $111,600 |
| 2010 | -- | $111,600 |
| 2009 | $1,180 | $111,600 |
Find assessor info on the county website
Monthly payment
Est. payment
Payment breakdown
Explore the cost of this home by adjusting the details. Changes won't be saved.Climate risks
Neighborhood: 98841
Nearby schools
Schools provided by the listing agent
- Elementary: N Omak Elem
- Middle: Omak Mid
- High: Omak High
Source: NWMLS as distributed by MLS GRID. This data may not be complete. We recommend contacting the local school district to confirm school assignments for this home.
Similar homes
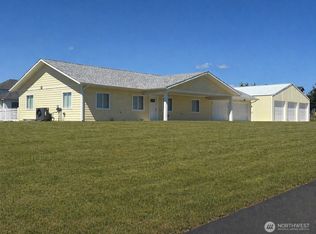
- $285,0002 bd1 ba1k sqft3 Sand Flat Rd, Omak, WA 98841Active
 MLS ID #2530354, Michael Goudeau. NWMLS as distributed by MLS GRID
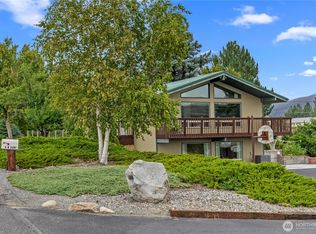
 - $299,9003 bd2 ba1.4k sqft620 Skyview Drive, Omak, WA 98841Active
 MLS ID #2539613, Rachel Giovacchini. NWMLS as distributed by MLS GRID
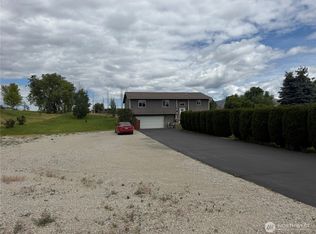
 - $375,0003 bd3 ba1.8k sqft324 Omak River Road, Omak, WA 98841Active
 MLS ID #2537433, Brian C. Lowary. NWMLS as distributed by MLS GRID
 - $289,0004 bd1 ba1.2k sqftRidge Terrace Omak, Omak, WA 98841Active
 MLS ID #2552365, Nate Brown. NWMLS as distributed by MLS GRID
