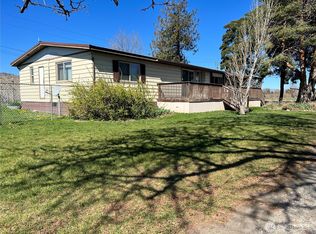
This thoughtfully situated home offers a rare combination of privacy and convenience on 2.53 irrigated acres just five minutes from Omak. Tucked into a quiet nook off the road, the property is framed by mature trees and open pasture, creating a peaceful setting that still feels connected to town life, schools, and everyday amenities. The 1,440-square-foot double-wide features three bedrooms and two bathrooms, including a primary suite with a soaking tub. Inside, the living room includes a wood stove, while the dining area offers a built-in hutch. A separate family room and utility room add practical living space for everyday use or entertaining. A covered front deck and attached carport extend the outdoor living and covered parking options. Outside, the landscaped yard transitions into OID-irrigated pasture, giving the acreage real versatility for gardening, light livestock, or simply enjoying open space. Several outbuildings including a shop, guest cabin, and storage sheds expand the possibilities for hobbies, workshop projects, or overnight guests. Recent improvements include a new on-demand water heater, additional blown-in insulation, and some upgraded windows. The property also includes high-speed internet and partial fencing. This property presents strong potential for buyers seeking a home with room to create, play, and unwind in a private, tree-lined setting close to Omak.
Active
Listed by: CB Cascade RE - Oroville • Ethan Hammond • 509-859-9381
$179,000
24 Hubbert Road, Omak, WA 98841
3beds
1,440sqft
Manufactured Home, Manufactured On Land
Built in 1977
2.53 Acres Lot
$176,700 Zestimate®
$124/sqft
$-- HOA
What's special
Attached carportSeparate family roomCovered front deckPartial fencingUtility room
- --
- on Zillow
- 594
- views
- 48
- saves
Likely to sell faster than
Zillow last checked:
Listing updated:
Listed by:
Ethan Hammond 509-859-9381 ethan@cboroville.com,
CB Cascade RE - Oroville
Source: NWMLS as distributed by MLS GRID,MLS#: 2597238
Facts & features
Interior
Bedrooms & bathrooms
- Bedrooms: 3
- Bathrooms: 2
- Full bathrooms: 2
- Main level bathrooms: 2
- Main level bedrooms: 3
Primary bedroom
- Level: Main
Bedroom
- Level: Main
Bedroom
- Level: Main
Bathroom full
- Level: Main
Bathroom full
- Level: Main
Dining room
- Level: Main
Entry hall
- Level: Main
Kitchen with eating space
- Level: Main
Living room
- Level: Main
Utility room
- Level: Main
Heating
- Fireplace, Forced Air, Stove/Free Standing, Electric, Wood
Cooling
- Window Unit(s)
Appliances
- Included: Dishwasher, Stove(s)/Range(s), Dishwasher(s)
Features
- Bath Off Primary, Ceiling Fan(s), Dining Room
- Flooring: Vinyl, Vinyl Plank
- Windows: Dbl Pane/Storm Window
- Basement: None
- Number of fireplaces: 1
- Fireplace features: Wood Burning, Main Level: 1, Fireplace
Interior area
- Total structure area: 1,440
- Total interior livable area: 1,440 sqft
Property
Parking
- Total spaces: 5
- Parking features: Attached Carport, Driveway, Off Street
- Has carport: Yes
- Covered spaces: 1
- Uncovered spaces: 4
Features
- Levels: One
- Stories: 1
- Entry location: Main
- Patio & porch: Bath Off Primary, Ceiling Fan(s), Dbl Pane/Storm Window, Dining Room, Fireplace, Vaulted Ceiling(s)
- Has view: Yes
- View description: Mountain(s), Territorial
Lot
- Size: 2.53 Acres
- Features: Secluded
- Topography: Level,Partial Slope
- Residential vegetation: Pasture, Wooded
Details
- Parcel number: 8872320100
- Special conditions: Standard
Construction
Type & style
- Home type: MobileManufactured
- Architectural style: Manuf-Double Wide
- Property subtype: Manufactured Home, Manufactured On Land
Materials
- Metal/Vinyl
- Roof: Metal
Condition
- Year built: 1977
Utilities & green energy
- Electric: Company: Okanogan PUD
- Sewer: None
- Water: Shared Well, Well Needed
Community & HOA
Community
- Subdivision: Omak
Location
- Region: Omak
Financial & listing details
- Price per square foot: $124/sqft
- Tax assessed value: $124,600
- Annual tax amount: $947
- Date on market: 10/23/2026
- Inclusions: Dishwasher(s), Stove(s)/Range(s)
- Body type: Double Wide
Estimated market value
$176,700
$168,000 - $186,000
$2,004/mo
Price history
| Date | Event | Price |
|---|---|---|
| 10/23/2026 | Listed for sale | $179,000$124/sqft |
Source:  NWMLS as distributed by MLS GRID #2597238 Report a problem | ||
Public tax history
| Year | Property taxes | Tax assessment |
|---|---|---|
| 2025 | $946 +212.1% | $124,600 +2.1% |
| 2024 | $303 +2.5% | $122,000 +6.2% |
| 2023 | $296 -60.7% | $114,900 +22.6% |
| 2022 | $753 +104.7% | $93,700 +14.8% |
| 2021 | $368 -72.5% | $81,600 |
| 2020 | $1,338 +48.4% | $81,600 |
| 2019 | $902 | $81,600 |
| 2018 | $902 +5.1% | $81,600 |
| 2017 | $858 -18.8% | $81,600 |
| 2016 | $1,056 +11.2% | $81,600 +4.9% |
| 2015 | $950 | $77,800 |
Find assessor info on the county website
Monthly payment
Climate risks
Neighborhood: 98841



Similar homes
- $199,5003 bd1 ba1.6k sqft123 N Birch St, Omak, WA 98841Active
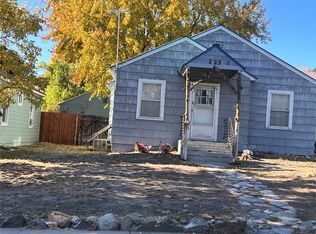 MLS ID #2596197, Anna Marie Dalbey. NWMLS as distributed by MLS GRID
- $215,0003 bd1 ba1.5k sqft28 N Fir St, Omak, WA 98841Active
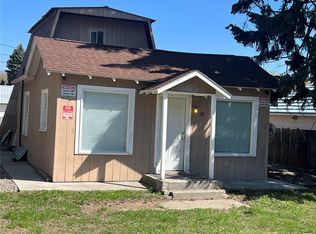 MLS ID #2595343, Anna Marie Dalbey. NWMLS as distributed by MLS GRID
- $189,0002 bd1 ba1.4k sqftHome Add Omak, Omak, WA 98841Active
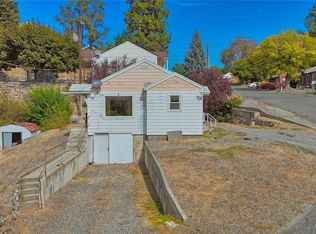 MLS ID #2580214, Monica Desautel. NWMLS as distributed by MLS GRID
- $229,9003 bd2 ba1.4k sqft26 W Cherry Avenue, Omak, WA 98841Active
 MLS ID #2590915, Britney Arthur. NWMLS as distributed by MLS GRID
