Omak Flats - One level home on a little under 1 Irrigated Acre - Home features 3 bedrooms/1.75 bathrooms (1819 square feet), living room off kitchen/dining room w/unique stone fireplace & insert, family room with additional stone fireplace & insert, and primary bedroom with extra white stone fireplace. Full bath between dining room/living room & secondary living room. Kitchen with breakfast bar - all appliances stay. Laundry room. Two additional bedrooms at opposite side of home and three-quarter bathroom. Completely fenced w/deck off slider, patio section upon entryway, and plenty of space for storage. Large 10x8x40 storage container stays. Attached 469 square foot garage. $349,900 H-3780/MLS-2543168
Active
Listed by: RE/MAX Welcome Home • Rachel Giovacchini
$349,900
63 Kermal Road, Omak, WA 98841
3beds
1,819sqft
Single Family Residence
Built in 1956
0.59 Acres Lot
$341,500 Zestimate®
$192/sqft
$-- HOA
What's special
Kitchen with breakfast barDeck off sliderOne level homePatio section upon entrywayLaundry roomAll appliances stay
- --
- on Zillow
- 226
- views
- 10
- saves
Zillow last checked:
Listing updated:
Listed by:
Rachel Giovacchini,
RE/MAX Welcome Home
Source: NWMLS as distributed by MLS GRID,MLS#: 2543168
Facts & features
Interior
Bedrooms & bathrooms
- Bedrooms: 3
- Bathrooms: 2
- Full bathrooms: 1
- 3/4 bathrooms: 1
- Main level bathrooms: 2
- Main level bedrooms: 3
Bedroom
- Level: Main
Bedroom
- Level: Main
Bedroom
- Level: Main
Bathroom full
- Level: Main
Bathroom three quarter
- Level: Main
Dining room
- Level: Main
Living room
- Level: Main
Rec room
- Level: Main
Utility room
- Level: Main
Heating
- Fireplace, Forced Air, Electric, Wood
Cooling
- Has cooling: Yes
Appliances
- Included: Microwave, Refrigerator, Stove(s)/Range(s), Microwave(s), Refrigerator(s)
Features
- Bath Off Primary, Ceiling Fan(s), Dining Room
- Flooring: Vinyl, Carpet
- Windows: Dbl Pane/Storm Window
- Basement: Unfinished
- Number of fireplaces: 3
- Fireplace features: Wood Burning, Main Level: 3, Fireplace
Interior area
- Total structure area: 1,819
- Total interior livable area: 1,819 sqft
Property
Parking
- Total spaces: 7
- Parking features: Attached Garage
- Has attached garage: Yes
- Covered spaces: 1
- Uncovered spaces: 6
Features
- Levels: One
- Stories: 1
- Patio & porch: Bath Off Primary, Ceiling Fan(s), Dbl Pane/Storm Window, Dining Room, Fireplace, Fireplace (Primary Bedroom)
- Has view: Yes
- View description: Mountain(s), Territorial
Lot
- Size: 0.59 Acres
- Features: Paved, Deck, Fenced-Fully, Irrigation, Outbuildings
- Topography: Level
Details
- Parcel number: 3426270159
- Zoning description: Jurisdiction: County
- Special conditions: Standard
Construction
Type & style
- Home type: SingleFamily
- Architectural style: Mid-Century Modern,1 Story w/Bsmnt.
- Property subtype: Single Family Residence
Materials
- Brick, Wood Products
- Foundation: Poured Concrete
- Roof: Metal
Condition
- Year built: 1956
- Major remodel year: 1956
Utilities & green energy
- Electric: Company: PUD
- Sewer: Septic Tank, Company: Septic
- Water: Individual Well, Company: Well
Community & HOA
Community
- Subdivision: Omak
Location
- Region: Omak
Financial & listing details
- Price per square foot: $192/sqft
- Tax assessed value: $381,000
- Annual tax amount: $3,108
- Date on market: 7/20/2026
- Listing terms: Conventional
- Inclusions: Microwave(s), Refrigerator(s), Stove(s)/Range(s)
Estimated market value
$341,500
$324,000 - $359,000
$2,131/mo
Price history
| Date | Event | Price |
|---|---|---|
| 7/20/2026 | Listed for sale | $349,900+311.6%$192/sqft |
Source:  NWMLS as distributed by MLS GRID #2543168 Report a problem NWMLS as distributed by MLS GRID #2543168 Report a problem | ||
| 8/30/2021 | Sold | $85,000$47/sqft |
Source: Public Record Report a problem | ||
Public tax history
| Year | Property taxes | Tax assessment |
|---|---|---|
| 2025 | $2,854 -8.2% | $381,000 +2.9% |
| 2024 | $3,108 +14.7% | $370,300 +9.4% |
| 2023 | $2,710 +1.4% | $338,400 +39.4% |
| 2022 | $2,672 +5.5% | $242,700 +33.5% |
| 2021 | $2,532 +13.2% | $181,800 |
| 2020 | $2,236 +12.2% | $181,800 |
| 2019 | $1,993 | $181,800 |
| 2018 | $1,993 +5.2% | $181,800 |
| 2017 | $1,895 -18.9% | $181,800 |
| 2016 | $2,338 +11.2% | $181,800 -2.6% |
| 2015 | $2,102 -1.6% | $186,600 |
| 2013 | $2,137 | $186,600 |
| 2011 | -- | $186,600 |
| 2010 | -- | $186,600 +4.9% |
| 2009 | $1,880 | $177,800 |
Find assessor info on the county website
Monthly payment
Est. payment
Payment breakdown
Explore the cost of this home by adjusting the details. Changes won't be saved.Climate risks
Neighborhood: 98841
Similar homes
- $329,0004 bd2 ba2k sqft519 S Ash Street, Omak, WA 98841Active
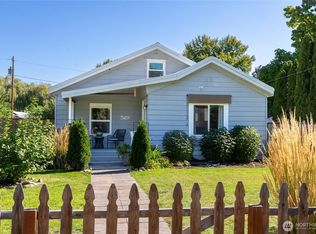 MLS ID #2584127, Marisa Sterling. NWMLS as distributed by MLS GRID
 - $359,9003 bd3 ba1.6k sqftGeorge's First Add Omak, Omak, WA 98841Active
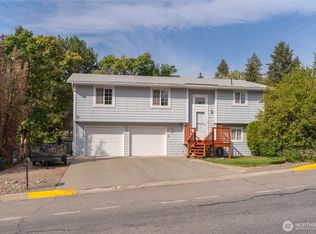 MLS ID #2586551, Cole Harvey. NWMLS as distributed by MLS GRID
 - $324,9003 bd2 ba1.9k sqft2 S Elm Street, Omak, WA 98841Active
 MLS ID #2583793, Cole Harvey. NWMLS as distributed by MLS GRID
 - $--3 bd1 ba1.3k sqft2 Jonathan Ave W, Omak, WA 98841Auction
 ServiceLink Auction
