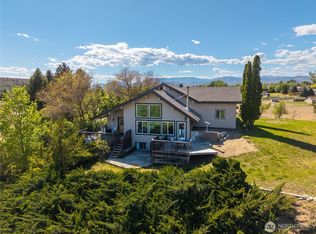
Omak - Aston Estates - Beautiful split level 1844 sqft 3 bedroom/2.25 bath on just over an acre w/0.5 non-interruptible irrigation! Large living room, dining room kitchen w/island - brand new fridge & dishwasher w/backsplash. Engineered hardwood floors - hall/linen closet for storage, all bedrooms on upper level including primary with three-quarter en-suite. Deep closets in all rooms! Lower level includes additional living room, half bath, storage/utility room with brand new water filtration system, HWT, and 2021 HVAC. Double garage w/work bench. Fenced back yard. Sliding glass door to back deck! Sprinkler system. Storage shed under deck for yard equipment. Aston Estates Irrigation & Domestic. Septic CCRs $460,000 MLS-2507252/H-3689
Active
Listed by: RE/MAX Welcome Home • Rachel Giovacchini
Price cut: $15K (10/6)
$460,000
47 Kruse Street, Omak, WA 98841
3beds
1,844sqft
Single Family Residence
Built in 1994
1.03 Acres Lot
$450,900 Zestimate®
$249/sqft
$-- HOA
What's special
Engineered hardwood floorsSprinkler systemDining room
- --
- on Zillow
- 97
- views
- 7
- saves
Zillow last checked:
Listing updated:
Listed by:
Rachel Giovacchini,
RE/MAX Welcome Home
Source: NWMLS as distributed by MLS GRID,MLS#: 2507252
Facts & features
Interior
Bedrooms & bathrooms
- Bedrooms: 3
- Bathrooms: 3
- Full bathrooms: 1
- 3/4 bathrooms: 1
- 1/2 bathrooms: 1
- Main level bathrooms: 2
- Main level bedrooms: 3
Primary bedroom
- Level: Main
Bedroom
- Level: Main
Bedroom
- Level: Main
Bathroom full
- Level: Main
Bathroom three quarter
- Level: Main
Other
- Level: Lower
Bonus room
- Level: Lower
Dining room
- Level: Main
Kitchen without eating space
- Level: Main
Living room
- Level: Main
Utility room
- Level: Lower
Heating
- Heat Pump, Electric
Cooling
- Heat Pump
Appliances
- Included: Dishwasher, Dryer, Microwave, Refrigerator, Stove(s)/Range(s), Washer, Dishwasher(s), Dryer(s), Microwave(s), Refrigerator(s), Washer(s), Water Heater Location: Lower Level
Features
- Dining Room
- Flooring: Engineered Hardwood, Carpet
- Windows: Dbl Pane/Storm Window
- Basement: Finished
- Has fireplace: No
Interior area
- Total structure area: 1,844
- Total interior livable area: 1,844 sqft
Property
Parking
- Total spaces: 2
- Parking features: Driveway, Attached Garage
- Has attached garage: Yes
- Covered spaces: 2
Features
- Levels: Multi/Split
- Patio & porch: Dbl Pane/Storm Window, Dining Room
- Has view: Yes
- View description: Mountain(s), Territorial
Lot
- Size: 1.03 Acres
- Features: Corner Lot, Paved, Deck, Fenced-Partially, High Speed Internet, Irrigation, Sprinkler System
- Topography: Level
- Residential vegetation: Garden Space
Details
- Parcel number: 4190011600
- Zoning description: Jurisdiction: County
- Special conditions: Standard
Construction
Type & style
- Home type: SingleFamily
- Architectural style: Split Entry
- Property subtype: Single Family Residence
Materials
- Wood Products
- Foundation: Poured Concrete
- Roof: Composition
Condition
- Year built: 1994
- Major remodel year: 1994
Utilities & green energy
- Electric: Company: PUD
- Sewer: Septic Tank, Company: Septic
- Water: Community, Company: Aston Estates Water User Assoc
- Utilities for property: Spectrum
Community & HOA
Community
- Features: CCRs
- Subdivision: Omak
Location
- Region: Omak
Financial & listing details
- Price per square foot: $249/sqft
- Tax assessed value: $353,100
- Annual tax amount: $2,886
- Date on market: 4/14/2026
- Listing terms: Conventional,FHA,USDA Loan,VA Loan
- Inclusions: Dishwasher(s), Dryer(s), Microwave(s), Refrigerator(s), Stove(s)/Range(s), Washer(s)
Estimated market value
$450,900
$428,000 - $473,000
$2,503/mo
Price history
| Date | Event | Price |
|---|---|---|
| 10/6/2026 | Price change | $460,000-3.2%$249/sqft |
Source:  NWMLS as distributed by MLS GRID #2507252 Report a problem NWMLS as distributed by MLS GRID #2507252 Report a problem | ||
| 4/14/2026 | Listed for sale | $475,000+75.9%$258/sqft |
Source: NWMLS as distributed by MLS GRID #2507252 Report a problem | ||
| 10/1/2020 | Sold | $270,000+0%$146/sqft |
Source: NWMLS as distributed by MLS GRID #1628546 Report a problem | ||
| 8/24/2020 | Pending sale | $269,900$146/sqft |
Source: RE/MAX Welcome Home #1628546 Report a problem | ||
| 8/16/2020 | Price change | $269,900-1.8%$146/sqft |
Source: RE/MAX Welcome Home #1628546 Report a problem | ||
| 7/13/2020 | Listed for sale | $274,900+38.1%$149/sqft |
Source: RE/MAX Welcome Home #1628546 Report a problem | ||
| 7/28/2011 | Sold | $199,000$108/sqft |
Source: Public Record Report a problem | ||
Public tax history
| Year | Property taxes | Tax assessment |
|---|---|---|
| 2025 | $2,646 -8.3% | $353,100 +2.7% |
| 2024 | $2,887 +14.1% | $343,800 +8.9% |
| 2023 | $2,531 +8.7% | $315,800 +36.2% |
| 2022 | $2,328 -3.7% | $231,800 +11.5% |
| 2021 | $2,419 +4.2% | $207,900 |
| 2020 | $2,320 +1.9% | $207,900 |
| 2019 | $2,278 | $207,900 +14.2% |
| 2018 | $2,278 +5.2% | $182,000 |
| 2017 | $2,166 -7.5% | $182,000 |
| 2016 | $2,341 +11.2% | $182,000 |
| 2015 | $2,104 -1.6% | $182,000 |
| 2013 | $2,139 | $182,000 +1.8% |
| 2011 | -- | $178,800 |
| 2010 | -- | $178,800 |
| 2009 | $1,890 | $178,800 |
Find assessor info on the county website
Monthly payment
Est. payment
Payment breakdown
Explore the cost of this home by adjusting the details. Changes won't be saved.Climate risks
Neighborhood: 98841


Similar homes
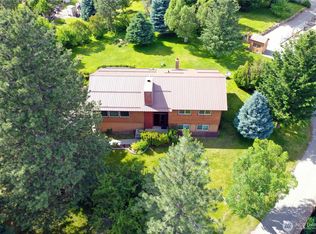
- $479,0004 bd2 ba2k sqftAston Estates, Omak, WA 98841Active
 MLS ID #2538802, Kyle Clough. NWMLS as distributed by MLS GRID
 - $375,0003 bd3 ba1.8k sqft324 Omak River Road, Omak, WA 98841Active
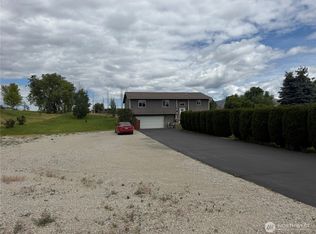 MLS ID #2537433, Brian C. Lowary. NWMLS as distributed by MLS GRID
 - $489,0003 bd2 ba1.5k sqftOrchard Trails Eighth Add, Omak, WA 98841Active
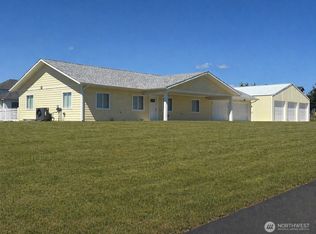 MLS ID #2456532, Kathy Wilcox. NWMLS as distributed by MLS GRID
 - $510,0003 bd2 ba2.2k sqft6 Peacock Lane, Omak, WA 98841Active
 MLS ID #2583166, Christina Knapp. NWMLS as distributed by MLS GRID
