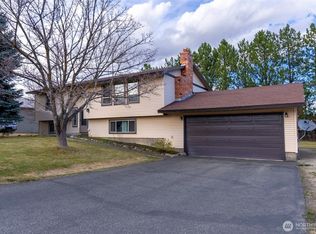
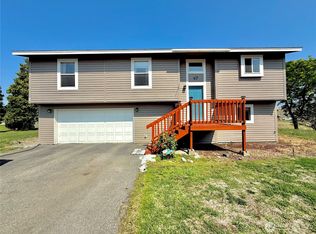
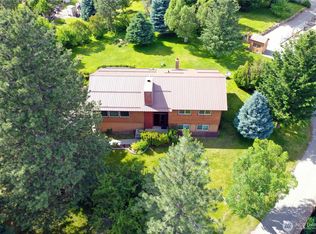
Price Improvement! Refined country living meets exceptional functionality on this beautifully maintained acreage property just minutes from town. Thoughtfully updated, the home features rich hardwood flooring, vinyl windows, and an open, light-filled living design that creates a seamless flow between the kitchen, dining, and main living areas. An expanded living space opens to a covered deck, creating an inviting setting for relaxing or entertaining while enjoying the peaceful surroundings.The upper level offers three bedrooms, including a private primary suite with its own bath, providing both comfort and privacy. Careful updates and pride of ownership are evident throughout.Set on just over an acre within the Aston Estates Water District, the property also benefits from uninterruptible irrigation rights, supporting lush landscaping and productive garden spaces. The grounds feature mature landscaping, a tranquil pond and water feature, greenhouse, fenced garden area, potting shed with loft, and a versatile chicken coop or dog run—ideal for those seeking space to garden and enjoy outdoor living.A standout feature is the impressive 40x40 shop with three bays and a dedicated workshop area, offering exceptional space for projects, equipment, storage, or recreational vehicles.A rare opportunity to own a beautifully updated home with acreage, water rights, and substantial outbuildings in a peaceful setting just minutes from town amenities.
Contingent
Listed by: Pine Street Realty • Nate Brown
Price cut: $25.9K (5/1)
$499,000
16 River Overlook Street, Omak, WA 98841
4beds
2,290sqft
Single Family Residence
Built in 1998
1.2 Acres Lot
$492,200 Zestimate®
$218/sqft
$-- HOA
What's special
Mature landscapingRich hardwood flooringOpen light-filled living designLush landscapingProductive garden spacesPotting shed with loftFenced garden area
- 102 days |
- 178 |
- 14 |
Zillow last checked:
Listing updated:
Listed by:
Nate Brown,
Pine Street Realty
Source: NWMLS as distributed by MLS GRID,MLS#: 2498949
Facts & features
Interior
Bedrooms & bathrooms
- Bedrooms: 4
- Bathrooms: 3
- Full bathrooms: 1
- 3/4 bathrooms: 1
- 1/2 bathrooms: 1
- Main level bathrooms: 2
- Main level bedrooms: 3
Primary bedroom
- Level: Main
Bedroom
- Level: Lower
Bedroom
- Level: Main
Bedroom
- Level: Main
Bathroom full
- Level: Main
Bathroom three quarter
- Level: Lower
Other
- Level: Main
Dining room
- Level: Main
Entry hall
- Level: Split
Family room
- Level: Lower
Kitchen with eating space
- Level: Main
Living room
- Level: Main
Utility room
- Level: Lower
Heating
- Forced Air, Heat Pump, Electric
Cooling
- Heat Pump
Appliances
- Included: Dishwasher, Refrigerator, Stove(s)/Range(s), Dishwasher(s), Refrigerator(s), Water Heater: Electric, Water Heater Location: Basement
Features
- Ceiling Fan(s), Dining Room
- Flooring: Ceramic Tile, Hardwood, Vinyl, Carpet
- Windows: Dbl Pane/Storm Window
- Basement: Daylight,Finished
- Has fireplace: No
Interior area
- Total structure area: 2,290
- Total interior livable area: 2,290 sqft
Property
Parking
- Total spaces: 5
- Parking features: Driveway, Attached Garage, Detached Garage, Off Street, RV Parking
- Has attached garage: Yes
- Covered spaces: 5
Features
- Levels: Multi/Split
- Entry location: Split
- Patio & porch: Ceiling Fan(s), Dbl Pane/Storm Window, Dining Room, Water Heater
- Has view: Yes
- View description: Mountain(s), Territorial
Lot
- Size: 1.2 Acres
- Features: Paved, Deck, Fenced-Fully, Irrigation, Outbuildings, Patio, RV Parking, Shop, Sprinkler System
- Topography: Level
- Residential vegetation: Garden Space
Details
- Parcel number: 4190040500
- Zoning: 11 - Residential
- Zoning description: Jurisdiction: County
- Special conditions: Standard
Construction
Type & style
- Home type: SingleFamily
- Architectural style: Traditional,Split Entry
- Property subtype: Single Family Residence
Materials
- Wood Siding
- Foundation: Poured Concrete
- Roof: Composition
Condition
- Good
- Year built: 1998
- Major remodel year: 1998
Details
- Builder name: Gann
Utilities & green energy
- Electric: Company: Okanogan County PUD
- Sewer: Septic Tank, Company: Private Septic
- Water: Community, Company: Aston Water Association
Community & HOA
Community
- Subdivision: Omak
Location
- Region: Omak
Financial & listing details
- Price per square foot: $218/sqft
- Tax assessed value: $421,200
- Annual tax amount: $3,245
- Date on market: 5/12/2026
- Cumulative days on market: 57 days
- Listing terms: Conventional,FHA
- Inclusions: Dishwasher(s), Refrigerator(s), Stove(s)/Range(s)
Estimated market value
$492,200
$468,000 - $517,000
$2,859/mo
Price history
| Date | Event | Price |
|---|---|---|
| 5/1/2026 | Price change | $499,000-4.9%$218/sqft |
Source: | ||
| 3/28/2026 | Listed for sale | $524,900+75.6%$229/sqft |
Source: | ||
| 5/25/2018 | Sold | $299,000+0.2%$131/sqft |
Source: | ||
| 4/19/2018 | Pending sale | $298,500$130/sqft |
Source: Windermere Methow Valley #1273449 Report a problem | ||
| 4/12/2018 | Listed for sale | $298,500$130/sqft |
Source: Windermere Methow Valley #1273449 Report a problem | ||
Public tax history
| Year | Property taxes | Tax assessment |
|---|---|---|
| 2024 | $3,532 +8.1% | $421,200 +3.1% |
| 2023 | $3,269 +9.5% | $408,600 +38% |
| 2022 | $2,985 -3.3% | $296,100 +13% |
| 2021 | $3,086 +5.6% | $262,100 |
| 2020 | $2,922 +1.9% | $262,100 |
| 2019 | $2,868 | $262,100 +11.4% |
| 2018 | $2,868 +5.2% | $235,200 |
| 2017 | $2,727 -9.7% | $235,200 |
| 2016 | $3,021 +11.2% | $235,200 |
| 2015 | $2,716 -1.7% | $235,200 |
| 2013 | $2,762 | $235,200 +16.2% |
| 2011 | -- | $202,400 +16.8% |
| 2010 | -- | $173,300 |
| 2009 | $1,832 | $173,300 |
Find assessor info on the county website
Monthly payment
Est. payment$--/mo
Payment breakdown
Explore the cost of this home by adjusting the details. Changes won't be saved.All calculations are estimates and provided by Zillow, Inc. for informational purposes only. Actual amounts may vary.
HOA fees may include property taxes on listings classified as Co-Ops. Contact the listing agent and/or owner for fee details.
Mortgage interest rates are dependent on a number of factors, including credit score, down payment, and repayment length. Interest rate data provided by Zillow Group Marketplace, Inc. as of 1/1/1970 from various mortgage lenders with which we have lead or other similar arrangements; the Estimated Payment is an average of those rates.
See how much you could borrow to make a competitive offer.
Climate risks
Neighborhood: 98841
Nearby schools
GreatSchools rating
- 5/10E Omak Elementary SchoolGrades: 3-5Distance: 1.3 mi
- 2/10Omak Middle SchoolGrades: 6-8Distance: 2.2 mi
- 2/10Omak High SchoolGrades: 9-12Distance: 2.2 mi
A local agent can set up tours, give advice and negotiate with sellers.
- Washington
- Okanogan County
- Omak
- 98841
- 16 River Overlook Street