
Tucked away on just over 10 acres only minutes from town, this private countryside retreat offers the perfect blend of space, views, and functionality. Set against a backdrop of sweeping mountain and valley views, the nearly 2,800 sq ft home welcomes you with soaring vaulted ceilings, expansive windows, and multiple decks designed to soak in the scenery year round. Inside, the warm and inviting living room features a cozy wood burning stove, creating the perfect atmosphere for cooler mornings & secondary heating source. Thoughtful updates include new siding, a newer roof, and many newer windows, giving peace of mind while maintaining the home’s character and charm. Outside is where this property truly shines. Enjoy a sprawling lawn, 5 acres of water rights, an insulated chicken coop with attached run, and plenty of room to garden, roam, or simply breathe a little deeper. The impressive 30x40 shop offers endless flexibility for hobbies, storage, equipment, or workspace needs. Whether you’re dreaming of a hobby farm, a peaceful homestead, or simply more elbow room with incredible views close to town, this property delivers the kind of setting that’s getting harder and harder to find.
Active
Listed by: Real Broker LLC • Lynsey B Cantlon
$530,000
13 Parkway St, Omak, WA 98841
4beds
2,770sqft
:
Get pre-qualified$3,201/mo
Single Family Residence
Built in 1979
10.17 Acres Lot
$508,400 Zestimate®
$191/sqft
$-- HOA
What's special
Cozy wood burning stoveNew sidingSprawling lawnNewer roofMany newer windowsSoaring vaulted ceilingsExpansive windows
- 80 days |
- 672 |
- 51 |
Zillow last checked:
Listing updated:
Listed by:
Lynsey B Cantlon,
Real Broker LLC
Source: NWMLS as distributed by MLS GRID,MLS#: 2519784
Facts & features
Interior
Bedrooms & bathrooms
- Bedrooms: 4
- Bathrooms: 4
- 3/4 bathrooms: 3
- 1/2 bathrooms: 1
- Main level bathrooms: 2
Primary bedroom
- Level: Second
Bedroom
- Level: Second
Bathroom three quarter
- Level: Second
Bathroom three quarter
- Level: Lower
Bathroom three quarter
- Level: Main
Other
- Level: Main
Den office
- Level: Main
Dining room
- Level: Main
Entry hall
- Level: Main
Family room
- Level: Lower
Great room
- Level: Main
Kitchen without eating space
- Level: Main
Utility room
- Level: Main
Heating
- Fireplace, Forced Air, Heat Pump, Electric, Wood
Cooling
- Forced Air, Heat Pump
Appliances
- Included: Dishwasher, Refrigerator, Stove(s)/Range(s), Dishwasher(s), Refrigerator(s), Water Heater: Electric
Features
- Bath Off Primary, Ceiling Fan(s), Dining Room
- Flooring: Laminate, Carpet
- Windows: Dbl Pane/Storm Window
- Basement: Finished
- Number of fireplaces: 1
- Fireplace features: Wood Burning, Main Level: 1, Fireplace
Interior area
- Total structure area: 2,770
- Total interior livable area: 2,770 sqft
Property
Parking
- Total spaces: 2
- Parking features: Driveway, Attached Garage, RV Parking
- Has attached garage: Yes
- Covered spaces: 2
Features
- Levels: Two
- Stories: 2
- Entry location: Main
- Patio & porch: Bath Off Primary, Ceiling Fan(s), Dbl Pane/Storm Window, Dining Room, Fireplace, Vaulted Ceiling(s), Walk-In Closet(s), Water Heater
- Has view: Yes
- View description: Mountain(s), Territorial
Lot
- Size: 10.17 Acres
- Features: Secluded, Value In Land, Deck, Irrigation, Outbuildings, RV Parking, Shop, Sprinkler System
- Topography: Level,Partial Slope
- Residential vegetation: Fruit Trees, Garden Space
Details
- Parcel number: 3427310032
- Zoning description: Jurisdiction: County
- Special conditions: Standard
Construction
Type & style
- Home type: SingleFamily
- Architectural style: 2 Story
- Property subtype: Single Family Residence
Materials
- Cement Planked, Cement Plank
- Foundation: Poured Concrete
- Roof: Composition
Condition
- Year built: 1979
- Major remodel year: 1979
Utilities & green energy
- Electric: Company: Okanogan County PUD
- Sewer: Septic Tank, Company: Septic
- Water: Community, Company: Aston Estates Water Association
- Utilities for property: Nci Data
Community & HOA
Community
- Subdivision: Omak
Location
- Region: Omak
Financial & listing details
- Price per square foot: $191/sqft
- Tax assessed value: $458,600
- Annual tax amount: $3,503
- Date on market: 5/7/2026
- Cumulative days on market: 81 days
- Listing terms: Conventional,VA Loan
- Inclusions: Dishwasher(s), Refrigerator(s), Stove(s)/Range(s)
Estimated market value
$508,400
$483,000 - $534,000
$3,346/mo
Price history
| Date | Event | Price |
|---|---|---|
| 5/8/2026 | Listed for sale | $530,000$191/sqft |
Source:  NWMLS as distributed by MLS GRID #2519784 Report a problem NWMLS as distributed by MLS GRID #2519784 Report a problem | ||
Public tax history
| Year | Property taxes | Tax assessment |
|---|---|---|
| 2024 | $3,845 +7.7% | $458,600 +2.8% |
| 2023 | $3,570 +7.2% | $446,300 +33.2% |
| 2022 | $3,329 -9.3% | $335,100 -0.4% |
| 2021 | $3,671 -2.3% | $336,500 |
| 2020 | $3,758 +1.9% | $336,500 |
| 2019 | $3,689 | $336,500 +18.2% |
| 2018 | $3,689 +5.2% | $284,700 |
| 2017 | $3,509 -4.3% | $284,700 |
| 2016 | $3,665 +11.2% | $284,700 +2.4% |
| 2015 | $3,296 -1.7% | $277,900 -2.4% |
| 2013 | $3,352 | $284,700 -6.5% |
| 2011 | -- | $304,600 |
| 2010 | -- | $304,600 |
| 2009 | $3,220 | $304,600 |
Find assessor info on the county website
Monthly payment
Est. payment
Payment breakdown
Explore the cost of this home by adjusting the details. Changes won't be saved.Climate risks
Neighborhood: 98841
Nearby schools
GreatSchools rating
- 5/10E Omak Elementary SchoolGrades: 3-5Distance: 1.5 mi
- 2/10Omak Middle SchoolGrades: 6-8Distance: 2.3 mi
- 2/10Omak High SchoolGrades: 9-12Distance: 2.4 mi
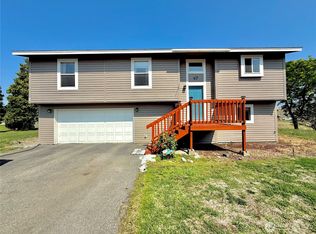
- $475,0003 bd3 ba1.8k sqft47 Kruse St, Omak, WA 98841For Sale
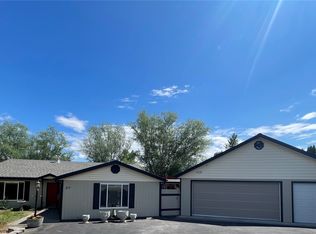
- $455,0003 bd2 ba1.9k sqft317 Omak River Rd, Omak, WA 98841Sold
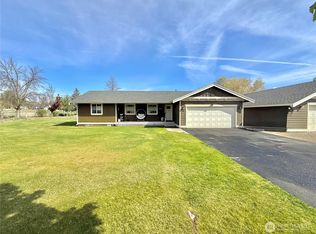
- $485,0003 bd3 ba1.5k sqft4 River Overlook St, Omak, WA 98841For Sale
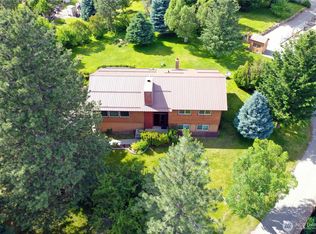
- $459,5005 bd3 ba2.1k sqft35 Kruse St, Omak, WA 98841Sold
- $489,0004 bd3 ba2.2k sqft16 River Overlook St, Omak, WA 98841For Sale
- $300,0002 bd1 ba933 sqft264 Omak River Rd, Omak, WA 98841Sold
- $400,0004 bd3 ba2.4k sqft20 River Overlook St, Omak, WA 98841Sold
- $429,9003 bd3 ba1.8k sqft324 Omak River Rd, Omak, WA 98841For Sale
A local agent can set up tours, give advice and negotiate with sellers.
Similar homes
- $540,0004 bd4 ba2.7k sqft40 Trail Ridge DR, Omak, WA 98841Active
 MLS ID #2449452, Darren Wise. NWMLS as distributed by MLS GRID
 - $485,0004 bd2 ba2k sqftAston Estates, Omak, WA 98841Active
 MLS ID #2538802, Kyle Clough. NWMLS as distributed by MLS GRID
 - $575,0004 bd3 ba3.7k sqftBratrude Sp Alter & Lt 1, Orchard Trails 4th Add, Omak, WA 98841Active
 MLS ID #2547695, Kory R. Heindselman. NWMLS as distributed by MLS GRID
 - $489,0004 bd3 ba2.2k sqftAston Estates, Omak, WA 98841Active
 MLS ID #2498949, Nate Brown. NWMLS as distributed by MLS GRID
 - $432,8883 bd3 ba2.8k sqftAston Estates, Omak, WA 98841ActiveMLS ID #2528777, Mary C. Niemeyer. NWMLS as distributed by MLS GRID
- $499,0003 bd3 ba2.3k sqft79 Duck Lake Road, Omak, WA 98841ActiveMLS ID #2498592, Nate Brown. NWMLS as distributed by MLS GRID
- $475,0003 bd3 ba1.8k sqft47 Kruse Street, Omak, WA 98841ActiveMLS ID #2507252, Rachel Giovacchini. NWMLS as distributed by MLS GRID
- $485,0003 bd3 ba1.5k sqftAston Estate, Omak, WA 98841ActiveMLS ID #2499102, Rachel Giovacchini. NWMLS as distributed by MLS GRID
- $535,0003 bd2 ba1.7k sqft225 Robinson Canyon Road, Omak, WA 98841ActiveMLS ID #2529831, Rachel Giovacchini. NWMLS as distributed by MLS GRID
- $429,9003 bd3 ba1.8k sqft324 Omak River Road, Omak, WA 98841ActiveMLS ID #2537433, Brian C. Lowary. NWMLS as distributed by MLS GRID
- $565,0003 bd2 ba3.5k sqftEmery Addition Omak, Omak, WA 98841ActiveMLS ID #2505226, Nate Brown. NWMLS as distributed by MLS GRID
- $625,0003 bd2 ba3.9k sqft23 Woods Rd, Omak, WA 98841For Sale By OwnerFSBO-Online.com
- $599,9005 bd4 ba2.8k sqft100 Omak Airport Road, Omak, WA 98841ActiveMLS ID #2530248, Summer Olson. NWMLS as distributed by MLS GRID
- $649,0002 bd4 ba1.9k sqft8 Mundinger Lane, Omak, WA 98841ActiveMLS ID #2508065, Kathy Wilcox. NWMLS as distributed by MLS GRID
- $599,9004 bd4 ba3.3k sqft14 Hahn Road, Omak, WA 98841ActiveMLS ID #2441546, Mary L. Dunkin. NWMLS as distributed by MLS GRID
- $599,9005 bd3 ba2.9k sqft(Undisclosed Address), Omak, WA 98841For SaleMLS ID #202618887, Seth Maefsky, Keller Williams Realty Coeur d. SMLS as distributed by MLS GRID
- $654,9003 bd3 ba2.9k sqft129 Robinson Canyon Road, Omak, WA 98841ActiveMLS ID #2425651, Rachel Giovacchini. NWMLS as distributed by MLS GRID
- $479,0005 bd3 ba2.9k sqftLa Doucers 2nd Add Omak, Omak, WA 98841ActiveMLS ID #2519562, Kory R. Heindselman. NWMLS as distributed by MLS GRID
- $619,9005 bd4 ba3.6k sqftJamieson Short Plat 2003-5, Omak, WA 98841ActiveMLS ID #2496148, Rachel Giovacchini. NWMLS as distributed by MLS GRID
- $499,0003 bd2 ba1.5k sqftOrchard Trails Eighth Add, Omak, WA 98841ActiveMLS ID #2456532, Kathy Wilcox. NWMLS as distributed by MLS GRID
