Rare opportunity to own a one-of-a-kind property in Omak where aviation, relaxation, and lifestyle come together. Pull your aircraft from the private 70' x 36' hangar with a 40' aircraft door and taxi directly onto the runway. The property also features auxiliary shop space and a 40' x 22' enclosed insulated Quonset hut ideal for storage, hobbies, or projects. Thoughtfully maintained and updated, improvements include a remodeled basement, bedroom and carport (2026), a remodeled main bath (2024), a Carrier heat pump (2023), a pool house, new roof, and fencing (2019), plus a kitchen remodel with granite countertops and a new front door (2013). The landscaped backyard offers an inground pool, pergola, private pool bath, propane fire pit table, water feature, garden space, mature trees, and a fenced yard. Vaulted pine ceilings, a main-floor primary suite with an ensuite, and a cedar sauna complete this exceptional property.
Active
Price cut: $25K (8/6)
$574,900
Omak, WA 98841
5beds
3baths
2,925sqft
Single Family Residence
Built in 1980
1.18 Acres Lot
$556,900 Zestimate®
$197/sqft
$-- HOA
What's special
Private pool bathLandscaped backyardAuxiliary shop spaceGarden spaceWater featurePool houseRemodeled basement
- 103 days
- 139
- 9
Zillow last checked:
Listing updated:
Listed by:
Seth Maefsky 509-922-7355,
Keller Williams Realty Coeur d,
Dawn Sapp-Wyatt 509-270-3248,
Keller Williams Realty Coeur d
Source: SMLS as distributed by MLS GRID,MLS#: 202618887
Facts & features
Interior
Bedrooms & bathrooms
- Bedrooms: 5
- Bathrooms: 3
Basement
- Level: Basement
First floor
- Level: First
- Area: 1713 Square Feet
Heating
- Electric, Forced Air, Baseboard, Heat Pump
Cooling
- Central Air
Appliances
- Included: Free-Standing Range, Dishwasher, Refrigerator, Microwave, Washer, Dryer
Features
- Cathedral Ceiling(s), Hard Surface Counters
- Windows: Skylight(s), Aluminum Frames, Vinyl Frames, Multi-Pane Windows
- Basement: Full,Finished,Daylight,Walk-Out Access
- Number of fireplaces: 2
Interior area
- Total structure area: 2,925
- Total interior livable area: 2,925 sqft
Property
Parking
- Total spaces: 2
- Parking features: Detached, Carport, RV Access/Parking, Workshop in Garage
- Carport spaces: 2
Features
- Levels: One
- Stories: 2
- Has private pool: Yes
- Pool features: In Ground
- Fencing: Fenced Yard
- Has view: Yes
- View description: Mountain(s), Territorial
Lot
- Size: 1.18 Acres
- Features: Views, Sprinkler - Automatic, Garden
Details
- Additional structures: Workshop
- Parcel number: 8804400300
Construction
Type & style
- Home type: SingleFamily
- Architectural style: Ranch
- Property subtype: Single Family Residence
Materials
- Stone, Cedar, Wood Siding
- Roof: Composition
Condition
- New construction: No
- Year built: 1980
Community & HOA
HOA
- Has HOA: No
Location
- Region: Omak
Financial & listing details
- Price per square foot: $197/sqft
- Date on market: 6/8/2026
- Listing terms: FHA,VA Loan,Conventional,Cash
- Road surface type: Paved
Estimated market value
$556,900
$529,000 - $585,000
$3,194/mo
Price history
| Date | Event | Price |
|---|---|---|
| 8/6/2026 | Price change | $574,900-4.2%$197/sqft |
Source:  SMLS as distributed by MLS GRID #202618887 Report a problem SMLS as distributed by MLS GRID #202618887 Report a problem | ||
| 6/8/2026 | Listed for sale | $599,900$205/sqft |
Source: SMLS as distributed by MLS GRID #202618887 Report a problem | ||
Public tax history
| Year | Property taxes | Tax assessment |
|---|---|---|
| 2025 | $127 -10.8% | $17,100 |
| 2024 | $142 +20.6% | $17,100 +14.8% |
| 2023 | $118 -10.6% | $14,900 |
| 2022 | $132 -14.1% | $14,900 +4.2% |
| 2021 | $154 -2.7% | $14,300 |
| 2020 | $158 +1.7% | $14,300 |
| 2019 | $156 | $14,300 |
| 2018 | $156 +5.2% | $14,300 |
| 2017 | $148 -18.9% | $14,300 |
| 2016 | $182 +11.3% | $14,300 -42.8% |
| 2015 | $164 -1.9% | $25,000 |
| 2013 | $167 | $25,000 |
| 2011 | -- | $25,000 |
| 2010 | -- | $25,000 |
| 2009 | $263 | $25,000 |
Monthly payment
Est. payment
Payment breakdown
Explore the cost of this home by adjusting the details. Changes won't be saved.Climate risks
Neighborhood: 98841
Nearby schools
Schools provided by the listing agent
- Middle: Omak Middle
- High: Omak
Source: SMLS as distributed by MLS GRID. This data may not be complete. We recommend contacting the local school district to confirm school assignments for this home.
Similar homes
- $574,9005 bd4 ba2.8k sqft100 Omak Airport Road, Omak, WA 98841Active
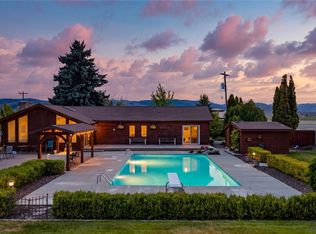 MLS ID #2530248, Summer Olson. NWMLS as distributed by MLS GRID
 - $574,9004 bd4 ba3.5k sqft28 Dixon Road, Omak, WA 98841Active
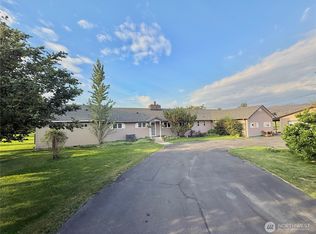 MLS ID #2575566, Rachel Giovacchini. NWMLS as distributed by MLS GRID
 - $585,0004 bd4 ba3.3k sqft14 Hahn Road, Omak, WA 98841Active
 MLS ID #2441546, Mary L. Dunkin. NWMLS as distributed by MLS GRID
 - $695,0004 bd3 ba2.6k sqft6 Peacock Lane, Omak, WA 98841Active
 MLS ID #2574685, Christina Knapp. NWMLS as distributed by MLS GRID
