Enjoy space, privacy, and incredible versatility with this well-maintained 4-bedroom, 2-bath, 2,038 sqft home situated on over an acre in beautiful Okanogan County. The kitchen is well equipped and ready to enjoy, with all appliances included in the sale, making move-in that much easier. An under-sink hot water heater provides convenient, near-instant hot water right where you need it. The custom primary suite offers a comfortable private retreat with its own attached bathroom and plenty of room to relax. Outside, the fully fenced and irrigated yard provides over an acre of space for pets, gardening, recreation, entertaining, and more. Head up to the rooftop deck to take in the beautiful surrounding mountain views. A standout feature of the property is the impressive 1,344-square-foot shop, conveniently accessed from Kruse Street, adding tremendous functionality to the property. Don't miss this incredible opportunity to own your own piece of Okanogan County paradise!
Active
Listed by: Pine Street Realty • Kyle Clough
Price cut: $6K (10/2)
$479,000
36 River Overlook Street, Omak, WA 98841
4beds
2,038sqft
Single Family Residence
Built in 1991
1.06 Acres Lot
$471,300 Zestimate®
$235/sqft
$-- HOA
What's special
- --
- on Zillow
- 373
- views
- 20
- saves
Zillow last checked:
Listing updated:
Listed by:
Kyle Clough,
Pine Street Realty
Source: NWMLS as distributed by MLS GRID,MLS#: 2538802
Facts & features
Interior
Bedrooms & bathrooms
- Bedrooms: 4
- Bathrooms: 2
- Full bathrooms: 1
- 3/4 bathrooms: 1
- Main level bathrooms: 1
- Main level bedrooms: 1
Primary bedroom
- Level: Main
Bedroom
- Level: Second
Bedroom
- Level: Second
Bedroom
- Level: Second
Bathroom full
- Level: Second
Bathroom three quarter
- Level: Main
Dining room
- Level: Main
Entry hall
- Level: Main
Kitchen with eating space
- Level: Main
Living room
- Level: Main
Utility room
- Level: Main
Heating
- Fireplace, Ductless, Forced Air, Heat Pump, Electric
Cooling
- Ductless, Forced Air, Heat Pump
Appliances
- Included: Dishwasher, Disposal, Dryer, Microwave, Refrigerator, Stove(s)/Range(s), Washer, Dishwasher(s), Dryer(s), Garbage Disposal, Microwave(s), Refrigerator(s), Washer(s), Water Heater Location: Laundry Room
Features
- Bath Off Primary, Dining Room
- Flooring: Ceramic Tile, Hardwood, Carpet
- Basement: None
- Number of fireplaces: 1
- Fireplace features: Pellet Stove, Main Level: 1, Fireplace
Interior area
- Total structure area: 2,038
- Total interior livable area: 2,038 sqft
Property
Parking
- Total spaces: 3
- Parking features: Driveway, Attached Garage, Detached Garage, Off Street
- Has attached garage: Yes
- Covered spaces: 3
Features
- Levels: Two
- Stories: 2
- Entry location: Main
- Patio & porch: Bath Off Primary, Dining Room, Fireplace
- Has view: Yes
- View description: Mountain(s)
Lot
- Size: 1.06 Acres
- Features: Cul-De-Sac, Paved, Secluded, Deck, Fenced-Fully, Irrigation, Outbuildings, Shop
- Topography: Level
- Residential vegetation: Brush, Garden Space
Details
- Parcel number: 4190030400
- Zoning: 11 - Residential - Single Family
- Zoning description: Jurisdiction: County
- Special conditions: Standard
Construction
Type & style
- Home type: SingleFamily
- Architectural style: 2 Story
- Property subtype: Single Family Residence
Materials
- Wood Siding
- Foundation: Poured Concrete
- Roof: Flat,Metal
Condition
- Very Good
- Year built: 1991
- Major remodel year: 1991
Utilities & green energy
- Electric: Company: Okanogan PUD
- Sewer: Septic Tank, Company: Septic
- Water: Community, Company: Aston Estates Water Association
Community & HOA
Community
- Subdivision: Omak
Location
- Region: Omak
Financial & listing details
- Price per square foot: $235/sqft
- Tax assessed value: $449,400
- Annual tax amount: $3,362
- Date on market: 6/11/2026
- Listing terms: Conventional,FHA,State Bond,USDA Loan,VA Loan
- Inclusions: Dishwasher(s), Dryer(s), Garbage Disposal, Microwave(s), Refrigerator(s), Stove(s)/Range(s), Washer(s)
Estimated market value
$471,300
$448,000 - $495,000
$2,353/mo
Price history
| Date | Event | Price |
|---|---|---|
| 10/2/2026 | Price change | $479,000-1.2%$235/sqft |
Source:  NWMLS as distributed by MLS GRID #2538802 Report a problem NWMLS as distributed by MLS GRID #2538802 Report a problem | ||
| 6/11/2026 | Listed for sale | $485,000+14.1%$238/sqft |
Source: NWMLS as distributed by MLS GRID #2538802 Report a problem | ||
| 4/14/2023 | Sold | $425,000$209/sqft |
Source: NWMLS as distributed by MLS GRID #2003797 Report a problem | ||
| 3/22/2023 | Pending sale | $425,000$209/sqft |
Source: NWMLS as distributed by MLS GRID #NWM2003797 Report a problem | ||
| 3/22/2023 | Listed for sale | $425,000-10.3%$209/sqft |
Source: NWMLS as distributed by MLS GRID #NWM2003797 Report a problem | ||
| 11/1/2022 | Listing removed | -- |
Source:  NCWMLS #726528 Report a problem NCWMLS #726528 Report a problem | ||
| 10/31/2022 | Price change | $474,000-4.2%$233/sqft |
Source: NCWMLS #726528 Report a problem | ||
| 10/5/2022 | Listed for sale | $495,000$243/sqft |
Source: NCWMLS #726528 Report a problem | ||
| 9/19/2022 | Listing removed | -- |
Source:  RE/MAX International Report a problem RE/MAX International Report a problem | ||
| 8/19/2022 | Price change | $495,000-5.7%$243/sqft |
Source: RE/MAX International #1954653 Report a problem | ||
| 7/12/2022 | Price change | $525,000-4.5%$258/sqft |
Source: RE/MAX International #1954653 Report a problem | ||
| 6/23/2022 | Listed for sale | $550,000+93%$270/sqft |
Source: RE/MAX International #1954653 Report a problem | ||
| 12/18/2017 | Sold | $285,000-10.9%$140/sqft |
Source: NWMLS as distributed by MLS GRID #965067 Report a problem | ||
| 10/31/2017 | Pending sale | $320,000$157/sqft |
Source: Windermere Methow Valley #965067 Report a problem | ||
| 1/28/2017 | Listed for sale | $320,000-5.7%$157/sqft |
Source: Windermere Methow Valley #965067 Report a problem | ||
| 6/23/2016 | Listed for sale | $339,500$167/sqft |
Source: Windermere Methow Valley #965067 Report a problem | ||
Public tax history
| Year | Property taxes | Tax assessment |
|---|---|---|
| 2025 | $3,362 -8.1% | $449,400 +3% |
| 2024 | $3,659 +8.1% | $436,400 +3.1% |
| 2023 | $3,386 +9.7% | $423,300 +38.3% |
| 2022 | $3,087 -3.2% | $306,000 +9.8% |
| 2021 | $3,188 +2.7% | $278,600 |
| 2020 | $3,105 +1.9% | $278,600 |
| 2019 | $3,048 | $278,600 +38.3% |
| 2018 | $3,048 +5.2% | $201,400 |
| 2017 | $2,898 +11.9% | $201,400 |
| 2016 | $2,589 +11.2% | $201,400 |
| 2015 | $2,327 -1.6% | $201,400 |
| 2013 | $2,366 | $201,400 +7.1% |
| 2011 | -- | $188,000 |
| 2010 | -- | $188,000 |
| 2009 | $1,987 | $188,000 |
Find assessor info on the county website
Monthly payment
Est. payment
Payment breakdown
Explore the cost of this home by adjusting the details. Changes won't be saved.Climate risks
Neighborhood: 98841
Similar homes
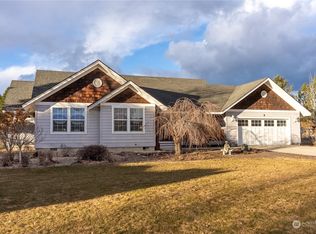
- $460,0003 bd3 ba1.8k sqft47 Kruse Street, Omak, WA 98841Active
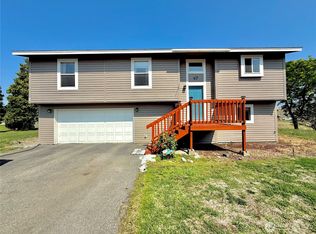 MLS ID #2507252, Rachel Giovacchini. NWMLS as distributed by MLS GRID
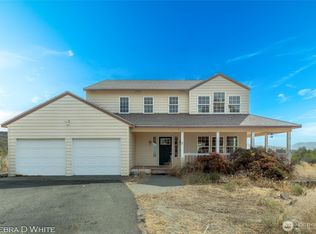
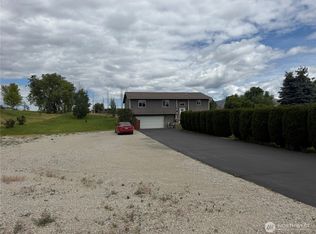
 - $510,0003 bd2 ba2.2k sqft6 Peacock Lane, Omak, WA 98841Active
 MLS ID #2583166, Christina Knapp. NWMLS as distributed by MLS GRID
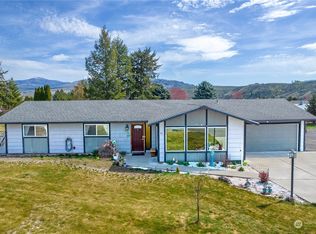

 - $375,0003 bd3 ba1.8k sqft324 Omak River Road, Omak, WA 98841Active
 MLS ID #2537433, Brian C. Lowary. NWMLS as distributed by MLS GRID
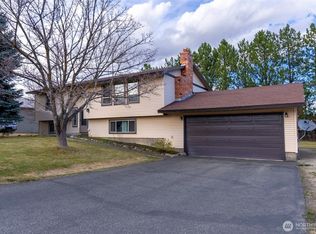
 - $540,0004 bd4 ba2.7k sqft40 Trail Ridge DR, Omak, WA 98841Active
 MLS ID #2449452, Darren Wise. NWMLS as distributed by MLS GRID
