Skip main navigation
Sold
  • Listed by: Debra White R.E. Group, Inc
    Bought with: Nick McLean Real Estate Group
    $331,000

    2 Kruse Street, Omak, WA 98841

    4beds
    2,054sqft
    Single Family Residence
    Built in 1998
    1.44 Acres Lot
    $332,500 Zestimate®
    $161/sqft
    $2,697 Estimated rent

    Home value

    $332,500

    Estimated sales range

    Not available

    $2,697/mo

    Zestimate® history
    Loading
    Loading...

    Owner options

    List your home for rent

    $2,697/mo

    Rent Zestimate®

    Find your next renter with Zillow Rental Manager. Plus, with online applications, you can quickly screen prospective tenants – for free.

    Learn more

    $2,697/mo

    Rent Zestimate®

    Refinance and save

    $1,976/mo

    Est. payment

    Refinancing to a lower rate could help reduce your monthly payments and save thousands over the life of the loan.

    See today's rates

    $1,976/mo

    Est. payment

    Explore your selling options

    Work with a Zillow partner agent

    Leverage their expertise and Zillow's premium Showcase listings to get your home seen by more buyers.

    Get started

    List with your own agent

    Get your home in front of millions of buyers by listing it on Zillow.

    Learn how to do it

    Sell it yourself

    Take full control of how buyers see your home on Zillow by listing For Sale by Owner (FSBO).

    List your home

    What's special

    Cozy chicken coopIrrigation water
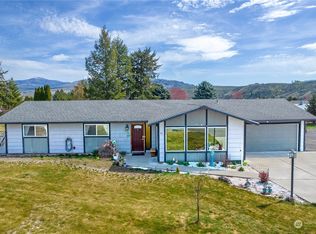
    Huge price drop. Exceptional opportunity in ASTON ESTATES. 1.44 acre for a dream garden, landscaping or just fun. Irrigation water. Wrap around porch to enjoy the views. River view from the back. Livingroom doesn't have to be in the traffic pattern and has several windows. Kitchen is massive with and island and a bar with seating. Added family room out the back has usable built-ins and a slider to the patio. Main floor powder room in a private location. Mud/laundry room is entry to attached garage. Primary suite has pretty dual vessel sinks. Other 3 bedrooms are all unique, bright and roomy. Cozy chicken coop. If property was built prior to 1978, Lead Based Paint potentially exists.

    Zillow last checked:

    Listing updated:

    Listed by:

    Debra D White,

    Debra White R.E. Group, Inc

    Bought with:

    Cole Harvey, 133098

    Nick McLean Real Estate Group

    Source: NWMLS as distributed by MLS GRID,MLS#: 2442543MLS Logo

    Facts & features

    Interior

    Bedrooms & bathrooms
    • Bedrooms: 4
    • Bathrooms: 3
    • Full bathrooms: 2
    • 1/2 bathrooms: 1
    • Main level bathrooms: 1
    Primary bedroom
    • Description: Sizable, great walk-in closet
    Bedroom
    • Description: Bedroom with nice view
    Bedroom
    • Description: Painted blue with a rainbow and landscaping
    Bedroom
    • Description: Built-in shelf, large room
    Bathroom full
    • Description: Primary. Dual vessel sinks, huge vanity
    Bathroom full
    • Description: Easy access for everyone
    Other
    • Description: Powder room, convenient but private
    • Level: Main
    Dining room
    • Description: Off Kitchen, very spacious
    • Level: Main
    Entry hall
    • Description: Grand Entry
    • Level: Main
    Family room
    • Description: Nice built-ins, slider to patio
    • Level: Main
    Kitchen with eating space
    • Description: Huge kitchen, Island and peninsula to sit at
    • Level: Main
    Living room
    • Description: Pretty views out the many windows
    • Level: Main
    Utility room
    • Description: Mud room, entry to garage
    • Level: Main
    Heating
    • Forced Air, Heat Pump, Electric
    Cooling
    • Forced Air, Heat Pump
    Appliances
    • Included: Water Heater: electric, Water Heater Location: Closet in kitchen
    Features
    • Bath Off Primary
    • Flooring: Ceramic Tile, Laminate
    • Windows: Dbl Pane/Storm Window
    • Has fireplace: No
    Interior area
    • Total structure area: 2,054
    • Total interior livable area: 2,054 sqft

    Property

    Parking
    • Total spaces: 2
    • Parking features: Attached Garage
    • Has attached garage: Yes
    • Covered spaces: 2
    Features
    • Levels: Two
    • Stories: 2
    • Entry location: Main
    • Patio & porch: Bath Off Primary, Dbl Pane/Storm Window, Walk-In Closet(s), Water Heater
    • Has view: Yes
    • View description: River
    • Has water view: Yes
    • Water view: River
    Lot
    • Size: 1.44 Acres
    • Features: Paved, Fenced-Partially, Irrigation, Outbuildings, Patio
    • Topography: Level,Sloped,Steep Slope
    • Residential vegetation: Brush, Garden Space
    Details
    • Parcel number: 4190030800
    • Zoning: Rural 1
    • Zoning description: Jurisdiction: County
    • Special conditions: Standard

    Construction

    Type & style
    • Home type: SingleFamily
    • Property subtype: Single Family Residence
    Materials
    • Wood Products
    • Foundation: Poured Concrete
    • Roof: Composition
    Condition
    • Fair
    • Year built: 1998

    Utilities & green energy

    • Electric: Company: Okanogan County PUD
    • Sewer: None, Company: None, Company: septic
    • Water: Community, Company: Aston Estates Water Association

    Community & neighborhood

    Location
    • Region: Omak
    • Subdivision: East Omak

    HOA & financial

    HOA
    • Association phone: 509-670-1680

    Other

    Other facts
    • Listing terms: Rehab Loan
    • Cumulative days on market: 113 days

    Price history

    DateEventPrice
    2/27/2026Sold$331,000+1.8%$161/sqft
    Source: NWMLS as distributed by MLS GRID #2442543 Report a problem
    1/28/2026Pending sale$325,000$158/sqft
    Source: NWMLS as distributed by MLS GRID #2442543 Report a problem
    1/15/2026Price change$325,000-7.1%$158/sqft
    Source: NWMLS as distributed by MLS GRID #2442543 Report a problem
    12/20/2025Price change$350,000-2.8%$170/sqft
    Source: NWMLS as distributed by MLS GRID #2442543 Report a problem
    11/21/2025Price change$360,000-2.7%$175/sqft
    Source: NWMLS as distributed by MLS GRID #2442543 Report a problem
    10/8/2025Listed for sale$370,000$180/sqft
    Source: NWMLS as distributed by MLS GRID #2442543 Report a problem
    5/30/2025Sold$370,000$180/sqft
    Source: Public Record Report a problem
    3/17/2021Sold$370,000+1.4%$180/sqft
    Source: NWMLS as distributed by MLS GRID #1695131 Report a problem
    1/19/2021Pending sale$365,000$178/sqft
    Source: NWMLS as distributed by MLS GRID #1695131 Report a problem
    12/4/2020Listed for sale$365,000+16.6%$178/sqft
    Source: RE/MAX Lake and Country #1695131 Report a problem
    6/3/2019Sold$313,000-3.7%$152/sqft
    Source: NWMLS as distributed by MLS GRID #1416071 Report a problem
    4/19/2019Pending sale$325,000$158/sqft
    Source: Windermere Methow Valley #1416071 Report a problem
    2/26/2019Listed for sale$325,000$158/sqft
    Source: Windermere Methow Valley #1416071 Report a problem

    Public tax history

    YearProperty taxesTax assessment
    2024$3,849 +8.1%$459,100 +3.1%
    2023$3,561 +9.7%$445,400 +38.4%
    2022$3,247 -3.2%$321,800 +30%
    2021$3,352 +21.4%$247,600
    2020$2,761 +1.9%$247,600
    2019$2,710 $247,600 +10.7%
    2018$2,710 +5.2%$223,700
    2017$2,577 -10.3%$223,700
    2016$2,874 +11.2%$223,700
    2015$2,584 -1.7%$223,700
    2013$2,628 $223,700 -0.6%
    2011-- $225,000
    2010-- $225,000
    2009$2,379 $225,000

    Find assessor info on the county website

    Neighborhood: 98841

    Nearby schools

    GreatSchools rating
    Schools provided by the listing agent
    • High: Omak High

    Source: NWMLS as distributed by MLS GRID. This data may not be complete. We recommend contacting the local school district to confirm school assignments for this home.

    Get pre-qualified for a loan
    At Zillow Home Loans, we can pre-qualify you in as little as 5 minutes with no impact to your credit score.

    An equal housing lender. NMLS #10287.