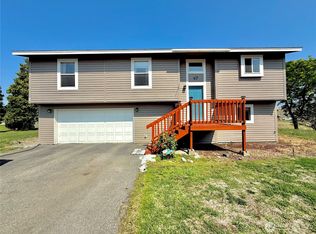
Welcoming, bright and spacious 3 bed 3 bath home. Stunning living/dining with amazing vaulted view window wall. The 1400 sf basement features an open family room, 2 additional large rooms, a full bath. Perfect for non-compiant bedrooms, office or hobby space, or entertainment. Basement also features a laundry room and storage space galore. More than ample paved driveway, patio and deck space along with multiple parking options for vehicles and toys! Detached 864 sf shop, garage space with 220 hook-ups just enhances the versatility of the property. Great upgrades such as newer kitchen appiances, fresh paint inside and out. Current pantry area contains laundry hookups, allowing for possible all on one level living. Such a country feeling yet very close to shopping, health care, and schools. Open your imagination! Such a find in the sought after neighborhood of Aston Estates! This one is unique! Corner location of this generous one-acre irrigated lot provides amazing panoramic views in all directions, along with lush fenced yard and garden space with mature landscaping. Definitely your turn-key home!
Active
Listed by: Highland Realty • Mary C. Niemeyer
Price cut: $10K (7/16)
$432,888
5 Parkway Street W, Omak, WA 98841
3beds
2,800sqft
Single Family Residence
Built in 1981
1.04 Acres Lot
$427,600 Zestimate®
$155/sqft
$-- HOA
What's special
Patio and deck spaceStorage space galore
- 60 days |
- 322 |
- 20 |
Zillow last checked:
Listing updated:
Listed by:
Mary C. Niemeyer,
Highland Realty
Source: NWMLS as distributed by MLS GRID,MLS#: 2528777
Facts & features
Interior
Bedrooms & bathrooms
- Bedrooms: 3
- Bathrooms: 3
- Full bathrooms: 2
- 3/4 bathrooms: 1
- Main level bathrooms: 2
- Main level bedrooms: 3
Primary bedroom
- Level: Main
Bedroom
- Level: Main
Bedroom
- Level: Main
Bathroom full
- Level: Lower
Bathroom full
- Level: Main
Bathroom three quarter
- Level: Main
Den office
- Level: Lower
Dining room
- Level: Main
Entry hall
- Level: Main
Family room
- Level: Lower
Kitchen without eating space
- Level: Main
Living room
- Level: Main
Utility room
- Level: Lower
Heating
- Fireplace, Forced Air, Heat Pump, Electric, Pellet
Cooling
- Forced Air, Heat Pump
Appliances
- Included: Dishwasher, Refrigerator, Stove(s)/Range(s), Dishwasher(s), Refrigerator(s), Water Heater: Electric, Water Heater Location: Basement
Features
- Ceiling Fan(s), Dining Room
- Flooring: Ceramic Tile, Vinyl Plank, Carpet
- Windows: Dbl Pane/Storm Window
- Basement: Finished
- Number of fireplaces: 1
- Fireplace features: Pellet Stove, Lower Level: 1, Fireplace
Interior area
- Total structure area: 2,800
- Total interior livable area: 2,800 sqft
Property
Parking
- Total spaces: 1
- Parking features: Driveway, Detached Garage, Off Street
- Has garage: Yes
- Covered spaces: 1
Features
- Levels: Two
- Stories: 2
- Entry location: Main
- Patio & porch: Ceiling Fan(s), Dbl Pane/Storm Window, Dining Room, Fireplace, Sprinkler System, Vaulted Ceiling(s), Walk-In Closet(s), Water Heater
- Has view: Yes
- View description: Mountain(s), Territorial
Lot
- Size: 1.04 Acres
- Features: Corner Lot, Deck, Fenced-Fully, Irrigation, Patio, Shop, Sprinkler System
- Topography: Level
- Residential vegetation: Garden Space
Details
- Parcel number: 4190020800
- Zoning description: Jurisdiction: County
- Special conditions: Standard
Construction
Type & style
- Home type: SingleFamily
- Architectural style: Traditional,2 Story
- Property subtype: Single Family Residence
Materials
- Wood Products
- Foundation: Poured Concrete
- Roof: Metal
Condition
- Very Good
- Year built: 1981
Utilities & green energy
- Electric: Company: PUD #1 of Okanogan County
- Sewer: Septic Tank
- Water: Community, Shared Well, Company: Sand Flat Domestic Water
Community & HOA
Community
- Subdivision: Omak
Location
- Region: Omak
Financial & listing details
- Price per square foot: $155/sqft
- Tax assessed value: $372,900
- Annual tax amount: $3,129
- Date on market: 5/20/2026
- Cumulative days on market: 63 days
- Listing terms: Conventional,FHA,VA Loan
- Inclusions: Dishwasher(s), Refrigerator(s), Stove(s)/Range(s)
Estimated market value
$427,600
$406,000 - $449,000
$2,944/mo
Price history
| Date | Event | Price |
|---|---|---|
| 7/16/2026 | Price change | $432,888-2.3%$155/sqft |
Source:  NWMLS as distributed by MLS GRID #2528777 Report a problem NWMLS as distributed by MLS GRID #2528777 Report a problem | ||
| 6/24/2026 | Price change | $442,888-2.7%$158/sqft |
Source: NWMLS as distributed by MLS GRID #2528777 Report a problem | ||
| 6/14/2026 | Price change | $455,000-2.2%$163/sqft |
Source: NWMLS as distributed by MLS GRID #2528777 Report a problem | ||
| 5/23/2026 | Listed for sale | $465,000+17.1%$166/sqft |
Source: NWMLS as distributed by MLS GRID #2528777 Report a problem | ||
| 5/12/2022 | Sold | $397,000+2.6%$142/sqft |
Source: NWMLS as distributed by MLS GRID #1906360 Report a problem | ||
| 4/7/2022 | Pending sale | $387,000$138/sqft |
Source: NWMLS as distributed by MLS GRID #1906360 Report a problem | ||
| 3/29/2022 | Listed for sale | $387,000+77.5%$138/sqft |
Source: NWMLS as distributed by MLS GRID #1906360 Report a problem | ||
| 6/6/2012 | Sold | $218,000-3.1%$78/sqft |
Source: NWMLS as distributed by MLS GRID #199560 Report a problem | ||
| 4/13/2012 | Pending sale | $225,000$80/sqft |
Source: Windermere Methow Valley #199560 Report a problem | ||
| 3/21/2012 | Price change | $225,000-2%$80/sqft |
Source: Windermere Methow Valley #199560 Report a problem | ||
| 7/28/2011 | Price change | $229,500-4.2%$82/sqft |
Source: Windermere Methow Valley #199560 Report a problem | ||
| 3/29/2011 | Listed for sale | $239,500$86/sqft |
Source: Windermere Methow Valley #199560 Report a problem | ||
Public tax history
| Year | Property taxes | Tax assessment |
|---|---|---|
| 2024 | $3,130 +14.2% | $372,900 +9% |
| 2023 | $2,741 +9% | $342,200 +36.9% |
| 2022 | $2,514 -3.6% | $250,000 +10.5% |
| 2021 | $2,607 +3.3% | $226,300 |
| 2020 | $2,524 +1.9% | $226,300 |
| 2019 | $2,478 | $226,300 +8.5% |
| 2018 | $2,478 +5.2% | $208,500 |
| 2017 | $2,356 -12.1% | $208,500 |
| 2016 | $2,680 +11.2% | $208,500 |
| 2015 | $2,409 -1.7% | $208,500 |
| 2013 | $2,450 | $208,500 +23.7% |
| 2011 | -- | $168,500 |
| 2010 | -- | $168,500 |
| 2009 | $1,781 | $168,500 |
Find assessor info on the county website
Monthly payment
Est. payment
Payment breakdown
Explore the cost of this home by adjusting the details. Changes won't be saved.Climate risks
Neighborhood: 98841
Nearby schools
GreatSchools rating
- 5/10E Omak Elementary SchoolGrades: 3-5Distance: 1 mi
- 2/10Omak Middle SchoolGrades: 6-8Distance: 1.8 mi
- 2/10Omak High SchoolGrades: 9-12Distance: 1.8 mi
Schools provided by the listing agent
- Elementary: N Omak Elem
- Middle: Omak Mid
- High: Omak High
Source: NWMLS as distributed by MLS GRID. This data may not be complete. We recommend contacting the local school district to confirm school assignments for this home.
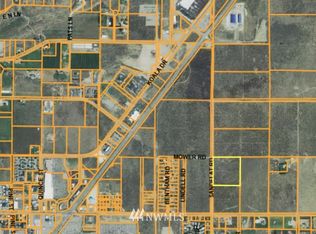
- $--9.55 Acres0 Sand Flat Rd, Omak, WA 98841Off Market
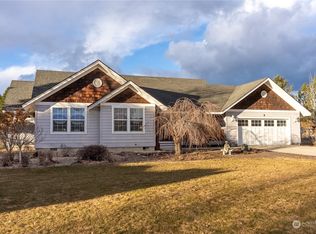
- $445,0003 bd2 ba1.4k sqft9 Kruse St, Omak, WA 98841Sold
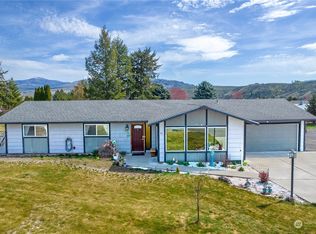
- $375,0003 bd2 ba1.5k sqft11 W Parkway St, Omak, WA 98841Sold
- $290,0002 bd1 ba1k sqft3 Sand Flat Rd, Omak, WA 98841For Sale

- $499,0003 bd2 ba1.5k sqft5 Red Apple Dr, Omak, WA 98841For Sale
- $110,0005 Acres396 Red Apple Dr, Omak, WA 98841Sold
- $331,0004 bd3 ba2k sqft2 Kruse St, Omak, WA 98841Sold
- $485,0004 bd2 ba2k sqft36 River Overlook St, Omak, WA 98841For Sale
A local agent can set up tours, give advice and negotiate with sellers.
Similar homes
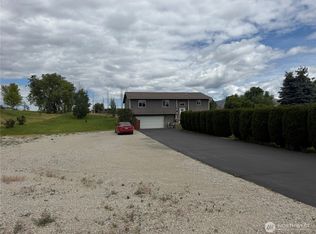
- $429,9003 bd3 ba1.8k sqft324 Omak River Road, Omak, WA 98841Active
 MLS ID #2537433, Brian C. Lowary. NWMLS as distributed by MLS GRID
 - $485,0004 bd2 ba2k sqftAston Estates, Omak, WA 98841Active
 MLS ID #2538802, Kyle Clough. NWMLS as distributed by MLS GRID
 - $475,0003 bd3 ba1.8k sqft47 Kruse Street, Omak, WA 98841Active
 MLS ID #2507252, Rachel Giovacchini. NWMLS as distributed by MLS GRID
 - $489,0004 bd3 ba2.2k sqftAston Estates, Omak, WA 98841Active
 MLS ID #2498949, Nate Brown. NWMLS as distributed by MLS GRID
 - $530,0004 bd4 ba2.7k sqft13 Parkway St, Omak, WA 98841ActiveMLS ID #2519784, Lynsey B Cantlon. NWMLS as distributed by MLS GRID
- $485,0003 bd3 ba1.5k sqftAston Estate, Omak, WA 98841ActiveMLS ID #2499102, Rachel Giovacchini. NWMLS as distributed by MLS GRID
- $479,0005 bd3 ba2.9k sqftLa Doucers 2nd Add Omak, Omak, WA 98841ActiveMLS ID #2519562, Kory R. Heindselman. NWMLS as distributed by MLS GRID
- $575,0004 bd3 ba3.7k sqftBratrude Sp Alter & Lt 1, Orchard Trails 4th Add, Omak, WA 98841ActiveMLS ID #2547695, Kory R. Heindselman. NWMLS as distributed by MLS GRID
- $540,0004 bd4 ba2.7k sqft40 Trail Ridge DR, Omak, WA 98841ActiveMLS ID #2449452, Darren Wise. NWMLS as distributed by MLS GRID
- $389,0003 bd2 ba1.7k sqftPinyon Place Plat Alteration, Omak, WA 98841ActiveMLS ID #2490483, Tyler Vickrey. NWMLS as distributed by MLS GRID
- $389,0004 bd2 ba1.9k sqft602 Ironwood Street, Omak, WA 98841ActiveMLS ID #2527417, Monica Desautel. NWMLS as distributed by MLS GRID
- $399,0002 bd2 ba1.4k sqft727 Kenwood St, Omak, WA 98841For Sale By OwnerFSBO-Online.com
- $499,0003 bd3 ba2.3k sqft79 Duck Lake Road, Omak, WA 98841ActiveMLS ID #2498592, Nate Brown. NWMLS as distributed by MLS GRID
- $499,0003 bd2 ba1.5k sqftOrchard Trails Eighth Add, Omak, WA 98841ActiveMLS ID #2456532, Kathy Wilcox. NWMLS as distributed by MLS GRID
- $404,9003 bd2 ba1.7k sqftPrechts 1st Add Omak, Omak, WA 98841ActiveMLS ID #2506269, Samantha Velasco De Reyes. NWMLS as distributed by MLS GRID
- $384,9005 bd3 ba2.4k sqft314 3rd Avenue W, Omak, WA 98841ActiveMLS ID #2484644, Cole Harvey. NWMLS as distributed by MLS GRID
- $625,0003 bd2 ba3.9k sqft23 Woods Rd, Omak, WA 98841For Sale By OwnerFSBO-Online.com
- $364,9004 bd3 ba2.4k sqft411 Ash Street S, Omak, WA 98841ContingentMLS ID #2540899, Rachel Giovacchini. NWMLS as distributed by MLS GRID
- $565,0003 bd2 ba3.5k sqftEmery Addition Omak, Omak, WA 98841ActiveMLS ID #2505226, Nate Brown. NWMLS as distributed by MLS GRID
- $399,9993 bd2 ba1.6k sqftSagelands Add Phase 2 Omak, Omak, WA 98841ActiveMLS ID #2495532, Samantha Velasco De Reyes. NWMLS as distributed by MLS GRID
