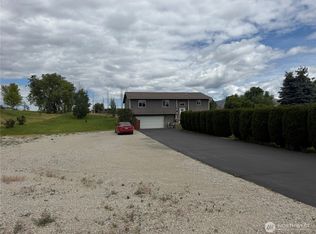
Beautifully Maintained Zero Entry Home on Nearly an Acre. Welcome to this lovely home offering comfort, convenience, and room to spread out. Step inside to an inviting open-concept floor plan with seamless flow throughout. The spacious primary suite features walk-in closet, zero-entry shower, wide doorways, creating an easy, barrier-free experience. On the opposite side of the home, you'll find two additional bedrooms and full bathroom. Attached finished 720 sq ft garage provides year round practicality. Outside, you'll love the expansive property-almost a full acre- complete with a large 1296 square foot garage perfect for hobbies, storage, and parking. Fenced garden area & non-interruptible irrigation. South side of yard is not fenced.
Active
Listed by: Okanogan County Realty, LLC • Kathy Wilcox
Price cut: $10K (9/23)
$489,000
5 Red Apple Drive, Omak, WA 98841
3beds
1,500sqft
Single Family Residence
Built in 2022
0.98 Acres Lot
$485,200 Zestimate®
$326/sqft
$-- HOA
What's special
Nearly an acreNon-interruptible irrigationSpacious primary suiteWalk-in closetZero-entry showerFenced garden areaInviting open-concept floor plan
- --
- on Zillow
- 238
- views
- 8
- saves
Zillow last checked:
Listing updated:
Listed by:
Kathy Wilcox,
Okanogan County Realty, LLC
Source: NWMLS as distributed by MLS GRID,MLS#: 2456532
Facts & features
Interior
Bedrooms & bathrooms
- Bedrooms: 3
- Bathrooms: 2
- Full bathrooms: 1
- 3/4 bathrooms: 1
- Main level bathrooms: 2
- Main level bedrooms: 3
Primary bedroom
- Level: Main
Bedroom
- Level: Main
Bedroom
- Level: Main
Bathroom full
- Level: Main
Bathroom three quarter
- Level: Main
Entry hall
- Level: Main
Kitchen without eating space
- Level: Main
Living room
- Level: Main
Utility room
- Level: Main
Heating
- Forced Air, Heat Pump, Electric
Cooling
- Forced Air
Appliances
- Included: Dishwasher, Refrigerator, Stove(s)/Range(s), Dishwasher(s), Refrigerator(s), Water Heater: electric, Water Heater Location: utility room
Features
- Flooring: Laminate, Carpet
- Windows: Dbl Pane/Storm Window
- Basement: None
- Has fireplace: No
Interior area
- Total structure area: 1,500
- Total interior livable area: 1,500 sqft
Property
Parking
- Total spaces: 5
- Parking features: Attached Garage, RV Parking
- Has attached garage: Yes
- Covered spaces: 5
Features
- Levels: One
- Stories: 1
- Entry location: Main
- Patio & porch: Dbl Pane/Storm Window, Water Heater
- Has view: Yes
- View description: Mountain(s)
Lot
- Size: 0.98 Acres
- Features: Paved, Fenced-Partially, Irrigation, RV Parking, Shop, Sprinkler System
- Topography: Level
- Residential vegetation: Garden Space
Details
- Parcel number: 8859400200
- Zoning: RES SF
- Zoning description: Jurisdiction: County
- Special conditions: Standard
- Other equipment: Leased Equipment: none
Construction
Type & style
- Home type: SingleFamily
- Architectural style: 1 Story
- Property subtype: Single Family Residence
Materials
- Cement Planked, Cement Plank
- Foundation: Poured Concrete
- Roof: Composition
Condition
- Very Good
- Year built: 2022
- Major remodel year: 2022
Utilities & green energy
- Electric: Company: Okanogan PUD
- Sewer: Septic Tank
- Water: Community, Company: Sand Flat Water
Community & HOA
Community
- Subdivision: Omak
HOA
- Services included: Road Maintenance
Location
- Region: Omak
Financial & listing details
- Price per square foot: $326/sqft
- Tax assessed value: $518,100
- Annual tax amount: $4,213
- Date on market: 11/20/2025
- Listing terms: Conventional,FHA,VA Loan
- Inclusions: Dishwasher(s), Leased Equipment, Refrigerator(s), Stove(s)/Range(s)
Estimated market value
$485,200
$461,000 - $509,000
$2,265/mo
Price history
| Date | Event | Price |
|---|---|---|
| 9/23/2026 | Price change | $489,000-2%$326/sqft |
Source:  NWMLS as distributed by MLS GRID #2456532 Report a problem NWMLS as distributed by MLS GRID #2456532 Report a problem | ||
| 4/23/2026 | Price change | $499,000-2.5%$333/sqft |
Source: NWMLS as distributed by MLS GRID #2456532 Report a problem | ||
| 3/25/2026 | Price change | $512,000-1%$341/sqft |
Source: NWMLS as distributed by MLS GRID #2456532 Report a problem | ||
| 1/29/2026 | Price change | $517,000-1.5%$345/sqft |
Source: NWMLS as distributed by MLS GRID #2456532 Report a problem | ||
| 12/18/2025 | Price change | $525,000-3.7%$350/sqft |
Source: NWMLS as distributed by MLS GRID #2456532 Report a problem | ||
| 11/20/2025 | Listed for sale | $545,000+738.5%$363/sqft |
Source: NWMLS as distributed by MLS GRID #2456532 Report a problem | ||
| 2/4/2021 | Listing removed | -- |
Source: Owner Report a problem | ||
| 10/3/2020 | Listing removed | $65,000+6.6%$43/sqft |
Source: Owner Report a problem | ||
| 9/30/2020 | Sold | $61,000-6.2%$41/sqft |
Source: Public Record Report a problem | ||
| 8/3/2019 | Listed for sale | $65,000-79.4%$43/sqft |
Source: Owner Report a problem | ||
| 7/15/2018 | Listing removed | $315,000$210/sqft |
Source: Owner Report a problem | ||
| 4/16/2018 | Listed for sale | $315,000+16.7%$210/sqft |
Source: Owner Report a problem | ||
| 5/24/2017 | Listing removed | $269,900$180/sqft |
Source: Windermere Methow Valley #799964 Report a problem | ||
| 6/7/2016 | Listed for sale | $269,900$180/sqft |
Source: Windermere Methow Valley #799964 Report a problem | ||
| 5/2/2016 | Listing removed | $269,900$180/sqft |
Source: Windermere Methow Valley #799964 Report a problem | ||
| 6/8/2015 | Listed for sale | $269,900+462.3%$180/sqft |
Source: Windermere Methow Valley #799964 Report a problem | ||
| 10/19/2007 | Sold | $48,000+41.6%$32/sqft |
Source: NWMLS as distributed by MLS GRID #27141323 Report a problem | ||
| 6/14/2006 | Sold | $33,900+35.6%$23/sqft |
Source: Public Record Report a problem | ||
| 11/22/2005 | Sold | $25,000$17/sqft |
Source: Public Record Report a problem | ||
Public tax history
| Year | Property taxes | Tax assessment |
|---|---|---|
| 2025 | $3,873 -8.1% | $518,100 +3% |
| 2024 | $4,213 +8.1% | $502,800 +3.1% |
| 2023 | $3,896 +39.2% | $487,500 +591.5% |
| 2022 | $2,798 +275.4% | $70,500 +108.6% |
| 2021 | $745 +92.3% | $33,800 |
| 2020 | $388 +1.8% | $33,800 |
| 2019 | $381 | $33,800 |
| 2018 | $381 +5% | $33,800 |
| 2017 | $362 -18.5% | $33,800 |
| 2016 | $445 +11% | $33,800 |
| 2015 | $401 -0.8% | $33,800 |
| 2013 | $404 | $33,800 |
Find assessor info on the county website
Monthly payment
Est. payment
Payment breakdown
Explore the cost of this home by adjusting the details. Changes won't be saved.Climate risks
Neighborhood: 98841
Nearby schools
Schools provided by the listing agent
- Middle: Omak Mid
- High: Omak High
Source: NWMLS as distributed by MLS GRID. This data may not be complete. We recommend contacting the local school district to confirm school assignments for this home.

Similar homes
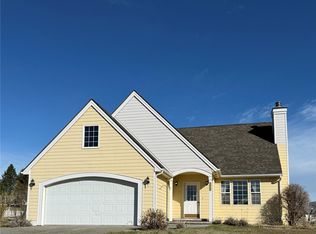
- $460,0003 bd3 ba1.8k sqft47 Kruse Street, Omak, WA 98841Active
 MLS ID #2507252, Rachel Giovacchini. NWMLS as distributed by MLS GRID
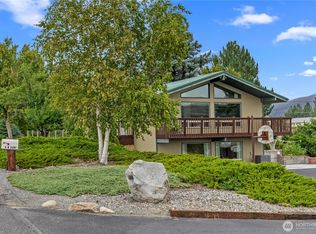
 - $479,0004 bd2 ba2k sqftAston Estates, Omak, WA 98841Active
 MLS ID #2538802, Kyle Clough. NWMLS as distributed by MLS GRID
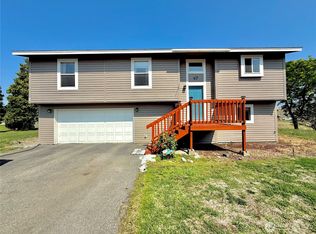
 - $510,0003 bd2 ba2.2k sqft6 Peacock Lane, Omak, WA 98841Active
 MLS ID #2583166, Christina Knapp. NWMLS as distributed by MLS GRID
 - $375,0003 bd3 ba1.8k sqft324 Omak River Road, Omak, WA 98841Active
 MLS ID #2537433, Brian C. Lowary. NWMLS as distributed by MLS GRID