
Thoughtfully updated 1,902 sq ft rambler offering 4 bedrooms and 1.75 baths with a functional single-level layout designed for comfortable everyday living. An inviting living room is anchored by a cozy fireplace insert and wood accent wall creating a warm and inviting focal point for gathering and relaxation. Updated throughout with Pella windows and ceramic tile, laminate, and carpet flooring. The remodeled kitchen is designed for both function and style, featuring Corian countertops, custom and abundant cabinetry, extensive drawer storage, and a massive pantry space to keep cookware, small appliances, and essentials neatly organized. French doors in the dining room lead to 444sf patio enhancing the home’s natural flow for indoor-outdoor entertaining, while the spacious primary bedroom features French doors opening directly to the deck and backyard, creating a peaceful private retreat. Situated on a beautifully landscaped quarter-acre corner lot, the fully fenced back yard is surrounded by mature trees and lush plantings that create a private, park-like setting with natural shade and year-round curb appeal. Outdoor spaces are ideal for relaxing or entertaining with seamless indoor-outdoor access. A spacious 30x30 detached garage provides ample room for vehicles, storage, hobbies, or workshop space while the covered breezeway seamlessly connects to the home providing a weather-protected transition space for every season.
Active
Listed by: Best Choice Realty LLC • Monica Desautel
Price cut: $10K (7/10)
$389,000
602 Ironwood Street, Omak, WA 98841
4beds
1,902sqft
:
Get pre-qualified$2,374/mo
Single Family Residence
Built in 1976
10,859 Square Feet Lot
$386,100 Zestimate®
$205/sqft
$-- HOA
What's special
Cozy fireplace insertFunctional single-level layoutRemodeled kitchenWood accent wallSpacious primary bedroomExtensive drawer storageMassive pantry space
- 63 days |
- 279 |
- 16 |
Zillow last checked:
Listing updated:
Listed by:
Monica Desautel,
Best Choice Realty LLC
Source: NWMLS as distributed by MLS GRID,MLS#: 2527417
Facts & features
Interior
Bedrooms & bathrooms
- Bedrooms: 4
- Bathrooms: 2
- Full bathrooms: 1
- 3/4 bathrooms: 1
- Main level bathrooms: 2
- Main level bedrooms: 4
Primary bedroom
- Level: Main
Bedroom
- Level: Main
Bedroom
- Level: Main
Bedroom
- Level: Main
Bathroom three quarter
- Level: Main
Bathroom full
- Level: Main
Other
- Description: Pantry Room
- Level: Main
Bonus room
- Description: Family Room/Den/Office
- Level: Main
Dining room
- Level: Main
Entry hall
- Level: Main
Kitchen with eating space
- Level: Main
Living room
- Level: Main
Utility room
- Level: Main
Heating
- Fireplace, Fireplace Insert, Forced Air, Heat Pump, Electric
Cooling
- Heat Pump
Appliances
- Included: Dishwasher, Microwave, Refrigerator, Stove(s)/Range(s), Dishwasher(s), Microwave(s), Refrigerator(s), Water Heater: Electric, Water Heater Location: Utility Closet
Features
- Bath Off Primary, Ceiling Fan(s), Dining Room, Pantry
- Flooring: Ceramic Tile, Laminate, Vinyl, Carpet
- Doors: French Doors
- Windows: Dbl Pane/Storm Window
- Basement: None
- Number of fireplaces: 1
- Fireplace features: Wood Burning, Main Level: 1, Fireplace
Interior area
- Total structure area: 1,902
- Total interior livable area: 1,902 sqft
Video & virtual tour
Property
Parking
- Total spaces: 5
- Parking features: Driveway, Detached Garage, Off Street
- Has garage: Yes
- Covered spaces: 2
- Uncovered spaces: 3
Features
- Levels: One
- Stories: 1
- Entry location: Main
- Patio & porch: Bath Off Primary, Ceiling Fan(s), Dbl Pane/Storm Window, Dining Room, Fireplace, French Doors, Pantry, Water Heater
- Has view: Yes
- View description: Territorial
Lot
- Size: 10,859 Square Feet
- Dimensions: 108 x 117
- Features: Corner Lot, Paved, Deck, Fenced-Partially, Outbuildings, Patio, Shop
- Topography: Level
Details
- Parcel number: 3426260359
- Zoning: 11-Residential
- Zoning description: Jurisdiction: City
- Special conditions: Standard
Construction
Type & style
- Home type: SingleFamily
- Architectural style: Traditional,1 Story
- Property subtype: Single Family Residence
Materials
- Wood Products
- Foundation: Poured Concrete
- Roof: Composition
Condition
- Good
- Year built: 1976
- Major remodel year: 1976
Utilities & green energy
- Electric: Company: Okanogan PUD
- Sewer: Sewer Connected, Company: City of Omak
- Water: Public, Company: City of Omak
Community & HOA
Community
- Subdivision: Omak
Location
- Region: Omak
Financial & listing details
- Price per square foot: $205/sqft
- Tax assessed value: $384,900
- Annual tax amount: $3,129
- Date on market: 6/3/2026
- Cumulative days on market: 52 days
- Listing terms: Conventional,FHA,VA Loan
- Inclusions: Dishwasher(s), Microwave(s), Refrigerator(s), Stove(s)/Range(s)
Estimated market value
$386,100
$367,000 - $405,000
$2,220/mo
Price history
| Date | Event | Price |
|---|---|---|
| 7/10/2026 | Price change | $389,000-2.5%$205/sqft |
Source:  NWMLS as distributed by MLS GRID #2527417 Report a problem NWMLS as distributed by MLS GRID #2527417 Report a problem | ||
| 6/5/2026 | Listed for sale | $399,000$210/sqft |
Source: NWMLS as distributed by MLS GRID #2527417 Report a problem | ||
| 5/24/2026 | Pending sale | $399,000$210/sqft |
Source: NWMLS as distributed by MLS GRID #2527417 Report a problem | ||
| 5/23/2026 | Listed for sale | $399,000$210/sqft |
Source: NWMLS as distributed by MLS GRID #2527417 Report a problem | ||
Public tax history
| Year | Property taxes | Tax assessment |
|---|---|---|
| 2024 | $3,397 +8.4% | $384,900 +3.2% |
| 2023 | $3,134 +11.3% | $372,800 +41.1% |
| 2022 | $2,816 -0.6% | $264,200 +17.6% |
| 2021 | $2,832 +8.4% | $224,700 |
| 2020 | $2,613 +2.5% | $224,700 |
| 2019 | $2,550 | $224,700 +13.3% |
| 2018 | $2,550 +5% | $198,400 |
| 2017 | $2,429 -8.7% | $198,400 |
| 2016 | $2,662 +9.9% | $198,400 -0.1% |
| 2015 | $2,421 +1.3% | $198,500 |
| 2013 | $2,389 | $198,500 |
| 2011 | -- | $198,500 |
| 2010 | -- | $198,500 |
| 2009 | $2,140 | $198,500 |
Find assessor info on the county website
Monthly payment
Est. payment
Payment breakdown
Explore the cost of this home by adjusting the details. Changes won't be saved.Climate risks
Neighborhood: 98841
Nearby schools
GreatSchools rating
- NAN Omak Elementary SchoolGrades: PK-2Distance: 0.4 mi
- 2/10Omak Middle SchoolGrades: 6-8Distance: 0.6 mi
- 2/10Omak High SchoolGrades: 9-12Distance: 0.6 mi
Schools provided by the listing agent
- Elementary: N Omak Elem
- Middle: Omak Mid
- High: Omak High
Source: NWMLS as distributed by MLS GRID. This data may not be complete. We recommend contacting the local school district to confirm school assignments for this home.
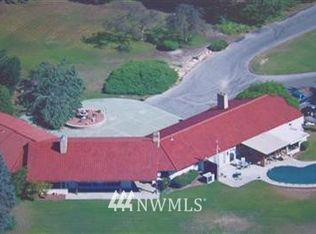
- $839,0003 bd4 ba4k sqft12 E Grape St, Omak, WA 98841Off Market
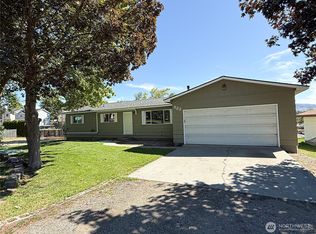
- $315,0005 bd3 ba2.7k sqft522 Ironwood St, Omak, WA 98841Sold
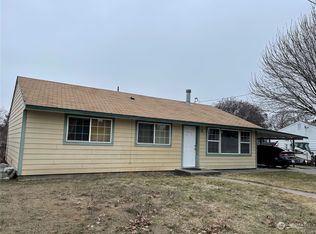
- $222,0002 bd2 ba1k sqft626 N Main St, Omak, WA 98841Sold
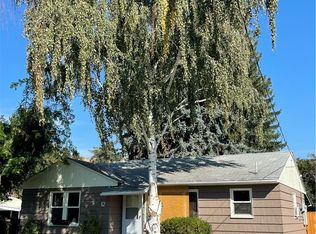
- $230,1002 bd1 ba846 sqft12 W Grape St, Omak, WA 98841Off Market
- $290,0003 bd2 ba1.8k sqft23 W Hale Ave, Omak, WA 98841Sold
- $399,0007 bd4 ba2.2k sqft514 Ash St N, Omak, WA 98841For Sale
- $300,0004 bd3 ba2.7k sqft527 Ash St N, Omak, WA 98841For Sale
- $284,9003 bd1 ba1.1k sqft703 Sunrise Dr, Omak, WA 98841For Sale
A local agent can set up tours, give advice and negotiate with sellers.
Similar homes
- $399,0007 bd4 ba2.2k sqft514 N Ash Street, Omak, WA 98841Active
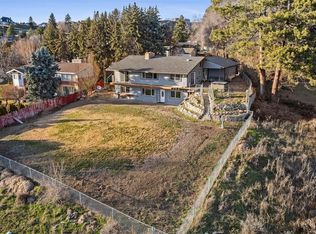 MLS ID #2486150, Yesenia Valdovinos. NWMLS as distributed by MLS GRID
 - $389,0003 bd2 ba1.7k sqftPinyon Place Plat Alteration, Omak, WA 98841Active
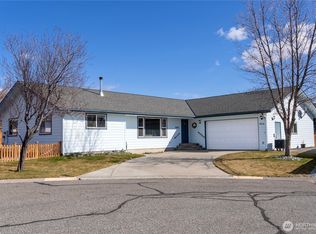 MLS ID #2490483, Tyler Vickrey. NWMLS as distributed by MLS GRID
 - $404,9003 bd2 ba1.7k sqftPrechts 1st Add Omak, Omak, WA 98841Active
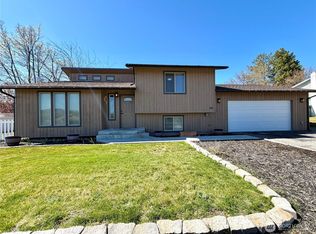 MLS ID #2506269, Samantha Velasco De Reyes. NWMLS as distributed by MLS GRID
 - $399,0002 bd2 ba1.4k sqft727 Kenwood St, Omak, WA 98841For Sale By Owner
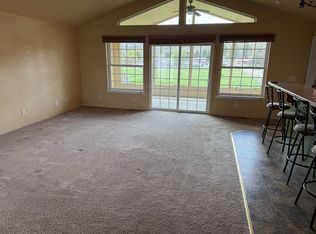 FSBO-Online.com
 - $399,9993 bd2 ba1.6k sqftSagelands Add Phase 2 Omak, Omak, WA 98841ActiveMLS ID #2495532, Samantha Velasco De Reyes. NWMLS as distributed by MLS GRID
- $342,2003 bd2 ba2.2k sqft724 Sunrise Dr, Omak, WA 98841For Sale By OwnerFSBO-Online.com
- $384,9005 bd3 ba2.4k sqft314 3rd Avenue W, Omak, WA 98841ActiveMLS ID #2484644, Cole Harvey. NWMLS as distributed by MLS GRID
- $324,9003 bd2 ba1.4k sqft620 Skyview Drive, Omak, WA 98841ActiveMLS ID #2539613, Rachel Giovacchini. NWMLS as distributed by MLS GRID
- $429,9003 bd3 ba1.8k sqft324 Omak River Road, Omak, WA 98841ActiveMLS ID #2537433, Brian C. Lowary. NWMLS as distributed by MLS GRID
- $364,9004 bd3 ba2.4k sqft411 Ash Street S, Omak, WA 98841ContingentMLS ID #2540899, Rachel Giovacchini. NWMLS as distributed by MLS GRID
- $324,9004 bd2 ba2k sqftCentral Add Omak, Omak, WA 98841ActiveMLS ID #2534597, Kory R. Heindselman. NWMLS as distributed by MLS GRID
- $432,8883 bd3 ba2.8k sqftAston Estates, Omak, WA 98841ActiveMLS ID #2528777, Mary C. Niemeyer. NWMLS as distributed by MLS GRID
- $298,0004 bd4 ba2.5k sqftGeorges First Addition, Omak, WA 98841ActiveMLS ID #2515248, Donna R Mergen. NWMLS as distributed by MLS GRID
- $299,0003 bd1 ba1.1k sqft410 W Bartlett Street, Omak, WA 98841ActiveMLS ID #2539124, Stephanie Sackman. NWMLS as distributed by MLS GRID
- $485,0004 bd2 ba2k sqftAston Estates, Omak, WA 98841ActiveMLS ID #2538802, Kyle Clough. NWMLS as distributed by MLS GRID
- $298,0003 bd2 ba1.4k sqftWildwood Pud #1, Omak, WA 98841ActiveMLS ID #2541779, Chris DiJulio. NWMLS as distributed by MLS GRID
- $449,0001 bd2 ba1.1k sqft46 Shumway Road, Omak, WA 98841ActiveMLS ID #2528434, Nate Brown. NWMLS as distributed by MLS GRID
- $299,0004 bd1 ba1.2k sqftRidge Terrace Omak, Omak, WA 98841ActiveMLS ID #2552365, Nate Brown. NWMLS as distributed by MLS GRID
- $299,0003 bd2 ba2.8k sqft317 Ash Street S, Omak, WA 98841ActiveMLS ID #2434676, NormaJean Jessup. NWMLS as distributed by MLS GRID
- $489,0004 bd3 ba2.2k sqftAston Estates, Omak, WA 98841ActiveMLS ID #2498949, Nate Brown. NWMLS as distributed by MLS GRID
