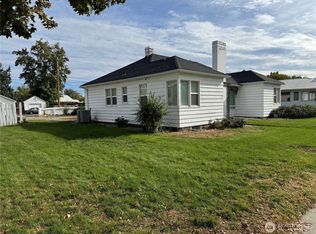
Rarely does a property offer this level of flexibility in the heart of Omak. This single family home in Omak presents a compelling opportunity for owner occupants and investors alike, featuring three distinct living configurations across two levels. The main floor is divided into two fully independent units, each with a private entrance. The first offers two bedrooms, a full bath, kitchen and a comfortable living area. The second mirrors that layout with one bedroom, a full bath, kitchen and living space - ideal for multigenerational living or a rental income property. Lower level is partially finished with a bedroom, kitchen, full bath and living area with both an inside and outside entrance. Attached 2 car garage with additional outside parking in driveway. Outside has a patio, small side deck, fenced yard. Two storage sheds provide space for outdoor tools and equipment.
Active
Listed by: Windermere RE/City Group • Donna R Mergen
Price cut: $12K (6/19)
$298,000
10 W Dewberry Avenue, Omak, WA 98841
4beds
2,574sqft
:
Get pre-qualified$1,818/mo
Single Family Residence
Built in 1957
9,801 Square Feet Lot
$-- Zestimate®
$116/sqft
$-- HOA
What's special
Small side deckFenced yard
- 87 days |
- 463 |
- 17 |
Zillow last checked:
Listing updated:
Listed by:
Donna R Mergen,
Windermere RE/City Group
Source: NWMLS as distributed by MLS GRID,MLS#: 2515248
Facts & features
Interior
Bedrooms & bathrooms
- Bedrooms: 4
- Bathrooms: 4
- Full bathrooms: 3
- 1/2 bathrooms: 1
- Main level bathrooms: 2
- Main level bedrooms: 3
Other
- Level: Lower
Other
- Level: Lower
Heating
- Forced Air, Heat Pump, Electric
Cooling
- Forced Air, Heat Pump
Appliances
- Included: Dishwasher, Dryer, Refrigerator, Stove(s)/Range(s), Washer, Dishwasher(s), Dryer(s), Refrigerator(s), Washer(s)
Features
- Ceiling Fan(s)
- Flooring: Laminate, Vinyl, Carpet
- Basement: Partially Finished
- Has fireplace: No
- Fireplace features: See Remarks
Interior area
- Total structure area: 2,574
- Total interior livable area: 2,574 sqft
Property
Parking
- Total spaces: 5
- Parking features: Driveway, Attached Garage, Off Street
- Has attached garage: Yes
- Covered spaces: 2
- Uncovered spaces: 3
Features
- Levels: One
- Stories: 1
- Entry location: Main
- Patio & porch: Second Kitchen, Ceiling Fan(s), Sprinkler System
- Has view: Yes
- View description: City, Mountain(s)
Lot
- Size: 9,801 Square Feet
- Dimensions: 70 x 140
- Features: Corner Lot, Curbs, Paved, Sidewalk, Deck, Fenced-Fully, Patio, Sprinkler System
- Topography: Level,Partial Slope,Sloped
Details
- Parcel number: 1570070603
- Zoning description: Jurisdiction: City
- Special conditions: Standard
Construction
Type & style
- Home type: SingleFamily
- Architectural style: 1 Story w/Bsmnt.
- Property subtype: Single Family Residence
Materials
- Wood Siding
- Foundation: Poured Concrete
- Roof: Metal
Condition
- Year built: 1957
Utilities & green energy
- Electric: Company: PUD
- Sewer: Sewer Connected, Company: City of Omak
- Water: Public, Company: City of Omak
Community & HOA
Community
- Subdivision: Omak
Location
- Region: Omak
Financial & listing details
- Price per square foot: $116/sqft
- Tax assessed value: $257,200
- Annual tax amount: $2,096
- Date on market: 4/28/2026
- Cumulative days on market: 88 days
- Listing terms: Conventional
- Inclusions: Dishwasher(s), Dryer(s), Refrigerator(s), Stove(s)/Range(s), Washer(s)
Estimated market value
Not available
Estimated sales range
Not available
Not available
Price history
| Date | Event | Price |
|---|---|---|
| 6/19/2026 | Price change | $298,000-3.9%$116/sqft |
Source:  NWMLS as distributed by MLS GRID #2515248 Report a problem NWMLS as distributed by MLS GRID #2515248 Report a problem | ||
| 5/28/2026 | Price change | $310,000-4.6%$120/sqft |
Source: NWMLS as distributed by MLS GRID #2515248 Report a problem | ||
| 4/29/2026 | Listed for sale | $325,000$126/sqft |
Source: NWMLS as distributed by MLS GRID #2515248 Report a problem | ||
Public tax history
| Year | Property taxes | Tax assessment |
|---|---|---|
| 2024 | $2,276 +8.2% | $257,200 +3.1% |
| 2023 | $2,103 +10.6% | $249,400 +39.4% |
| 2022 | $1,902 -1% | $178,900 +18.8% |
| 2021 | $1,921 +9.5% | $150,600 |
| 2020 | $1,754 +2.5% | $150,600 |
| 2019 | $1,712 | $150,600 +12.5% |
| 2018 | $1,712 +5% | $133,900 |
| 2017 | $1,631 -9.4% | $133,900 |
| 2016 | $1,799 +9.9% | $133,900 -0.1% |
| 2015 | $1,637 +1.4% | $134,100 |
| 2013 | $1,614 | $134,100 |
| 2011 | -- | $134,100 |
| 2010 | -- | $134,100 |
| 2009 | $674 | $134,100 |
Find assessor info on the county website
Monthly payment
Est. payment
Payment breakdown
Explore the cost of this home by adjusting the details. Changes won't be saved.Climate risks
Neighborhood: 98841
Nearby schools
GreatSchools rating
- 3/10Washington Virtual Academy Omak ElementaryGrades: K-5Distance: 0.5 mi
- 2/10Omak Middle SchoolGrades: 6-8Distance: 0.4 mi
- 2/10Omak High SchoolGrades: 9-12Distance: 0.5 mi
Schools provided by the listing agent
- Middle: Omak Mid
- High: Omak High
Source: NWMLS as distributed by MLS GRID. This data may not be complete. We recommend contacting the local school district to confirm school assignments for this home.
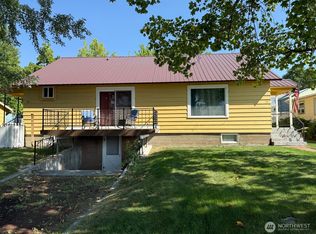
- $342,0004 bd2 ba2.3k sqft18 Cherry Ave W, Omak, WA 98841Sold
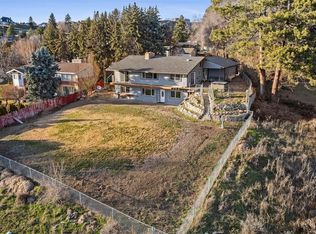
- $399,0007 bd4 ba2.2k sqft514 Ash St N, Omak, WA 98841For Sale
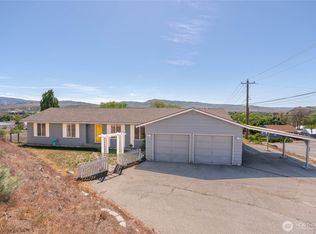
- $312,0004 bd2 ba1.5k sqft504 Ash St N, Omak, WA 98841Pending
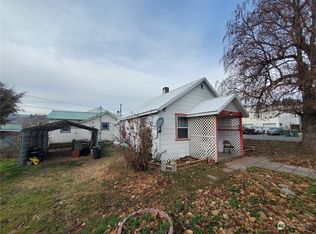
- $125,0002 bd1 ba1k sqft217 N Juniper St, Omak, WA 98841Sold
- $300,0004 bd3 ba2.7k sqft527 Ash St N, Omak, WA 98841For Sale
- $315,0005 bd3 ba2.7k sqft522 Ironwood St, Omak, WA 98841Sold
- $245,0002 bd2 ba2.2k sqft201 E Dewberry Ave, Omak, WA 98841Sold
- $230,1002 bd1 ba846 sqft12 W Grape St, Omak, WA 98841Off Market
A local agent can set up tours, give advice and negotiate with sellers.
Similar homes
- $299,0003 bd2 ba2.8k sqft317 Ash Street S, Omak, WA 98841Active
 MLS ID #2434676, NormaJean Jessup. NWMLS as distributed by MLS GRID
 - $299,0004 bd1 ba1.2k sqftRidge Terrace Omak, Omak, WA 98841Active
 MLS ID #2552365, Nate Brown. NWMLS as distributed by MLS GRID
 - $324,9004 bd2 ba2k sqftCentral Add Omak, Omak, WA 98841Active
 MLS ID #2534597, Kory R. Heindselman. NWMLS as distributed by MLS GRID
 - $324,9003 bd2 ba1.4k sqft620 Skyview Drive, Omak, WA 98841Active
 MLS ID #2539613, Rachel Giovacchini. NWMLS as distributed by MLS GRID
 - $298,0003 bd2 ba1.4k sqftWildwood Pud #1, Omak, WA 98841ActiveMLS ID #2541779, Chris DiJulio. NWMLS as distributed by MLS GRID
- $342,2003 bd2 ba2.2k sqft724 Sunrise Dr, Omak, WA 98841For Sale By OwnerFSBO-Online.com
- $399,0007 bd4 ba2.2k sqft514 N Ash Street, Omak, WA 98841ActiveMLS ID #2486150, Yesenia Valdovinos. NWMLS as distributed by MLS GRID
- $389,0004 bd2 ba1.9k sqft602 Ironwood Street, Omak, WA 98841ActiveMLS ID #2527417, Monica Desautel. NWMLS as distributed by MLS GRID
- $364,9004 bd3 ba2.4k sqft411 Ash Street S, Omak, WA 98841ContingentMLS ID #2540899, Rachel Giovacchini. NWMLS as distributed by MLS GRID
- $384,9005 bd3 ba2.4k sqft314 3rd Avenue W, Omak, WA 98841ActiveMLS ID #2484644, Cole Harvey. NWMLS as distributed by MLS GRID
- $320,0003 bd1 ba1.3k sqft22 Kermel Road, Omak, WA 98841ActiveMLS ID #2490109, Stephanie Sackman. NWMLS as distributed by MLS GRID
- $389,0003 bd2 ba1.7k sqftPinyon Place Plat Alteration, Omak, WA 98841ActiveMLS ID #2490483, Tyler Vickrey. NWMLS as distributed by MLS GRID
- $399,0002 bd2 ba1.4k sqft727 Kenwood St, Omak, WA 98841For Sale By OwnerFSBO-Online.com
- $404,9003 bd2 ba1.7k sqftPrechts 1st Add Omak, Omak, WA 98841ActiveMLS ID #2506269, Samantha Velasco De Reyes. NWMLS as distributed by MLS GRID
- $225,0003 bd1 ba1.5k sqft28 N Fir St, Omak, WA 98841ActiveMLS ID #2487125, Anna Marie Dalbey. NWMLS as distributed by MLS GRID
- $432,8883 bd3 ba2.8k sqftAston Estates, Omak, WA 98841ActiveMLS ID #2528777, Mary C. Niemeyer. NWMLS as distributed by MLS GRID
- $329,9003 bd2 ba1.7k sqft6 Nomak, Omak, WA 98841ActiveMLS ID #2513461, Shane DeVon. NWMLS as distributed by MLS GRID
- $399,9993 bd2 ba1.6k sqftSagelands Add Phase 2 Omak, Omak, WA 98841ActiveMLS ID #2495532, Samantha Velasco De Reyes. NWMLS as distributed by MLS GRID
- $429,9003 bd3 ba1.8k sqft324 Omak River Road, Omak, WA 98841ActiveMLS ID #2537433, Brian C. Lowary. NWMLS as distributed by MLS GRID
- $275,0002 bd1 ba1.6k sqft2274 Elmway, Okanogan, WA 98840ActiveMLS ID #2537393, Summer Olson. NWMLS as distributed by MLS GRID
