Perched above the heart of Omak, this beautifully maintained 7-bedroom, 4-bath split-level home offers sweeping 180-degree views and exceptional versatility on 0.55 acres. Designed with multi-generational living in mind, both levels feature a full kitchen and laundry room, creating the perfect setup for guest quarters or potential rental income. A partition wall along the staircase allowed the current owner to comfortably live upstairs while renting out the lower level, offering flexibility for a variety of living arrangements. Situated at the end of a paved driveway, the home provides added privacy and a peaceful setting. Cozy wood stoves on both levels enhance warmth and charm throughout the seasons. Step outside to enjoy the newly built deck, perfectly positioned to take in the stunning panoramic views. A fence along the right side of the property will be completed prior to closing for added convenience and value. With generous space, a thoughtful layout, and breathtaking scenery, this property blends comfort, opportunity, and privacy into one remarkable home. Book your showing today and take in the views in person!
Active
Listed by: Tamarack Home Group, LLC • Yesenia Valdovinos
$399,000
514 N Ash Street, Omak, WA 98841
7beds
2,212sqft
Single Family Residence
Built in 1962
0.41 Acres Lot
$-- Zestimate®
$180/sqft
$-- HOA
What's special
Stunning panoramic viewsNewly built deckGenerous spaceBreathtaking sceneryThoughtful layout
- 183 days
- 342
- 13
Zillow last checked:
Listing updated:
Listed by:
Yesenia Valdovinos,
Tamarack Home Group, LLC
Source: NWMLS as distributed by MLS GRID,MLS#: 2486150
Facts & features
Interior
Bedrooms & bathrooms
- Bedrooms: 7
- Bathrooms: 4
- Full bathrooms: 2
- 3/4 bathrooms: 1
- 1/2 bathrooms: 1
- Main level bathrooms: 3
- Main level bedrooms: 4
Primary bedroom
- Level: Main
Bedroom
- Level: Lower
Bedroom
- Level: Lower
Bedroom
- Level: Lower
Bedroom
- Level: Main
Bedroom
- Level: Main
Bedroom
- Level: Main
Bathroom full
- Level: Lower
Bathroom full
- Level: Main
Bathroom three quarter
- Level: Main
Other
- Level: Main
Dining room
- Level: Main
Entry hall
- Level: Main
Family room
- Level: Main
Great room
- Level: Main
Kitchen with eating space
- Level: Main
Living room
- Level: Main
Heating
- Fireplace, Forced Air, Heat Pump, Stove/Free Standing, Wall Furnace, Electric, Wood
Cooling
- Has cooling: Yes
Appliances
- Included: Dishwasher, Disposal, Microwave, Refrigerator, Stove(s)/Range(s), Washer, Dishwasher(s), Garbage Disposal, Microwave(s), Refrigerator(s), Washer(s), Water Heater Location: Lower Level x2
Features
- Bath Off Primary, Ceiling Fan(s), Dining Room
- Flooring: Ceramic Tile, Vinyl Plank, Carpet
- Windows: Dbl Pane/Storm Window
- Basement: Daylight,Finished
- Number of fireplaces: 2
- Fireplace features: Wood Burning, Lower Level: 1, Main Level: 1, Fireplace
Interior area
- Total structure area: 2,212
- Total interior livable area: 2,212 sqft
Property
Parking
- Parking features: Driveway
Features
- Levels: One
- Stories: 1
- Entry location: Main
- Patio & porch: Second Kitchen, Bath Off Primary, Ceiling Fan(s), Dbl Pane/Storm Window, Dining Room, Fireplace, Hot Tub/Spa, Walk-In Closet(s)
- Has spa: Yes
- Spa features: Indoor
- Has view: Yes
- View description: City, River
- Has water view: Yes
- Water view: River
Lot
- Size: 0.41 Acres
- Features: Dead End Street, Paved, Deck, Dog Run, Fenced-Fully, High Speed Internet, Hot Tub/Spa, Outbuildings, Patio
- Topography: Partial Slope
Details
- Parcel number: 8843100010
- Zoning: Residential
- Zoning description: Jurisdiction: City
- Special conditions: Standard
Construction
Type & style
- Home type: SingleFamily
- Architectural style: 1 Story w/Bsmnt.
- Property subtype: Single Family Residence
Materials
- Wood Siding, Wood Products
- Foundation: Poured Concrete
- Roof: Composition
Condition
- Year built: 1962
- Major remodel year: 1962
Utilities & green energy
- Electric: Company: PUD of Okanogan County
- Sewer: Sewer Connected, Company: City of Omak Public Works
- Water: Public, Company: City of Omak Public Works
- Utilities for property: Spectrum, Spectrum
Community & HOA
Community
- Subdivision: Omak
Location
- Region: Omak
Financial & listing details
- Price per square foot: $180/sqft
- Tax assessed value: $378,100
- Annual tax amount: $2,963
- Date on market: 2/28/2026
- Cumulative days on market: 185 days
- Listing terms: Conventional,FHA,State Bond,VA Loan
- Inclusions: Dishwasher(s), Garbage Disposal, Microwave(s), Refrigerator(s), Stove(s)/Range(s), Washer(s)
Estimated market value
Not available
Estimated sales range
Not available
Not available
Price history
| Date | Event | Price |
|---|---|---|
| 5/15/2026 | Price change | $399,000-6.1%$180/sqft |
Source:  NWMLS as distributed by MLS GRID #2486150 Report a problem NWMLS as distributed by MLS GRID #2486150 Report a problem | ||
| 3/1/2026 | Listed for sale | $425,000$192/sqft |
Source: NWMLS as distributed by MLS GRID #2486150 Report a problem | ||
Public tax history
| Year | Property taxes | Tax assessment |
|---|---|---|
| 2025 | $2,983 -7.9% | $378,100 +3.1% |
| 2024 | $3,239 +8.3% | $366,900 +3.2% |
| 2023 | $2,991 +10.7% | $355,600 +39.8% |
| 2022 | $2,701 -1% | $254,400 +25.5% |
| 2021 | $2,727 +15.7% | $202,700 |
| 2020 | $2,358 +2.5% | $202,700 |
| 2019 | $2,301 | $202,700 +12.5% |
| 2018 | $2,301 +5% | $180,100 +510.5% |
| 2017 | $2,192 -9.3% | $29,500 -86.4% |
| 2016 | $2,417 +556.3% | $217,600 +11.6% |
| 2015 | $368 -85.9% | $195,000 |
| 2013 | $2,619 | $195,000 |
| 2011 | -- | $195,000 |
| 2010 | -- | $195,000 |
| 2009 | $2,102 | $195,000 |
Find assessor info on the county website
Monthly payment
Est. payment
Payment breakdown
Explore the cost of this home by adjusting the details. Changes won't be saved.Climate risks
Neighborhood: 98841
Nearby schools
Schools provided by the listing agent
- Elementary: N Omak Elem
- Middle: Omak Mid
- High: Omak High
Source: NWMLS as distributed by MLS GRID. This data may not be complete. We recommend contacting the local school district to confirm school assignments for this home.

Similar homes
- $389,0004 bd2 ba1.9k sqft602 Ironwood Street, Omak, WA 98841Active
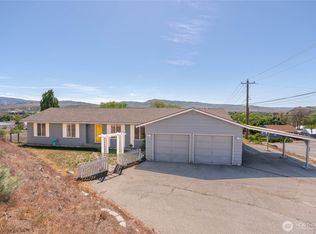
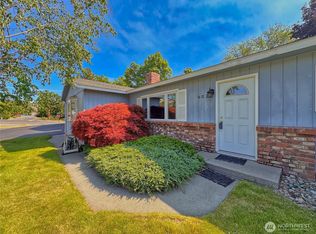 MLS ID #2527417, Monica Desautel. NWMLS as distributed by MLS GRID
 - $410,0004 bd1 ba2.6k sqft7 River Road W, Omak, WA 98841Active
 MLS ID #2557449, Kathy Wilcox. NWMLS as distributed by MLS GRID
 - $289,0004 bd4 ba2.5k sqftGeorges First Addition, Omak, WA 98841Active
 MLS ID #2563093, Donna R Mergen. NWMLS as distributed by MLS GRID
 - $364,9004 bd3 ba2.4k sqft411 Ash Street S, Omak, WA 98841Contingent
 MLS ID #2540899, Rachel Giovacchini. NWMLS as distributed by MLS GRID
