PRICE DRASTICALLY REDUCED! UPGRADES THROUGHOUT highlight the 4 bed/1.75 bath Omak home close to everything in town. Upgrades include flooring, paint, appliances, quartz counters, cement patio and cover, gutters, Levolor blinds and much more. Spacious kitchen with island and all appliances, bright and open living room with fireplace, dining room w/corner built-ins, remodeled full and 3/4 bathrooms, 2 bedrooms on the main floor, 2 bedrooms in the fully finished basement, along with family room with wood insert & classic knotty pine finish, utility room with W/D, root cellar. Central heat & A/C with heat pump, metal roof, vinyl siding, security system, Italian porcelain entry tile. Fenced back yard with berries, garden area, sprinkler system. Single car detached garage with alley access. Back patio with newer pergola cover. Conveniently located within walking distance to Omak downtown amenities. $289,000 H-3764/MLS2534597
Pending
Listed by: RE/MAX Welcome Home • Kory R. Heindselman
Price cut: $10K (8/25)
$289,000
312 S Ash Street, Omak, WA 98841
4beds
2,016sqft
Single Family Residence
Built in 1946
5,662 Square Feet Lot
$283,000 Zestimate®
$143/sqft
$-- HOA
What's special
Spacious kitchen with islandSprinkler systemRoot cellarVinyl sidingLevolor blindsCement patio and coverQuartz counters
- --
- on Zillow
- 100
- views
- 5
- saves
Zillow last checked:
Listing updated:
Listed by:
Kory R. Heindselman,
RE/MAX Welcome Home
Source: NWMLS as distributed by MLS GRID,MLS#: 2534597
Facts & features
Interior
Bedrooms & bathrooms
- Bedrooms: 4
- Bathrooms: 2
- Full bathrooms: 1
- 3/4 bathrooms: 1
- Main level bathrooms: 1
- Main level bedrooms: 2
Bedroom
- Level: Main
Bedroom
- Level: Main
Bedroom
- Level: Lower
Bedroom
- Level: Lower
Bathroom full
- Level: Main
Bathroom three quarter
- Level: Lower
Dining room
- Level: Main
Entry hall
- Level: Main
Family room
- Level: Lower
Kitchen with eating space
- Level: Main
Living room
- Level: Main
Utility room
- Level: Lower
Heating
- Fireplace, Forced Air, Heat Pump, Electric, Wood
Cooling
- Forced Air, Heat Pump
Appliances
- Included: Dishwasher, Disposal, Dryer, Microwave, Refrigerator, See Remarks, Stove(s)/Range(s), Washer, Dishwasher(s), Dryer(s), Garbage Disposal, Microwave(s), Refrigerator(s), Washer(s)
Features
- Dining Room
- Flooring: Vinyl Plank
- Windows: Dbl Pane/Storm Window
- Basement: Finished
- Number of fireplaces: 2
- Fireplace features: Wood Burning, Lower Level: 1, Main Level: 1, Fireplace
Interior area
- Total structure area: 2,016
- Total interior livable area: 2,016 sqft
Property
Parking
- Total spaces: 1
- Parking features: Detached Garage, Off Street
- Has garage: Yes
- Covered spaces: 1
Features
- Levels: One
- Stories: 1
- Entry location: Main
- Patio & porch: Dbl Pane/Storm Window, Dining Room, Fireplace, Security System, Sprinkler System
- Has view: Yes
- View description: Territorial
Lot
- Size: 5,662 Square Feet
- Features: Paved, Fenced-Partially, High Speed Internet, Outbuildings, Patio, Shop, Sprinkler System
- Topography: Level
- Residential vegetation: Garden Space
Details
- Parcel number: 1470040400
- Zoning description: Jurisdiction: City
- Special conditions: Standard
Construction
Type & style
- Home type: SingleFamily
- Architectural style: 1 Story w/Bsmnt.
- Property subtype: Single Family Residence
Materials
- Metal/Vinyl
- Foundation: Poured Concrete
- Roof: Metal
Condition
- Updated/Remodeled
- Year built: 1946
Utilities & green energy
- Electric: Company: PUD
- Sewer: Sewer Connected, Company: City of Omak
- Water: Public, Company: City of Omak
Community & HOA
Community
- Security: Security System
- Subdivision: Omak
Location
- Region: Omak
Financial & listing details
- Price per square foot: $143/sqft
- Tax assessed value: $237,400
- Annual tax amount: $1,861
- Date on market: 6/4/2026
- Listing terms: Conventional,FHA,USDA Loan,VA Loan
- Inclusions: Dishwasher(s), Dryer(s), Garbage Disposal, Microwave(s), Refrigerator(s), See Remarks, Stove(s)/Range(s), Washer(s)
Estimated market value
$283,000
$269,000 - $297,000
$1,977/mo
Price history
| Date | Event | Price |
|---|---|---|
| 9/8/2026 | Pending sale | $289,000$143/sqft |
Source:  NWMLS as distributed by MLS GRID #2534597 Report a problem NWMLS as distributed by MLS GRID #2534597 Report a problem | ||
| 8/25/2026 | Price change | $289,000-3.3%$143/sqft |
Source: NWMLS as distributed by MLS GRID #2534597 Report a problem | ||
| 7/28/2026 | Price change | $299,000-8%$148/sqft |
Source: NWMLS as distributed by MLS GRID #2534597 Report a problem | ||
| 6/4/2026 | Listed for sale | $324,900+62.5%$161/sqft |
Source: NWMLS as distributed by MLS GRID #2534597 Report a problem | ||
| 10/28/2021 | Sold | $199,900$99/sqft |
Source: NWMLS as distributed by MLS GRID #1836729 Report a problem | ||
| 9/20/2021 | Pending sale | $199,900$99/sqft |
Source: NWMLS as distributed by MLS GRID #1836729 Report a problem | ||
| 9/9/2021 | Listed for sale | $199,900$99/sqft |
Source: NWMLS as distributed by MLS GRID #1836729 Report a problem | ||
Public tax history
| Year | Property taxes | Tax assessment |
|---|---|---|
| 2025 | $392 -5% | $237,400 +8.6% |
| 2024 | $413 -75.5% | $218,500 +9.5% |
| 2023 | $1,687 +7.9% | $199,600 +39.7% |
| 2022 | $1,563 +1.7% | $142,900 +19.7% |
| 2021 | $1,537 +358.8% | $119,400 |
| 2020 | $335 | $119,400 |
| 2019 | -- | $119,400 +14.3% |
| 2018 | $295 +2.6% | $104,500 |
| 2017 | $288 -4.6% | $104,500 |
| 2016 | $301 -22.5% | $104,500 +2.1% |
| 2015 | $389 +3.6% | $102,400 |
| 2013 | $375 | $102,400 |
| 2011 | -- | $102,400 |
| 2010 | -- | $102,400 |
| 2009 | $698 | $102,400 |
Find assessor info on the county website
Monthly payment
Est. payment
Payment breakdown
Explore the cost of this home by adjusting the details. Changes won't be saved.Climate risks
Neighborhood: 98841
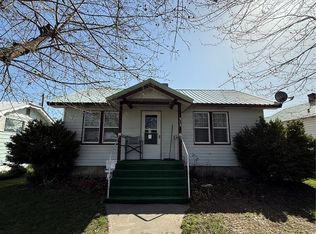
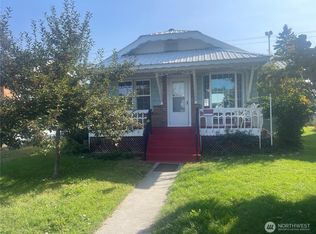
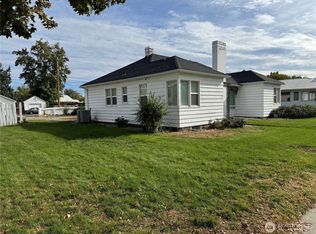
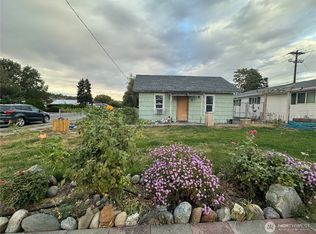
Similar homes
- $289,0004 bd4 ba2.5k sqftGeorges First Addition, Omak, WA 98841Active
 MLS ID #2563093, Donna R Mergen. NWMLS as distributed by MLS GRID
 - $279,0003 bd1 ba1.2k sqftSunrise Hgts Add Omak, Omak, WA 98841Active
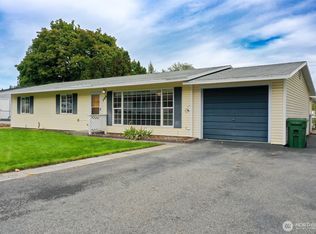 MLS ID #2591366, Nate Brown. NWMLS as distributed by MLS GRID
 - $229,9003 bd2 ba1.4k sqft26 W Cherry Avenue, Omak, WA 98841Active
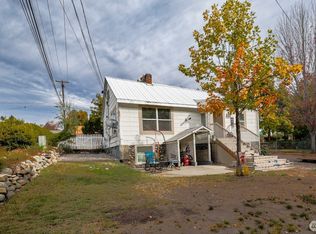 MLS ID #2590915, Britney Arthur. NWMLS as distributed by MLS GRID
 - $324,9003 bd2 ba1.9k sqft2 S Elm Street, Omak, WA 98841Active
 MLS ID #2583793, Cole Harvey. NWMLS as distributed by MLS GRID
