Okanogan - Country Oasis w/easy excursion to town - Cozied right on the Okanogan River w/250ft of river access - 1316sqft 3 bedroom/1 Full bath - Water Rights: Irrigation - fully irrigated w/control zones. Covered front porch & back deck with hot tub. Additional outbuildings include 552sqft hay barn, 1156sqft lean to, chicken coop, and 557sqft equipment barn/shop - all w/power and heated bonus room office. Dutch-door stable. Newly refurbished irrigation pump, new well pump & interface 2023, lots of landscaping w/rock curbing, mature trees, raised garden beds w/berry/fruit trees/& blooming flowers. Newer light fixtures & interior paint. Metal roof w/heated gutters & snow guards. 2026 Refurbished Heat Pump. Septic. Private Well. $420,000 MLS-2544118/H-3776
Active
Listed by: RE/MAX Welcome Home • Rachel Giovacchini
$420,000
2050 James Avenue, Okanogan, WA 98840
3beds
1,316sqft
:
Get pre-qualified$2,563/mo
Single Family Residence
Built in 1956
2.31 Acres Lot
$402,000 Zestimate®
$319/sqft
$-- HOA
What's special
- 31 days |
- 289 |
- 17 |
Likely to sell faster than
Zillow last checked:
Listing updated:
Listed by:
Rachel Giovacchini,
RE/MAX Welcome Home
Source: NWMLS as distributed by MLS GRID,MLS#: 2544118
Facts & features
Interior
Bedrooms & bathrooms
- Bedrooms: 3
- Bathrooms: 1
- Full bathrooms: 1
- Main level bathrooms: 1
- Main level bedrooms: 3
Dining room
- Level: Main
Utility room
- Level: Lower
Heating
- Heat Pump, Electric
Cooling
- Heat Pump
Appliances
- Included: Dishwasher, Dryer, Refrigerator, Stove(s)/Range(s), Washer, Dishwasher(s), Dryer(s), Refrigerator(s), Washer(s)
Features
- Flooring: Hardwood, Laminate, Vinyl
- Basement: Bath/Stubbed
- Has fireplace: No
Interior area
- Total structure area: 1,316
- Total interior livable area: 1,316 sqft
Property
Parking
- Total spaces: 9
- Parking features: Attached Carport, Driveway
- Has carport: Yes
- Covered spaces: 3
- Uncovered spaces: 6
Features
- Levels: One
- Stories: 1
- Has view: Yes
- View description: Mountain(s), River, Territorial
- Has water view: Yes
- Water view: River
- Waterfront features: River
- Frontage length: Waterfront Ft: 250
Lot
- Size: 2.31 Acres
- Features: Corner Lot, Paved, Barn, Deck, Irrigation, Outbuildings, Shop, Sprinkler System
- Topography: Level
- Residential vegetation: Brush, Fruit Trees, Garden Space
Details
- Parcel number: 541005000
- Zoning description: Jurisdiction: County
- Special conditions: Standard
Construction
Type & style
- Home type: SingleFamily
- Architectural style: 1 Story w/Bsmnt.
- Property subtype: Single Family Residence
Materials
- Wood Siding
- Foundation: Poured Concrete
- Roof: Metal
Condition
- Year built: 1956
- Major remodel year: 1956
Utilities & green energy
- Electric: Company: PUD
- Sewer: Septic Tank, Company: Septic
- Water: Individual Well, Company: Private Well
Community & HOA
Community
- Subdivision: Okanogan
Location
- Region: Okanogan
Financial & listing details
- Price per square foot: $319/sqft
- Tax assessed value: $266,500
- Annual tax amount: $3,210
- Date on market: 6/23/2026
- Cumulative days on market: 33 days
- Listing terms: Conventional,FHA,USDA Loan,VA Loan
- Inclusions: Dishwasher(s), Dryer(s), Refrigerator(s), Stove(s)/Range(s), Washer(s)
Estimated market value
$402,000
$382,000 - $422,000
$1,727/mo
Price history
| Date | Event | Price |
|---|---|---|
| 6/24/2026 | Listed for sale | $420,000+35.5%$319/sqft |
Source:  NWMLS as distributed by MLS GRID #2544118 Report a problem NWMLS as distributed by MLS GRID #2544118 Report a problem | ||
| 1/21/2022 | Sold | $310,000-4.6%$236/sqft |
Source: NWMLS as distributed by MLS GRID #1873286 Report a problem | ||
| 12/18/2021 | Pending sale | $325,000$247/sqft |
Source: NWMLS as distributed by MLS GRID #1873286 Report a problem | ||
| 12/18/2021 | Listed for sale | $325,000$247/sqft |
Source: NWMLS as distributed by MLS GRID #1873286 Report a problem | ||
Public tax history
| Year | Property taxes | Tax assessment |
|---|---|---|
| 2024 | $2,565 +2.6% | $266,500 +8.6% |
| 2023 | $2,500 +12% | $245,300 +45.9% |
| 2022 | $2,231 +1.4% | $168,100 +16.4% |
| 2021 | $2,200 +11.8% | $144,400 |
| 2020 | $1,969 -1.9% | $144,400 |
| 2019 | $2,007 | $144,400 +37.4% |
| 2018 | $2,007 +5.9% | $105,100 |
| 2017 | $1,896 +16.5% | $105,100 |
| 2016 | $1,628 +20% | $105,100 |
| 2015 | $1,356 -1.8% | $105,100 +14.2% |
| 2013 | $1,381 | $92,000 +1.2% |
| 2011 | -- | $90,900 |
| 2010 | -- | $90,900 |
| 2009 | $1,040 | $90,900 |
Find assessor info on the county website
Monthly payment
Est. payment
Payment breakdown
Explore the cost of this home by adjusting the details. Changes won't be saved.Climate risks
Neighborhood: 98840
Nearby schools
GreatSchools rating
- 6/10Grainger Elementary SchoolGrades: K-5Distance: 2 mi
- 4/10Okanogan Middle SchoolGrades: 6-8Distance: 1.5 mi
- 7/10Okanogan High SchoolGrades: 9-12Distance: 1.5 mi
- $340,0003 bd1 ba1.2k sqft2080 James Ave, Okanogan, WA 98840Pending


- $165,0003 bd2 ba1.4k sqft2090 James Ave, Okanogan, WA 98840Sold
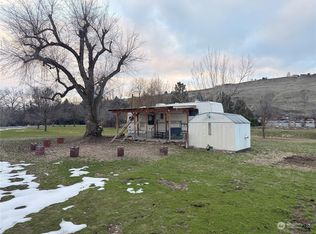
- $55,0000.32 Acres2007 Burton Ave, Okanogan, WA 98840Sold
- $55,0000.46 Acres0 Elmway, Okanogan, WA 98840Sold

- $268,7001 bd-- ba1k sqft2134 Burton Ave, Okanogan, WA 98840Off Market
- $330,0002 bd2 ba1.6k sqft2170 Burton Ave, Okanogan, WA 98840Sold
- $180,0003 bd1 ba2k sqft111 Valley St, Okanogan, WA 98840Sold
- $--3 bd1 ba2.1k sqft2179 Elmway Hwy, Okanogan, WA 98840Off Market
A local agent can set up tours, give advice and negotiate with sellers.
A local lender can help you make sure your offer is ready when you are.
Similar homes
- $425,0004 bd2 ba1.8k sqft873 1st Avenue S, Okanogan, WA 98840Active
 MLS ID #2540232, Karen Wagner. NWMLS as distributed by MLS GRID
 - $549,9003 bd1 ba1.3k sqft2549 N 4th Avenue, Okanogan, WA 98840Active
 MLS ID #2500061, Britney Arthur. NWMLS as distributed by MLS GRID
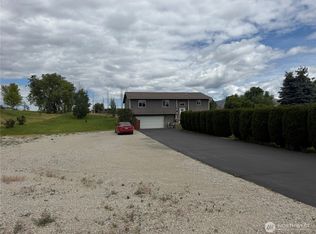
 - $429,9003 bd3 ba1.8k sqft324 Omak River Road, Omak, WA 98841Active
 MLS ID #2537433, Brian C. Lowary. NWMLS as distributed by MLS GRID
 - $275,0002 bd1 ba1.6k sqft2274 Elmway, Okanogan, WA 98840Active
 MLS ID #2537393, Summer Olson. NWMLS as distributed by MLS GRID
 - $525,0003 bd2 ba1.4k sqft1879 Old Hwy 97, Malott, WA 98829ActiveMLS ID #2533929, Rachel Giovacchini. NWMLS as distributed by MLS GRID
- $399,0002 bd2 ba1.4k sqft727 Kenwood St, Omak, WA 98841For Sale By OwnerFSBO-Online.com
- $--2 bd2 ba864 sqft226 Conconully St, Okanogan, WA 98840AuctionAuction.com 2
- $475,0003 bd3 ba1.8k sqft47 Kruse Street, Omak, WA 98841ActiveMLS ID #2507252, Rachel Giovacchini. NWMLS as distributed by MLS GRID
- $449,0001 bd2 ba1.1k sqft46 Shumway Road, Omak, WA 98841ActiveMLS ID #2528434, Nate Brown. NWMLS as distributed by MLS GRID
- $485,0003 bd3 ba1.5k sqftAston Estate, Omak, WA 98841ActiveMLS ID #2499102, Rachel Giovacchini. NWMLS as distributed by MLS GRID
- $404,9003 bd2 ba1.7k sqftPrechts 1st Add Omak, Omak, WA 98841ActiveMLS ID #2506269, Samantha Velasco De Reyes. NWMLS as distributed by MLS GRID
- $389,0004 bd2 ba1.9k sqft602 Ironwood Street, Omak, WA 98841ActiveMLS ID #2527417, Monica Desautel. NWMLS as distributed by MLS GRID
- $389,0003 bd2 ba1.7k sqftPinyon Place Plat Alteration, Omak, WA 98841ActiveMLS ID #2490483, Tyler Vickrey. NWMLS as distributed by MLS GRID
- $289,0003 bd2 ba1.7k sqftA, Okanogan, WA 98840ActiveMLS ID #2502015, Earl Worthington. NWMLS as distributed by MLS GRID
- $324,9003 bd2 ba1.4k sqft620 Skyview Drive, Omak, WA 98841ActiveMLS ID #2539613, Rachel Giovacchini. NWMLS as distributed by MLS GRID
- $320,0003 bd1 ba1.3k sqft22 Kermel Road, Omak, WA 98841ActiveMLS ID #2490109, Stephanie Sackman. NWMLS as distributed by MLS GRID
- $305,0004 bd1 ba1.2k sqft612 Skyview Drive, Omak, WA 98841ActiveMLS ID #2547445, Summer Olson. NWMLS as distributed by MLS GRID
- $299,0004 bd1 ba1.2k sqftRidge Terrace Omak, Omak, WA 98841ActiveMLS ID #2552365, Nate Brown. NWMLS as distributed by MLS GRID
- $399,9993 bd2 ba1.6k sqftSagelands Add Phase 2 Omak, Omak, WA 98841ActiveMLS ID #2495532, Samantha Velasco De Reyes. NWMLS as distributed by MLS GRID
- $299,0003 bd1 ba1.1k sqft410 W Bartlett Street, Omak, WA 98841ActiveMLS ID #2539124, Stephanie Sackman. NWMLS as distributed by MLS GRID
