Close to all amenities. This 4-bedroom, 1 full bath home has been beautifully remodeled, offering a fresh and updated feel that’s ready for you to move right in. The kitchen includes appliances, large breakfast bar, and dining space. Gather in the cozy living room featuring a charming brick wood-burning fireplace. Situated on a large lot, there’s plenty of space to enjoy the outdoors, start a garden, or relax in your own backyard retreat. Some storage sheds stay with the property, providing extra room for tools, hobbies, or seasonal items. Some new features include, roof (2025), updated electrical panel (2023), updated bathroom (2026), interior paint (2026), HWT (2024), new flooring (2022) and more. $305,000 H-3778/MLS2457445
Pending inspection
Listed by: RE/MAX Welcome Home • Summer Olson
$305,000
612 Skyview Drive, Omak, WA 98841
4beds
1,272sqft
:
Get pre-qualified$1,862/mo
Single Family Residence
Built in 1953
0.36 Acres Lot
$300,600 Zestimate®
$240/sqft
$-- HOA
What's special
Charming brick wood-burning fireplaceDining spaceBackyard retreatKitchen includes appliancesLarge breakfast barBeautifully remodeledFresh and updated feel
- 23 days |
- 672 |
- 32 |
Likely to sell faster than
Zillow last checked:
Listing updated:
Listed by:
Summer Olson,
RE/MAX Welcome Home
Source: NWMLS as distributed by MLS GRID,MLS#: 2547445
Facts & features
Interior
Bedrooms & bathrooms
- Bedrooms: 4
- Bathrooms: 1
- Full bathrooms: 1
- Main level bathrooms: 1
- Main level bedrooms: 4
Bedroom
- Level: Main
Bedroom
- Level: Main
Bedroom
- Level: Main
Bedroom
- Level: Main
Bathroom full
- Level: Main
Dining room
- Level: Main
Kitchen with eating space
- Level: Main
Living room
- Level: Main
Heating
- Fireplace, Wall Furnace, Electric
Cooling
- Window Unit(s)
Appliances
- Included: Refrigerator, Stove(s)/Range(s), Refrigerator(s)
Features
- Dining Room
- Flooring: Ceramic Tile, Laminate, Carpet
- Windows: Dbl Pane/Storm Window
- Basement: None
- Number of fireplaces: 1
- Fireplace features: Wood Burning, Main Level: 1, Fireplace
Interior area
- Total structure area: 1,272
- Total interior livable area: 1,272 sqft
Property
Parking
- Parking features: None
Features
- Levels: One
- Stories: 1
- Entry location: Main
- Patio & porch: Dbl Pane/Storm Window, Dining Room, Fireplace
- Has view: Yes
- View description: Mountain(s), Territorial
Lot
- Size: 0.36 Acres
- Features: Fenced-Fully, Outbuildings, Patio
- Topography: Level
- Residential vegetation: Garden Space
Details
- Parcel number: 1880010600
- Zoning description: Jurisdiction: City
- Special conditions: Standard
Construction
Type & style
- Home type: SingleFamily
- Architectural style: 1 Story
- Property subtype: Single Family Residence
Materials
- Brick, Cement Planked, Cement Plank
- Foundation: Poured Concrete
- Roof: Composition
Condition
- Year built: 1953
Utilities & green energy
- Electric: Company: Okanogan County PUD
- Sewer: Sewer Connected, Company: City of Omak
- Water: Public, Company: City of Omak
Community & HOA
Community
- Subdivision: Omak
Location
- Region: Omak
Financial & listing details
- Price per square foot: $240/sqft
- Tax assessed value: $223,300
- Annual tax amount: $1,925
- Date on market: 6/30/2026
- Cumulative days on market: 24 days
- Listing terms: Conventional,FHA,USDA Loan,VA Loan
- Inclusions: Refrigerator(s), Stove(s)/Range(s)
Estimated market value
$300,600
$286,000 - $316,000
$1,851/mo
Price history
| Date | Event | Price |
|---|---|---|
| 7/15/2026 | Pending sale | $305,000$240/sqft |
Source:  NWMLS as distributed by MLS GRID #2547445 Report a problem NWMLS as distributed by MLS GRID #2547445 Report a problem | ||
| 6/30/2026 | Listed for sale | $305,000$240/sqft |
Source: NWMLS as distributed by MLS GRID #2547445 Report a problem | ||
Public tax history
| Year | Property taxes | Tax assessment |
|---|---|---|
| 2024 | $1,979 +8.1% | $223,300 +3% |
| 2023 | $1,830 +21% | $216,700 +51.5% |
| 2022 | $1,512 -1.7% | $143,000 +14% |
| 2021 | $1,538 +5.2% | $125,400 |
| 2020 | $1,462 +2.5% | $125,400 |
| 2019 | $1,427 | $125,400 +13.1% |
| 2018 | $1,427 +5% | $110,900 |
| 2017 | $1,360 -8.9% | $110,900 |
| 2016 | $1,492 +1177.8% | $110,900 +4.3% |
| 2015 | $117 +6% | $106,300 |
| 2013 | $110 | $106,300 |
| 2011 | -- | $106,300 |
| 2010 | -- | $106,300 |
| 2009 | $101 | $106,300 |
Find assessor info on the county website
Monthly payment
Est. payment
Payment breakdown
Explore the cost of this home by adjusting the details. Changes won't be saved.Climate risks
Neighborhood: 98841
Nearby schools
GreatSchools rating
- NAN Omak Elementary SchoolGrades: PK-2Distance: 0.1 mi
- 2/10Omak Middle SchoolGrades: 6-8Distance: 0.8 mi
- 2/10Omak High SchoolGrades: 9-12Distance: 0.9 mi
Schools provided by the listing agent
- Middle: Omak Mid
Source: NWMLS as distributed by MLS GRID. This data may not be complete. We recommend contacting the local school district to confirm school assignments for this home.
- $350,0004 bd3 ba2.5k sqft608 Skyview Dr, Omak, WA 98841Sold
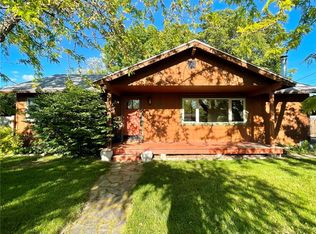
- $324,9003 bd2 ba1.4k sqft620 Skyview Dr, Omak, WA 98841For Sale

- $60,0002 bd1 ba924 sqft425 Grape Ave E, Omak, WA 98841Sold
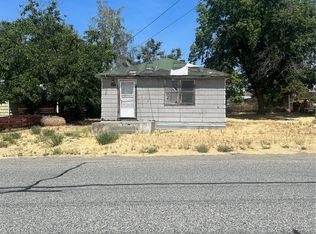
- $240,0003 bd2 ba1.5k sqft415 Grape Ave E, Omak, WA 98841Sold
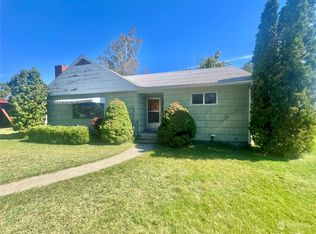
- $275,8003 bd2 ba1.4k sqft503 E Grape St, Omak, WA 98841Off Market
- $355,4004 bd2 ba2.6k sqft515 E Grape St, Omak, WA 98841Off Market
- $375,0003 bd4 ba3.3k sqft501 Jonathan Ln, Omak, WA 98841Sold
- $418,5003 bd2 ba1.4k sqft503 Jonathan Ln, Omak, WA 98841Sold
A local agent can set up tours, give advice and negotiate with sellers.
Similar homes
- $324,9003 bd2 ba1.4k sqft620 Skyview Drive, Omak, WA 98841ActiveMLS ID #2539613, Rachel Giovacchini. NWMLS as distributed by MLS GRID
- $299,0004 bd1 ba1.2k sqftRidge Terrace Omak, Omak, WA 98841Active
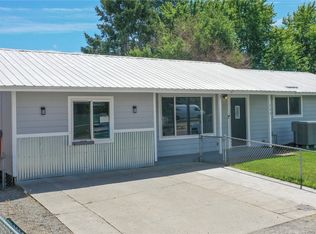 MLS ID #2552365, Nate Brown. NWMLS as distributed by MLS GRID
 - $299,0003 bd1 ba1.1k sqft410 W Bartlett Street, Omak, WA 98841Active
 MLS ID #2539124, Stephanie Sackman. NWMLS as distributed by MLS GRID
 - $298,0003 bd2 ba1.4k sqftWildwood Pud #1, Omak, WA 98841Active
 MLS ID #2541779, Chris DiJulio. NWMLS as distributed by MLS GRID
 - $290,0002 bd1 ba1k sqft3 Sand Flat Rd, Omak, WA 98841ActiveMLS ID #2530354, Michael Goudeau. NWMLS as distributed by MLS GRID
- $320,0003 bd1 ba1.3k sqft22 Kermel Road, Omak, WA 98841ActiveMLS ID #2490109, Stephanie Sackman. NWMLS as distributed by MLS GRID
- $389,0004 bd2 ba1.9k sqft602 Ironwood Street, Omak, WA 98841ActiveMLS ID #2527417, Monica Desautel. NWMLS as distributed by MLS GRID
- $399,0002 bd2 ba1.4k sqft727 Kenwood St, Omak, WA 98841For Sale By OwnerFSBO-Online.com
- $404,9003 bd2 ba1.7k sqftPrechts 1st Add Omak, Omak, WA 98841ActiveMLS ID #2506269, Samantha Velasco De Reyes. NWMLS as distributed by MLS GRID
- $429,9003 bd3 ba1.8k sqft324 Omak River Road, Omak, WA 98841ActiveMLS ID #2537433, Brian C. Lowary. NWMLS as distributed by MLS GRID
- $389,0003 bd2 ba1.7k sqftPinyon Place Plat Alteration, Omak, WA 98841ActiveMLS ID #2490483, Tyler Vickrey. NWMLS as distributed by MLS GRID
- $329,9003 bd2 ba1.7k sqft6 Nomak, Omak, WA 98841ActiveMLS ID #2513461, Shane DeVon. NWMLS as distributed by MLS GRID
- $399,9993 bd2 ba1.6k sqftSagelands Add Phase 2 Omak, Omak, WA 98841ActiveMLS ID #2495532, Samantha Velasco De Reyes. NWMLS as distributed by MLS GRID
- $449,0001 bd2 ba1.1k sqft46 Shumway Road, Omak, WA 98841ActiveMLS ID #2528434, Nate Brown. NWMLS as distributed by MLS GRID
- $225,0003 bd1 ba1.5k sqft28 N Fir St, Omak, WA 98841ActiveMLS ID #2487125, Anna Marie Dalbey. NWMLS as distributed by MLS GRID
- $275,0002 bd1 ba1.6k sqft2274 Elmway, Okanogan, WA 98840ActiveMLS ID #2537393, Summer Olson. NWMLS as distributed by MLS GRID
- $210,0002 bd1 ba792 sqft14 S Elm Street, Omak, WA 98841ActiveMLS ID #2547550, Stephanie Sackman. NWMLS as distributed by MLS GRID
- $179,9003 bd2 ba1.4k sqftSaulsbury Sp, Omak, WA 98841ActiveMLS ID #2538261, Kory R. Heindselman. NWMLS as distributed by MLS GRID
- $420,0003 bd1 ba1.3k sqft2050 James Avenue, Okanogan, WA 98840ActiveMLS ID #2544118, Rachel Giovacchini. NWMLS as distributed by MLS GRID
- $280,0002 bd2 ba1.6k sqft111 Lower Tower Street, Riverside, WA 98849ActiveMLS ID #2475684, Summer Olson. NWMLS as distributed by MLS GRID
