Omak - Recently remodeled and move-in ready! This spacious 3 bedroom/1.75 bath, split-entry home offers over 1,700 sqft of well-designed living space. The main level welcomes you with a sunken living room featuring vaulted ceilings and expansive rectangular windows on two walls, filling the space with natural light. The beautifully updated kitchen with clerestory windows includes all stainless steel appliances, subway tile backsplash, double farmhouse sink, abundant cabinetry and generous counter space, plus a dining area with a sliding door leading to an impressive 400+ sqft wood deck; perfect for entertaining! Two bedrooms, linen and coat closets and a stylish 3/4 bath with double vanity and oversized shower complete the main floor. Downstairs, enjoy a private primary bedroom with a Jack-and-Jill full bath that conveniently includes the washer and dryer, a large family room with garage access and additional storage. A backyard with vinyl fencing offers space to relax or play. An attached 600+ sqft 2-car garage includes work benches and backyard access. Heat pump. Connected to city utilities. Located within close proximity to town amenities. This home offers the space, updates and layout you’ve been looking for!
Active
Listed by: Upper Valley Realty LLC • Samantha Velasco De Reyes
Price cut: $12.6K (6/19)
$404,900
611 Hillcrest Circle Drive, Omak, WA 98841
3beds
1,736sqft
:
Get pre-qualified$2,471/mo
Single Family Residence
Built in 1982
8,276 Square Feet Lot
$400,800 Zestimate®
$233/sqft
$-- HOA
What's special
Natural lightClerestory windowsPrivate primary bedroomBackyard with vinyl fencingGenerous counter spaceSubway tile backsplashVaulted ceilings
- 106 days |
- 146 |
- 10 |
Zillow last checked:
Listing updated:
Listed by:
Samantha Velasco De Reyes,
Upper Valley Realty LLC
Source: NWMLS as distributed by MLS GRID,MLS#: 2506269
Facts & features
Interior
Bedrooms & bathrooms
- Bedrooms: 3
- Bathrooms: 2
- Full bathrooms: 1
- 3/4 bathrooms: 1
- Main level bathrooms: 1
- Main level bedrooms: 2
Primary bedroom
- Level: Lower
Bedroom
- Level: Main
Bedroom
- Level: Main
Bathroom full
- Level: Lower
Bathroom three quarter
- Level: Main
Dining room
- Level: Main
Entry hall
- Level: Main
Family room
- Level: Lower
Kitchen with eating space
- Level: Main
Living room
- Level: Main
Heating
- Forced Air, Heat Pump, Electric
Cooling
- Forced Air, Heat Pump
Appliances
- Included: Dishwasher, Dryer, Microwave, Refrigerator, Stove(s)/Range(s), Washer, Dishwasher(s), Dryer(s), Microwave(s), Refrigerator(s), Washer(s), Water Heater: Electric, Water Heater Location: Closet Downstairs
Features
- Bath Off Primary, Dining Room
- Flooring: Ceramic Tile, Laminate
- Windows: Dbl Pane/Storm Window
- Basement: Daylight,Finished
- Has fireplace: No
Interior area
- Total structure area: 1,736
- Total interior livable area: 1,736 sqft
Property
Parking
- Total spaces: 6
- Parking features: Driveway, Attached Garage, Off Street
- Has attached garage: Yes
- Covered spaces: 2
- Uncovered spaces: 4
Features
- Levels: Multi/Split
- Entry location: Main
- Patio & porch: Bath Off Primary, Dbl Pane/Storm Window, Dining Room, Vaulted Ceiling(s), Water Heater
- Has view: Yes
- View description: Mountain(s), Territorial
Lot
- Size: 8,276 Square Feet
- Features: Paved, Deck, Fenced-Partially, High Speed Internet, Patio
- Topography: Level,Partial Slope
- Residential vegetation: Garden Space
Details
- Parcel number: 1960002200
- Zoning description: Jurisdiction: City
- Special conditions: Standard
Construction
Type & style
- Home type: SingleFamily
- Architectural style: Split Entry
- Property subtype: Single Family Residence
Materials
- Wood Siding
- Foundation: Poured Concrete
- Roof: Composition
Condition
- Updated/Remodeled
- Year built: 1982
- Major remodel year: 1982
Utilities & green energy
- Electric: Company: Okanogan County PUD
- Sewer: Sewer Connected, Company: City of Omak
- Water: Public, Company: City of Omak
Community & HOA
Community
- Subdivision: Omak
Location
- Region: Omak
Financial & listing details
- Price per square foot: $233/sqft
- Tax assessed value: $417,800
- Annual tax amount: $3,396
- Date on market: 4/12/2026
- Cumulative days on market: 108 days
- Listing terms: Conventional,FHA,State Bond,USDA Loan,VA Loan
- Inclusions: Dishwasher(s), Dryer(s), Microwave(s), Refrigerator(s), Stove(s)/Range(s), Washer(s)
Estimated market value
$400,800
$381,000 - $421,000
$2,057/mo
Price history
| Date | Event | Price |
|---|---|---|
| 6/19/2026 | Price change | $404,900-3%$233/sqft |
Source:  NWMLS as distributed by MLS GRID #2506269 Report a problem NWMLS as distributed by MLS GRID #2506269 Report a problem | ||
| 5/20/2026 | Price change | $417,500-0.6%$240/sqft |
Source: NWMLS as distributed by MLS GRID #2506269 Report a problem | ||
| 4/13/2026 | Listed for sale | $419,900+5%$242/sqft |
Source: NWMLS as distributed by MLS GRID #2506269 Report a problem | ||
| 2/12/2025 | Sold | $399,900$230/sqft |
Source: NWMLS as distributed by MLS GRID #2239881 Report a problem | ||
| 1/14/2025 | Pending sale | $399,900$230/sqft |
Source: NWMLS as distributed by MLS GRID #2239881 Report a problem | ||
| 12/5/2024 | Price change | $399,900-4.8%$230/sqft |
Source: NWMLS as distributed by MLS GRID #2239881 Report a problem | ||
| 11/5/2024 | Listed for sale | $419,900$242/sqft |
Source: NWMLS as distributed by MLS GRID #2239881 Report a problem | ||
| 9/26/2024 | Pending sale | $419,900$242/sqft |
Source: NWMLS as distributed by MLS GRID #2239881 Report a problem | ||
| 6/28/2024 | Listed for sale | $419,900$242/sqft |
Source: NWMLS as distributed by MLS GRID #2239881 Report a problem | ||
| 6/5/2024 | Pending sale | $419,900$242/sqft |
Source: NWMLS as distributed by MLS GRID #2239881 Report a problem | ||
| 5/21/2024 | Listed for sale | $419,900+35.9%$242/sqft |
Source: NWMLS as distributed by MLS GRID #2239881 Report a problem | ||
| 1/4/2021 | Sold | $309,000+220.2%$178/sqft |
Source: Public Record Report a problem | ||
| 4/29/2020 | Sold | $96,500$56/sqft |
Source: NWMLS as distributed by MLS GRID #1585736 Report a problem | ||
| 4/5/2020 | Pending sale | $96,500$56/sqft |
Source: RE/MAX Welcome Home #1585736 Report a problem | ||
| 4/4/2020 | Listed for sale | $96,500-31.1%$56/sqft |
Source: RE/MAX Welcome Home #1585736 Report a problem | ||
| 10/8/2009 | Sold | $140,000$81/sqft |
Source: NWMLS as distributed by MLS GRID #29066795 Report a problem | ||
Public tax history
| Year | Property taxes | Tax assessment |
|---|---|---|
| 2024 | $3,686 +8.3% | $417,800 +3.2% |
| 2023 | $3,402 +11.2% | $404,800 +40.8% |
| 2022 | $3,059 -0.7% | $287,400 +63.3% |
| 2021 | $3,080 +50.3% | $176,000 |
| 2020 | $2,049 +2.5% | $176,000 |
| 2019 | $1,999 | $176,000 +12.5% |
| 2018 | $1,999 +5% | $156,500 |
| 2017 | $1,904 -9.4% | $156,500 |
| 2016 | $2,101 +9.9% | $156,500 -7.3% |
| 2015 | $1,912 +1.4% | $168,800 |
| 2013 | $1,886 | $168,800 |
| 2011 | -- | $168,800 |
| 2010 | -- | $168,800 |
| 2009 | $1,820 | $168,800 |
Find assessor info on the county website
Monthly payment
Est. payment
Payment breakdown
Explore the cost of this home by adjusting the details. Changes won't be saved.Climate risks
Neighborhood: 98841
Nearby schools
GreatSchools rating
- 3/10Washington Virtual Academy Omak ElementaryGrades: K-5Distance: 0.4 mi
- 3/10Washington Virtual Academy Omak Middle SchoolGrades: 6-8Distance: 0.4 mi
- 3/10Washington Virtual Academy Omak High SchoolGrades: 9-12Distance: 0.4 mi

- $391,7003 bd2 ba1.5k sqft550 Hillcrest Circle Dr, Omak, WA 98841Off Market
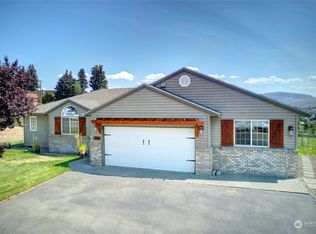
- $395,0004 bd2 ba1.8k sqft550 Hillcrest Circle Dr, Omak, WA 98841Sold
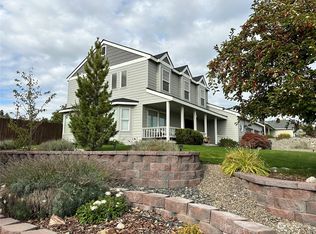
- $450,0004 bd3 ba2.3k sqft434 Hillcrest Circle Dr, Omak, WA 98841Sold
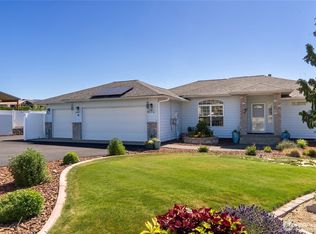
- $645,0003 bd2 ba1.6k sqft536 Hillcrest Circle Dr, Omak, WA 98841For Sale
- $309,0002 bd2 ba1.4k sqft600 Wildwood Rd, Omak, WA 98841Sold
- $380,0004 bd4 ba2.9k sqft126 W Hale Ave, Omak, WA 98841Sold
- $35,0000.291 Acres602 Quassia Rd, Omak, WA 98841Sold
- $454,8004 bd3 ba2.2k sqft605 Quassia St, Omak, WA 98841Off Market
A local agent can set up tours, give advice and negotiate with sellers.
Similar homes
- $389,0004 bd2 ba1.9k sqft602 Ironwood Street, Omak, WA 98841Active
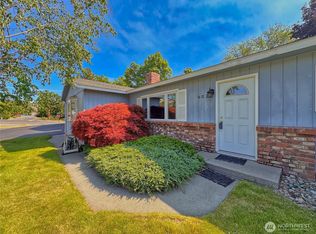 MLS ID #2527417, Monica Desautel. NWMLS as distributed by MLS GRID
 - $389,0003 bd2 ba1.7k sqftPinyon Place Plat Alteration, Omak, WA 98841Active
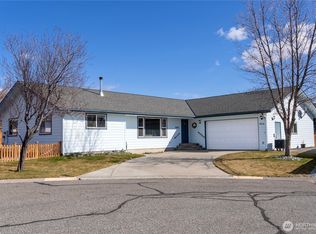 MLS ID #2490483, Tyler Vickrey. NWMLS as distributed by MLS GRID
 - $420,0003 bd3 ba1.8k sqft324 Omak River Road, Omak, WA 98841Active
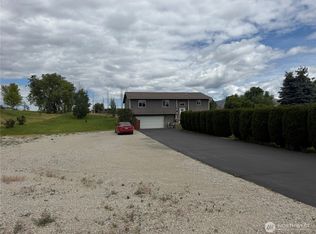 MLS ID #2537433, Brian C. Lowary. NWMLS as distributed by MLS GRID
 - $399,9993 bd2 ba1.6k sqftSagelands Add Phase 2 Omak, Omak, WA 98841Active
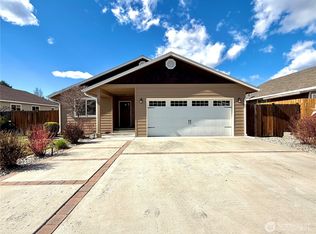 MLS ID #2495532, Samantha Velasco De Reyes. NWMLS as distributed by MLS GRID
 - $342,2003 bd2 ba2.2k sqft724 Sunrise Dr, Omak, WA 98841For Sale By OwnerFSBO-Online.com
- $324,9003 bd2 ba1.4k sqft620 Skyview Drive, Omak, WA 98841ActiveMLS ID #2539613, Rachel Giovacchini. NWMLS as distributed by MLS GRID
- $298,0003 bd2 ba1.4k sqftWildwood Pud #1, Omak, WA 98841ActiveMLS ID #2541779, Chris DiJulio. NWMLS as distributed by MLS GRID
- $475,0003 bd3 ba1.8k sqft47 Kruse Street, Omak, WA 98841ActiveMLS ID #2507252, Rachel Giovacchini. NWMLS as distributed by MLS GRID
- $364,9004 bd3 ba2.4k sqft411 Ash Street S, Omak, WA 98841ContingentMLS ID #2540899, Rachel Giovacchini. NWMLS as distributed by MLS GRID
- $384,9005 bd3 ba2.4k sqft314 3rd Avenue W, Omak, WA 98841ActiveMLS ID #2484644, Cole Harvey. NWMLS as distributed by MLS GRID
- $299,0003 bd1 ba1.1k sqft410 W Bartlett Street, Omak, WA 98841ActiveMLS ID #2539124, Stephanie Sackman. NWMLS as distributed by MLS GRID
- $485,0003 bd3 ba1.5k sqftAston Estate, Omak, WA 98841ActiveMLS ID #2499102, Rachel Giovacchini. NWMLS as distributed by MLS GRID
- $449,0001 bd2 ba1.1k sqft46 Shumway Road, Omak, WA 98841ActiveMLS ID #2528434, Nate Brown. NWMLS as distributed by MLS GRID
- $305,0004 bd1 ba1.2k sqft612 Skyview Drive, Omak, WA 98841ActiveMLS ID #2547445, Summer Olson. NWMLS as distributed by MLS GRID
- $485,0004 bd2 ba2k sqftAston Estates, Omak, WA 98841ActiveMLS ID #2538802, Kyle Clough. NWMLS as distributed by MLS GRID
- $499,0003 bd3 ba2.3k sqft79 Duck Lake Road, Omak, WA 98841ActiveMLS ID #2498592, Nate Brown. NWMLS as distributed by MLS GRID
- $299,0004 bd2 ba2k sqftCentral Add Omak, Omak, WA 98841ActiveMLS ID #2534597, Kory R. Heindselman. NWMLS as distributed by MLS GRID
- $320,0003 bd1 ba1.3k sqft22 Kermel Road, Omak, WA 98841ActiveMLS ID #2490109, Stephanie Sackman. NWMLS as distributed by MLS GRID
- $439,9003 bd3 ba1.8k sqft604 Ross Canyon Road, Omak, WA 98841ActiveMLS ID #2544863, Jehan Girgis. NWMLS as distributed by MLS GRID
- $535,0003 bd2 ba1.7k sqft225 Robinson Canyon Road, Omak, WA 98841ActiveMLS ID #2529831, Rachel Giovacchini. NWMLS as distributed by MLS GRID
