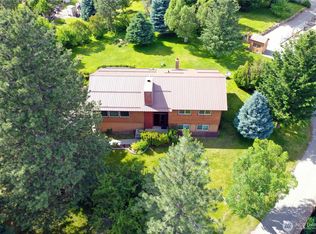
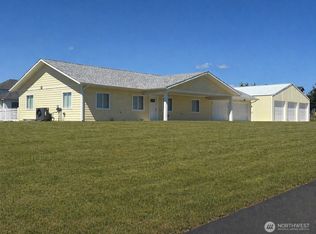
Omak - Aston Estates - FULLY REMODELED home on 1.2 acres with irrigation in sought-after Aston Estates. Everything has been upgraded within home. 60x24 detached garage/shop for storage, workspace, or flex use w/additional finished room. Rambler home approx. 1600sqft 3 bedroom/2.25 bath w/extensive upgrades throughout, including brand new flooring/carpet, updated bathrooms w/modern vanities, fixtures/lighting, & toilets/shower/tub inserts, up-down blinds, all weathered/life proof flooring, brand new interior paint, and brand new interior doors. Upgraded kitchen to brand new appliances (all stay), countertops, & cabinets. Wood stove in secondary living room with slider onto back deck & large entertainment area. 2022 hot tub & pergola with privacy drapes! Back yard is ideal for hosting, having gatherings, or just some relaxation time. Primary bedroom with fully renovated en-suite. Additional two bedrooms on opposite side of home with full bathroom between. Attached 20x20 garage. 2020 roof. Paved driveway. Septic. Aston Estates Irrigation - .5 uninterruptable. $475,000 MLS-2499102/H-3744
Active
Listed by: RE/MAX Welcome Home • Rachel Giovacchini
$475,000
4 River Overlook Street, Omak, WA 98841
3beds
1,578sqft
Single Family Residence
Built in 1995
1.2 Acres Lot
$466,100 Zestimate®
$301/sqft
$33/mo HOA
What's special
Brand new kitchenShower installsAdditional finished roomPrimary bedroom with en-suitePaved drivewayWood stoveInterior doors
- 154 days
- 187
- 5
Zillow last checked:
Listing updated:
Listed by:
Rachel Giovacchini,
RE/MAX Welcome Home
Source: NWMLS as distributed by MLS GRID,MLS#: 2499102
Facts & features
Interior
Bedrooms & bathrooms
- Bedrooms: 3
- Bathrooms: 3
- Full bathrooms: 1
- 3/4 bathrooms: 1
- 1/2 bathrooms: 1
- Main level bathrooms: 3
- Main level bedrooms: 3
Primary bedroom
- Level: Main
Bedroom
- Level: Main
Bedroom
- Level: Main
Bathroom full
- Level: Main
Bathroom three quarter
- Level: Main
Other
- Level: Main
Dining room
- Level: Main
Entry hall
- Level: Main
Family room
- Level: Main
Living room
- Level: Main
Utility room
- Level: Main
Heating
- Heat Pump, Electric
Cooling
- Heat Pump
Features
- Flooring: Hardwood, Carpet
- Has fireplace: No
Interior area
- Total structure area: 1,578
- Total interior livable area: 1,578 sqft
Property
Parking
- Total spaces: 4
- Parking features: Driveway, Attached Garage, Detached Garage
- Has attached garage: Yes
- Covered spaces: 4
Features
- Levels: One
- Stories: 1
- Entry location: Main
- Has view: Yes
- View description: Mountain(s), Territorial
Lot
- Size: 1.2 Acres
- Topography: Level
- Residential vegetation: Brush, Garden Space
Details
- Parcel number: 4190040200
- Zoning description: Jurisdiction: County
- Special conditions: Standard
Construction
Type & style
- Home type: SingleFamily
- Architectural style: 1 Story
- Property subtype: Single Family Residence
Materials
- Wood Siding
- Foundation: Poured Concrete, See Remarks
- Roof: Composition
Condition
- Year built: 1995
- Major remodel year: 1995
Utilities & green energy
- Electric: Company: PUD
- Sewer: Septic Tank, Company: Septic
- Water: Community, Company: Aston
Community & HOA
Community
- Features: CCRs
- Subdivision: Omak
HOA
- Services included: Water
- HOA fee: $400 annually
Location
- Region: Omak
Financial & listing details
- Price per square foot: $301/sqft
- Tax assessed value: $382,900
- Annual tax amount: $2,868
- Date on market: 4/7/2026
- Cumulative days on market: 145 days
- Listing terms: Conventional,FHA,State Bond,USDA Loan,VA Loan
Estimated market value
$466,100
$443,000 - $489,000
$2,378/mo
Price history
| Date | Event | Price |
|---|---|---|
| 8/28/2026 | Listed for sale | $475,000-2.1%$301/sqft |
Source:  NWMLS as distributed by MLS GRID #2499102 Report a problem NWMLS as distributed by MLS GRID #2499102 Report a problem | ||
| 8/17/2026 | Listing removed | $485,000$307/sqft |
Source: NWMLS as distributed by MLS GRID #2499102 Report a problem | ||
| 3/28/2026 | Listed for sale | $485,000+82.3%$307/sqft |
Source: NWMLS as distributed by MLS GRID #2499102 Report a problem | ||
| 8/24/2018 | Sold | $266,000-5%$169/sqft |
Source: NWMLS as distributed by MLS GRID #1326221 Report a problem | ||
| 7/19/2018 | Pending sale | $280,000$177/sqft |
Source: Windermere Methow Valley #1326221 Report a problem | ||
| 7/11/2018 | Listed for sale | $280,000+5.7%$177/sqft |
Source: Windermere Methow Valley #1326221 Report a problem | ||
| 6/19/2018 | Sold | $265,000-1.5%$168/sqft |
Source: Agent Provided Report a problem | ||
| 5/27/2018 | Listed for sale | $269,000+22.3%$170/sqft |
Source: Owner Report a problem | ||
| 7/6/2011 | Sold | $220,000-6.3%$139/sqft |
Source: NWMLS as distributed by MLS GRID #185231 Report a problem | ||
| 5/6/2011 | Pending sale | $234,900$149/sqft |
Source: RE/MAX WELCOME HOME #185231 Report a problem | ||
| 4/13/2011 | Price change | $234,900-4.1%$149/sqft |
Source: RE/MAX WELCOME HOME #185231 Report a problem | ||
| 3/17/2011 | Listed for sale | $244,900$155/sqft |
Source: RE/MAX WELCOME HOME #185231 Report a problem | ||
Public tax history
| Year | Property taxes | Tax assessment |
|---|---|---|
| 2025 | $2,868 -8.3% | $382,900 +2.7% |
| 2024 | $3,128 +14.2% | $372,700 +8.9% |
| 2023 | $2,740 +8.9% | $342,100 +36.7% |
| 2022 | $2,515 -3.6% | $250,200 +14.8% |
| 2021 | $2,609 +7.3% | $217,900 |
| 2020 | $2,431 +1.9% | $217,900 |
| 2019 | $2,387 | $217,900 +6.8% |
| 2018 | $2,387 +5.2% | $204,000 |
| 2017 | $2,269 -13.5% | $204,000 |
| 2016 | $2,622 +11.2% | $204,000 |
| 2015 | $2,357 -1.7% | $204,000 |
| 2013 | $2,397 | $204,000 +8.2% |
| 2011 | -- | $188,500 |
| 2010 | -- | $188,500 |
| 2009 | $1,993 | $188,500 |
Find assessor info on the county website
Monthly payment
Est. payment
Payment breakdown
Explore the cost of this home by adjusting the details. Changes won't be saved.Climate risks
Neighborhood: 98841

Similar homes
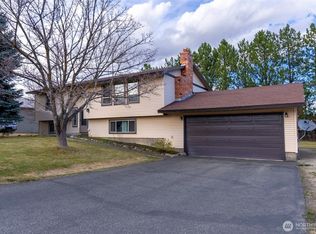
- $475,0003 bd3 ba1.8k sqft47 Kruse Street, Omak, WA 98841Active
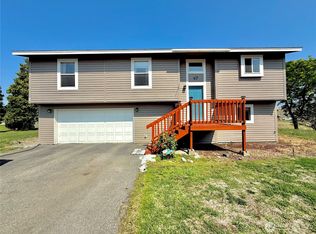 MLS ID #2507252, Rachel Giovacchini. NWMLS as distributed by MLS GRID
 - $485,0004 bd2 ba2k sqftAston Estates, Omak, WA 98841Active
 MLS ID #2538802, Kyle Clough. NWMLS as distributed by MLS GRID
 - $399,0003 bd3 ba1.8k sqft324 Omak River Road, Omak, WA 98841Active
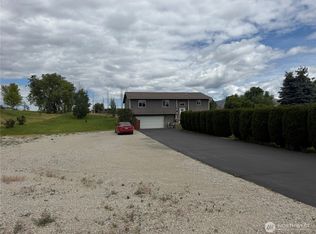 MLS ID #2537433, Brian C. Lowary. NWMLS as distributed by MLS GRID
 - $499,0003 bd2 ba1.5k sqftOrchard Trails Eighth Add, Omak, WA 98841Active
 MLS ID #2456532, Kathy Wilcox. NWMLS as distributed by MLS GRID
