Luxury living with a view in one of Omak’s most sought-after neighborhoods. This beautifully updated 3-bedroom, 2-bath home offers 1,640 sq ft of refined comfort, perfectly positioned to overlook the town with breathtaking, panoramic views. Designed for both everyday living and upscale entertaining, the property features an inground pool—your own private retreat for summer gatherings and sunset swims. An attached garage, RV parking, and abundant off-street parking provide exceptional convenience, while multiple outbuildings offer versatile space for storage, hobbies, or a workshop. Thoughtful updates throughout enhance the home’s modern appeal, and a robust solar system supplies enough power to run the home during the summer months, adding both efficiency and value. This is a rare opportunity to own a luxury view home that seamlessly blends elegance, functionality, and resort-style living. Properties like this don’t come along often.
Active
Listed by: CB Cascade RE - Winthrop • Stephanie Sackman
$645,000
536 Hillcrest Circle Drive, Omak, WA 98841
3beds
1,640sqft
:
Get pre-qualified$3,895/mo
Single Family Residence
Built in 2000
0.61 Acres Lot
$622,400 Zestimate®
$393/sqft
$-- HOA
What's special
Abundant off-street parkingRv parkingAttached garageBreathtaking panoramic views
- 24 days |
- 587 |
- 24 |
Likely to sell faster than
Zillow last checked:
Listing updated:
Listed by:
Stephanie Sackman,
CB Cascade RE - Winthrop,
Christina Knapp,
CB Cascade RE - Winthrop
Source: NWMLS as distributed by MLS GRID,MLS#: 2547564
Facts & features
Interior
Bedrooms & bathrooms
- Bedrooms: 3
- Bathrooms: 2
- Full bathrooms: 1
- 3/4 bathrooms: 1
- Main level bathrooms: 2
- Main level bedrooms: 3
Primary bedroom
- Level: Main
Bedroom
- Level: Main
Bedroom
- Level: Main
Bathroom full
- Level: Main
Bathroom three quarter
- Level: Main
Dining room
- Level: Main
Entry hall
- Level: Main
Kitchen with eating space
- Level: Main
Living room
- Level: Main
Utility room
- Level: Main
Heating
- Fireplace, Heat Pump, Electric, Propane, Solar (Unspecified)
Cooling
- Has cooling: Yes
Appliances
- Included: Dishwasher, Dryer, Microwave, Refrigerator, Washer, Dishwasher(s), Dryer(s), Microwave(s), Refrigerator(s), Washer(s)
Features
- Bath Off Primary, Ceiling Fan(s), Dining Room
- Flooring: Ceramic Tile, Engineered Hardwood, Carpet
- Doors: French Doors
- Windows: Dbl Pane/Storm Window
- Basement: None
- Number of fireplaces: 1
- Fireplace features: Gas, Main Level: 1, Fireplace
Interior area
- Total structure area: 1,640
- Total interior livable area: 1,640 sqft
Property
Parking
- Total spaces: 6
- Parking features: Driveway, Attached Garage, Off Street, RV Parking
- Has attached garage: Yes
- Covered spaces: 2
- Uncovered spaces: 4
Features
- Levels: One
- Stories: 1
- Entry location: Main
- Patio & porch: Bath Off Primary, Ceiling Fan(s), Dbl Pane/Storm Window, Dining Room, Fireplace, French Doors, Solarium/Atrium, Sprinkler System, Vaulted Ceiling(s), Walk-In Closet(s)
- Pool features: In Ground, In-Ground
- Has view: Yes
- View description: City, Mountain(s), River, Territorial
- Has water view: Yes
- Water view: River
Lot
- Size: 0.61 Acres
- Features: Paved, Value In Land, Fenced-Partially, Outbuildings, Patio, RV Parking, Sprinkler System
- Topography: Level,Steep Slope
Details
- Parcel number: 1960001601
- Zoning description: Jurisdiction: City
- Special conditions: Standard
Construction
Type & style
- Home type: SingleFamily
- Architectural style: 1 Story
- Property subtype: Single Family Residence
Materials
- Cement/Concrete
- Foundation: Poured Concrete
- Roof: Composition
Condition
- Year built: 2000
- Major remodel year: 2000
Utilities & green energy
- Electric: Company: Okanogan PUD
- Sewer: Sewer Connected, Company: City of Omak
- Water: Public, Company: City of Omak
Green energy
- Energy generation: Solar
Community & HOA
Community
- Subdivision: Omak
Location
- Region: Omak
Financial & listing details
- Price per square foot: $393/sqft
- Tax assessed value: $461,600
- Annual tax amount: $3,726
- Date on market: 7/1/2026
- Cumulative days on market: 25 days
- Listing terms: Conventional,FHA,VA Loan
- Inclusions: Dishwasher(s), Dryer(s), Microwave(s), Refrigerator(s), Washer(s)
Estimated market value
$622,400
$591,000 - $654,000
$2,411/mo
Price history
| Date | Event | Price |
|---|---|---|
| 7/2/2026 | Listed for sale | $645,000+30.3%$393/sqft |
Source:  NWMLS as distributed by MLS GRID #2547564 Report a problem NWMLS as distributed by MLS GRID #2547564 Report a problem | ||
| 8/9/2024 | Sold | $495,000$302/sqft |
Source: NWMLS as distributed by MLS GRID #2260880 Report a problem | ||
| 7/8/2024 | Pending sale | $495,000$302/sqft |
Source: NWMLS as distributed by MLS GRID #2260880 Report a problem | ||
| 7/5/2024 | Listed for sale | $495,000$302/sqft |
Source: NWMLS as distributed by MLS GRID #2260880 Report a problem | ||
Public tax history
| Year | Property taxes | Tax assessment |
|---|---|---|
| 2024 | $4,070 +8.3% | $461,600 +3.1% |
| 2023 | $3,760 +9.1% | $447,600 +39% |
| 2022 | $3,446 +0% | $322,000 +24.3% |
| 2021 | $3,445 +12.9% | $259,100 |
| 2020 | $3,051 +3.8% | $259,100 |
| 2019 | $2,938 | $259,100 +4.1% |
| 2018 | $2,938 +5% | $248,800 |
| 2017 | $2,799 -16.1% | $248,800 |
| 2016 | $3,335 +9.9% | $248,800 +1.3% |
| 2015 | $3,033 +1.3% | $245,500 |
| 2013 | $2,994 | $245,500 |
| 2011 | -- | $245,500 |
| 2010 | -- | $245,500 |
| 2009 | $2,646 | $245,500 |
Find assessor info on the county website
Monthly payment
Est. payment
Payment breakdown
Explore the cost of this home by adjusting the details. Changes won't be saved.Climate risks
Neighborhood: 98841
Nearby schools
GreatSchools rating
- 3/10Washington Virtual Academy Omak ElementaryGrades: K-5Distance: 0.4 mi
- 2/10Omak Middle SchoolGrades: 6-8Distance: 0.4 mi
- 3/10Washington Virtual Academy Omak High SchoolGrades: 9-12Distance: 0.4 mi
Schools provided by the listing agent
- Middle: Omak Mid
- High: Omak High
Source: NWMLS as distributed by MLS GRID. This data may not be complete. We recommend contacting the local school district to confirm school assignments for this home.
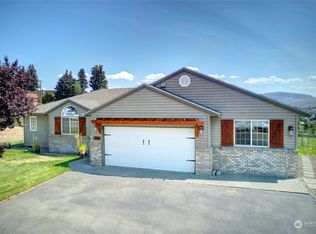
- $395,0004 bd2 ba1.8k sqft550 Hillcrest Circle Dr, Omak, WA 98841Sold

- $395,0003 bd2 ba1.5k sqft550 Hillcrest Circle Dr, Omak, WA 98841Off Market
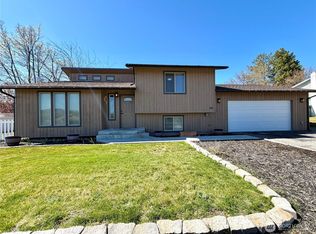
- $404,9003 bd2 ba1.7k sqft611 Hillcrest Circle Dr, Omak, WA 98841For Sale
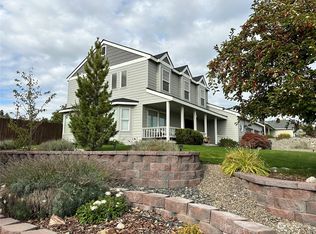
- $450,0004 bd3 ba2.3k sqft434 Hillcrest Circle Dr, Omak, WA 98841Sold
- $235,0004 bd-- ba1.9k sqft216 W Cherry Ave, Omak, WA 98841Pending
- $380,0004 bd4 ba2.9k sqft126 W Hale Ave, Omak, WA 98841Sold
- $309,0002 bd2 ba1.4k sqft600 Wildwood Rd, Omak, WA 98841Sold
- $80,0002 bd1 ba576 sqft324 W Bartlett Ave, Omak, WA 98841Sold
A local agent can set up tours, give advice and negotiate with sellers.
A local lender can help you make sure your offer is ready when you are.
Similar homes
- $659,9003 bd2 ba1.7k sqft103 Johnson Creek Road, Omak, WA 98841Active
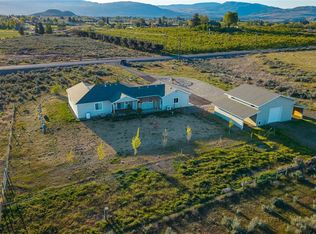 MLS ID #2511491, Rachel Giovacchini. NWMLS as distributed by MLS GRID
 - $649,0002 bd4 ba1.9k sqft8 Mundinger Lane, Omak, WA 98841Active
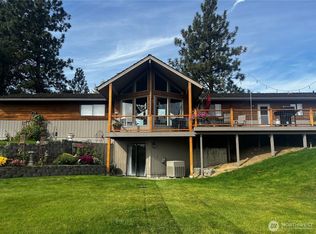 MLS ID #2508065, Kathy Wilcox. NWMLS as distributed by MLS GRID
 - $535,0003 bd2 ba1.7k sqft225 Robinson Canyon Road, Omak, WA 98841Active
 MLS ID #2529831, Rachel Giovacchini. NWMLS as distributed by MLS GRID
 - $389,0003 bd2 ba1.7k sqftPinyon Place Plat Alteration, Omak, WA 98841Active
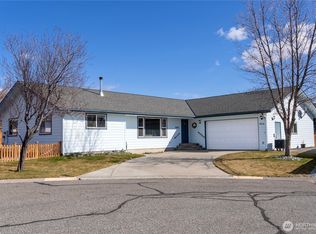 MLS ID #2490483, Tyler Vickrey. NWMLS as distributed by MLS GRID
 - $404,9003 bd2 ba1.7k sqftPrechts 1st Add Omak, Omak, WA 98841ActiveMLS ID #2506269, Samantha Velasco De Reyes. NWMLS as distributed by MLS GRID
- $499,0003 bd3 ba2.3k sqft79 Duck Lake Road, Omak, WA 98841ActiveMLS ID #2498592, Nate Brown. NWMLS as distributed by MLS GRID
- $485,0004 bd2 ba2k sqftAston Estates, Omak, WA 98841ActiveMLS ID #2538802, Kyle Clough. NWMLS as distributed by MLS GRID
- $475,0003 bd3 ba1.8k sqft47 Kruse Street, Omak, WA 98841ActiveMLS ID #2507252, Rachel Giovacchini. NWMLS as distributed by MLS GRID
- $399,0002 bd2 ba1.4k sqft727 Kenwood St, Omak, WA 98841For Sale By OwnerFSBO-Online.com
- $485,0003 bd3 ba1.5k sqftAston Estate, Omak, WA 98841ActiveMLS ID #2499102, Rachel Giovacchini. NWMLS as distributed by MLS GRID
- $389,0004 bd2 ba1.9k sqft602 Ironwood Street, Omak, WA 98841ActiveMLS ID #2527417, Monica Desautel. NWMLS as distributed by MLS GRID
- $449,0001 bd2 ba1.1k sqft46 Shumway Road, Omak, WA 98841ActiveMLS ID #2528434, Nate Brown. NWMLS as distributed by MLS GRID
- $342,2003 bd2 ba2.2k sqft724 Sunrise Dr, Omak, WA 98841For Sale By OwnerFSBO-Online.com
- $429,9003 bd3 ba1.8k sqft324 Omak River Road, Omak, WA 98841ActiveMLS ID #2537433, Brian C. Lowary. NWMLS as distributed by MLS GRID
- $324,9003 bd2 ba1.4k sqft620 Skyview Drive, Omak, WA 98841ActiveMLS ID #2539613, Rachel Giovacchini. NWMLS as distributed by MLS GRID
- $499,0003 bd2 ba2k sqftGreenscape No 1 Sp, Omak, WA 98841ActiveMLS ID #2455229, Kory R. Heindselman. NWMLS as distributed by MLS GRID
- $489,0004 bd3 ba2.2k sqftAston Estates, Omak, WA 98841ActiveMLS ID #2498949, Nate Brown. NWMLS as distributed by MLS GRID
- $399,9993 bd2 ba1.6k sqftSagelands Add Phase 2 Omak, Omak, WA 98841ActiveMLS ID #2495532, Samantha Velasco De Reyes. NWMLS as distributed by MLS GRID
- $499,0003 bd2 ba1.5k sqftOrchard Trails Eighth Add, Omak, WA 98841ActiveMLS ID #2456532, Kathy Wilcox. NWMLS as distributed by MLS GRID
- $324,9004 bd2 ba2k sqftCentral Add Omak, Omak, WA 98841ActiveMLS ID #2534597, Kory R. Heindselman. NWMLS as distributed by MLS GRID
