Omak - Skyview Dr - Cul de sac and dead-end street w/RV Parking - 1445sqft home 3 bedroom/2 full bath - enter into living room with iron wood burning fireplace & brand-new windows for lots of natural light, dining room, kitchen w/tile flooring and lots of cabinet space. New carpet in bedrooms & flooring throughout home. Two bedrooms with full bath w/tile flooring on one side of home. Additional living room w/washer & dryer location. Primary bedroom with full bath en-suite. Slider off dining room covered patio. Additional outbuilding for storage. City Utilities. $299,900 MLS-2539613/H-3770
Active
Listed by: RE/MAX Welcome Home • Rachel Giovacchini • 509-990-8871
Price cut: $25K (9/4)
$299,900
620 Skyview Drive, Omak, WA 98841
3beds
1,445sqft
Single Family Residence
Built in 1964
8,999 Square Feet Lot
$295,400 Zestimate®
$208/sqft
$-- HOA
What's special
Rv parkingFlooring throughout homeNew carpet in bedroomsDining roomAdditional outbuilding for storage
- --
- on Zillow
- 212
- views
- 7
- saves
Zillow last checked:
Listing updated:
Listed by:
Rachel Giovacchini 509-990-8871 rachel.g@remax.net,
RE/MAX Welcome Home
Source: NWMLS as distributed by MLS GRID,MLS#: 2539613
Facts & features
Interior
Bedrooms & bathrooms
- Bedrooms: 3
- Bathrooms: 2
- Full bathrooms: 2
- Main level bathrooms: 2
- Main level bedrooms: 3
Primary bedroom
- Level: Main
Bedroom
- Level: Main
Bedroom
- Level: Main
Bathroom full
- Level: Main
Heating
- Fireplace, Baseboard, Electric
Cooling
- Window Unit(s)
Appliances
- Included: Dishwasher, Dryer, Refrigerator, Stove(s)/Range(s), Washer, Dishwasher(s), Dryer(s), Refrigerator(s), Washer(s)
Features
- Bath Off Primary, Dining Room
- Flooring: Stone, Vinyl, Carpet
- Windows: Dbl Pane/Storm Window
- Basement: None
- Number of fireplaces: 1
- Fireplace features: Wood Burning, Main Level: 1, Fireplace
Interior area
- Total structure area: 1,445
- Total interior livable area: 1,445 sqft
Property
Parking
- Total spaces: 4
- Parking features: Driveway
- Uncovered spaces: 4
Features
- Levels: One
- Stories: 1
- Patio & porch: Bath Off Primary, Dbl Pane/Storm Window, Dining Room, Fireplace
Lot
- Size: 8,999 Square Feet
- Features: Corner Lot, Cul-De-Sac, Dead End Street, Fenced-Partially, High Speed Internet, Outbuildings, Patio
- Topography: Level
Details
- Parcel number: 1880010901
- Zoning description: Jurisdiction: City
- Special conditions: Standard
Construction
Type & style
- Home type: SingleFamily
- Architectural style: 1 Story
- Property subtype: Single Family Residence
Materials
- Wood Products
- Foundation: Poured Concrete
- Roof: Composition
Condition
- Year built: 1964
- Major remodel year: 1964
Utilities & green energy
- Electric: Company: PUD
- Sewer: Sewer Connected, Company: City of Omak
- Water: Public, Company: City of Omak
- Utilities for property: None - Can Get Spectrum
Community & HOA
Community
- Subdivision: Omak
Location
- Region: Omak
Financial & listing details
- Price per square foot: $208/sqft
- Tax assessed value: $235,700
- Annual tax amount: $1,866
- Date on market: 6/15/2026
- Listing terms: Conventional,FHA,State Bond,USDA Loan,VA Loan
- Inclusions: Dishwasher(s), Dryer(s), Refrigerator(s), Stove(s)/Range(s), Washer(s)
Estimated market value
$295,400
$281,000 - $310,000
$1,905/mo
Price history
| Date | Event | Price |
|---|---|---|
| 9/4/2026 | Price change | $299,900-7.7%$208/sqft |
Source:  NWMLS as distributed by MLS GRID #2539613 Report a problem NWMLS as distributed by MLS GRID #2539613 Report a problem | ||
| 6/15/2026 | Listed for sale | $324,900+190.1%$225/sqft |
Source: NWMLS as distributed by MLS GRID #2539613 Report a problem | ||
| 2/15/2006 | Sold | $112,000$78/sqft |
Source: Public Record Report a problem | ||
Public tax history
| Year | Property taxes | Tax assessment |
|---|---|---|
| 2025 | $1,872 -2.8% | $235,700 +8.5% |
| 2024 | $1,926 +14.5% | $217,300 +9.2% |
| 2023 | $1,682 +10.1% | $199,000 +38.3% |
| 2022 | $1,528 -1.3% | $143,900 +14.6% |
| 2021 | $1,548 +5.7% | $125,600 |
| 2020 | $1,465 +2.5% | $125,600 |
| 2019 | $1,429 | $125,600 +13.7% |
| 2018 | $1,429 +5% | $110,500 |
| 2017 | $1,362 -8.4% | $110,500 |
| 2016 | $1,487 +9.9% | $110,500 -0.5% |
| 2015 | $1,353 +1.5% | $111,100 |
| 2013 | $1,333 | $111,100 |
| 2011 | -- | $111,100 |
| 2010 | -- | $111,100 |
| 2009 | $1,198 | $111,100 |
Find assessor info on the county website
Monthly payment
Est. payment
Payment breakdown
Explore the cost of this home by adjusting the details. Changes won't be saved.Climate risks
Neighborhood: 98841


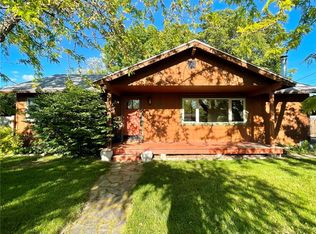

Similar homes
- $279,0003 bd1 ba1.2k sqftSunrise Hgts Add Omak, Omak, WA 98841Active
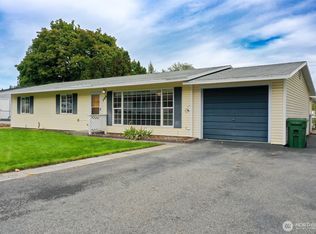 MLS ID #2591366, Nate Brown. NWMLS as distributed by MLS GRID
 - $215,0003 bd1 ba1.5k sqft28 N Fir St, Omak, WA 98841Active
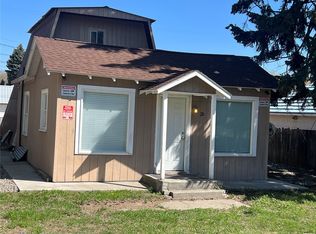 MLS ID #2595343, Anna Marie Dalbey. NWMLS as distributed by MLS GRID
 - $315,0003 bd2 ba1.9k sqft2 S Elm Street, Omak, WA 98841Active
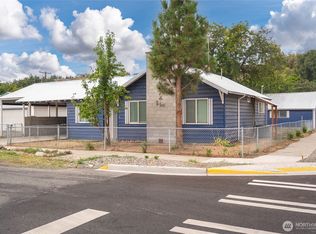 MLS ID #2583793, Cole Harvey. NWMLS as distributed by MLS GRID
 - $284,0003 bd2 ba1.3k sqft5 Sand Flat Road, Omak, WA 98841Active
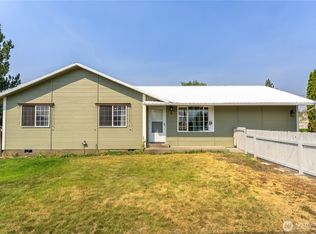 MLS ID #2561894, Marisa Sterling. NWMLS as distributed by MLS GRID
