Large 3 bedroom 2 bath doublewide sitting on 2 acres in excellent condition. Very private but close to town so you get the best of both worlds - save money on gas but still have privacy. And there is plenty of room for animals and as big of garden as you want to grow. Master bedroom has a large tub and a separate shower. One of the two bedrooms at the other end of the house also has it's own bathroom attached along with a walk-in closet. Beautiful view of town and there is a deck in back that faces towards 1000s of acres of open country. Remodeled outbuilding with a carport and another outbuilding for firewood or for a chicken coop. Underground sprikler system for the lawn.
Active
Listed by: Kelly Right RE of Seattle LLC • Earl Worthington
$289,000
18 A Osprey Drive, Okanogan, WA 98840
3beds
1,792sqft
Manufactured Home, Manufactured On Land
Built in 2016
2 Acres Lot
$283,100 Zestimate®
$161/sqft
$30/mo HOA
What's special
Beautiful view of townVery private
- 133 days |
- 217 |
- 15 |
Zillow last checked:
Listing updated:
Listed by:
Earl Worthington,
Kelly Right RE of Seattle LLC
Source: NWMLS as distributed by MLS GRID,MLS#: 2502015
Facts & features
Interior
Bedrooms & bathrooms
- Bedrooms: 3
- Bathrooms: 2
- Full bathrooms: 1
- 3/4 bathrooms: 1
- Main level bathrooms: 2
- Main level bedrooms: 3
Primary bedroom
- Level: Main
Bedroom
- Level: Main
Bedroom
- Level: Main
Bathroom three quarter
- Level: Main
Bathroom full
- Level: Main
Family room
- Level: Main
Kitchen with eating space
- Level: Main
Living room
- Level: Main
Utility room
- Level: Main
Heating
- Forced Air, Electric
Cooling
- None
Appliances
- Included: Dishwasher, Disposal, Dryer, Microwave, Refrigerator, Stove(s)/Range(s), Washer, Dishwasher(s), Dryer(s), Garbage Disposal, Microwave(s), Refrigerator(s), Washer(s)
Features
- Bath Off Primary, Ceiling Fan(s)
- Flooring: Vinyl, Vinyl Plank, Carpet
- Windows: Dbl Pane/Storm Window
- Has fireplace: No
Interior area
- Total structure area: 1,792
- Total interior livable area: 1,792 sqft
Property
Parking
- Total spaces: 1
- Parking features: Detached Carport
- Carport spaces: 1
Features
- Levels: One
- Stories: 1
- Patio & porch: Bath Off Primary, Ceiling Fan(s), Dbl Pane/Storm Window, Vaulted Ceiling(s), Walk-In Closet(s)
- Has view: Yes
- View description: City, Territorial
Lot
- Size: 2 Acres
- Features: Adjacent to Public Land, Dead End Street, Secluded, Deck, Fenced-Partially, High Speed Internet, Outbuildings, Sprinkler System
- Topography: Partial Slope
- Residential vegetation: Garden Space, Pasture
Details
- Parcel number: 3326200057
- Zoning description: Jurisdiction: County
- Special conditions: Standard
Construction
Type & style
- Home type: MobileManufactured
- Architectural style: Manuf-Double Wide
- Property subtype: Manufactured Home, Manufactured On Land
Materials
- Wood Products
- Foundation: Block, Concrete Ribbon, Tie Down
- Roof: Composition
Condition
- Very Good
- Year built: 2016
- Major remodel year: 2022
Utilities & green energy
- Electric: Company: Okanogan PUD
- Sewer: Septic Tank, Company: Septic
- Water: Community, Company: East Okanogan Homeowners Association
Community & HOA
Community
- Subdivision: Okanogan
HOA
- Services included: Water
- HOA fee: $30 monthly
- HOA phone: 509-422-7160
Location
- Region: Okanogan
Financial & listing details
- Price per square foot: $161/sqft
- Tax assessed value: $221,800
- Annual tax amount: $2,234
- Date on market: 4/2/2026
- Cumulative days on market: 134 days
- Inclusions: Dishwasher(s), Dryer(s), Garbage Disposal, Microwave(s), Refrigerator(s), Stove(s)/Range(s), Washer(s)
- Road surface type: Dirt
- Body type: Double Wide
Estimated market value
$283,100
$269,000 - $297,000
$2,405/mo
Price history
| Date | Event | Price |
|---|---|---|
| 4/2/2026 | Listed for sale | $289,000+1276.2%$161/sqft |
Source:  NWMLS as distributed by MLS GRID #2502015 Report a problem NWMLS as distributed by MLS GRID #2502015 Report a problem | ||
| 12/30/2021 | Sold | $21,000$12/sqft |
Source: Public Record Report a problem | ||
Public tax history
| Year | Property taxes | Tax assessment |
|---|---|---|
| 2024 | $2,162 +29.4% | $221,800 +37.8% |
| 2023 | $1,671 -4% | $161,000 +384.9% |
| 2022 | $1,740 +270.9% | $33,200 -46.4% |
| 2021 | $469 -2.2% | $61,900 |
| 2020 | $480 -45.8% | $61,900 |
| 2019 | $885 | $61,900 +0.7% |
| 2018 | $885 +5.7% | $61,500 |
| 2017 | $837 -14.1% | $61,500 |
| 2016 | $975 +19.5% | $61,500 |
| 2015 | $816 -1.5% | $61,500 |
| 2013 | $829 | $61,500 -0.8% |
| 2011 | -- | $62,000 +507.8% |
| 2010 | -- | $10,200 |
| 2009 | $117 | $10,200 |
Find assessor info on the county website
Monthly payment
Climate risks
Neighborhood: 98840
Nearby schools
GreatSchools rating
- 6/10Grainger Elementary SchoolGrades: K-5Distance: 0.6 mi
- 4/10Okanogan Middle SchoolGrades: 6-8Distance: 1 mi
- 7/10Okanogan High SchoolGrades: 9-12Distance: 1 mi
Schools provided by the listing agent
- Elementary: Grainger Elem
- Middle: Okanogan Jr-Sr High
- High: Okanogan Jr-Sr High
Source: NWMLS as distributed by MLS GRID. This data may not be complete. We recommend contacting the local school district to confirm school assignments for this home.
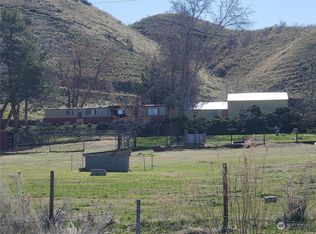
- $235,9003 bd2 ba1.6k sqft18 C Osprey Dr, Okanogan, WA 98840Off Market
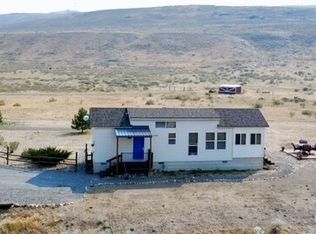
- $175,0001 bd1 ba576 sqft18B Osprey Dr, Okanogan, WA 98840Sold
- $199,9004.62 acres0 Apple Way Rd, Okanogan, WA 98840Lot/Land
- $800,00010.33 acres11 Appleway, Okanogan, WA 98840Lot/Land
- $440,0003 bd2 ba1.5k sqft33 Apple Way Rd, Okanogan, WA 98840Sold
- $360,0003 bd3 ba2.4k sqft1181 1st Ave S, Okanogan, WA 98840Sold
- $370,0004 bd2 ba2.1k sqft1184 1st Ave S, Okanogan, WA 98840Sold
- $170,0002 bd2 ba1.3k sqft1005 1st Ave S, Okanogan, WA 98840Sold
A local agent can set up tours, give advice and negotiate with sellers.
A local lender can help you make sure your offer is ready when you are.
Similar homes
- $320,0004 bd2 ba2.5k sqft23227 Highway 20, Okanogan, WA 98840Active
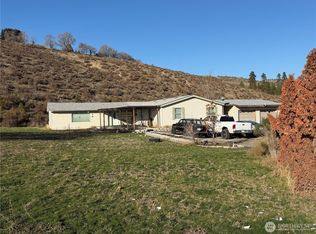 MLS ID #2458071, Kristine Gaffney. NWMLS as distributed by MLS GRID
 - $260,0003 bd2 ba1.2k sqftJohnson Short Plat, Omak, WA 98841Active
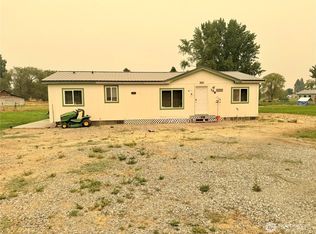 MLS ID #2564936, Rachel Giovacchini. NWMLS as distributed by MLS GRID
 - $289,0003 bd1 ba1.5k sqft765 3rd Avenue N, Okanogan, WA 98840Active
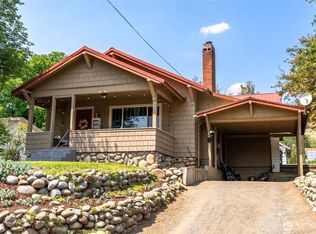 MLS ID #2559977, Mary C. Niemeyer. NWMLS as distributed by MLS GRID
 - $275,0002 bd1 ba1.6k sqft2274 Elmway, Okanogan, WA 98840Active
 MLS ID #2537393, Summer Olson. NWMLS as distributed by MLS GRID
 - $425,0004 bd2 ba1.8k sqft873 1st Avenue S, Okanogan, WA 98840ActiveMLS ID #2540232, Karen Wagner. NWMLS as distributed by MLS GRID
- $320,0003 bd1 ba1.3k sqft22 Kermel Road, Omak, WA 98841ActiveMLS ID #2490109, Stephanie Sackman. NWMLS as distributed by MLS GRID
- $305,0003 bd2 ba1.2k sqft20 Timothy Lane, Brewster, WA 98812ActiveMLS ID #2547158, Anna Marie Dalbey. NWMLS as distributed by MLS GRID
- $420,0003 bd1 ba1.3k sqft2050 James Avenue, Okanogan, WA 98840ActiveMLS ID #2544118, Rachel Giovacchini. NWMLS as distributed by MLS GRID
- $179,9003 bd2 ba1.4k sqftSaulsbury Sp, Omak, WA 98841ActiveMLS ID #2538261, Kory R. Heindselman. NWMLS as distributed by MLS GRID
- $329,9003 bd2 ba1.7k sqft6 Nomak, Omak, WA 98841ActiveMLS ID #2513461, Shane DeVon. NWMLS as distributed by MLS GRID
- $210,0004 bd2 ba1.8k sqft1888 Old Hwy 97, Okanogan, WA 98840ActiveMLS ID #2386126, Rachel Giovacchini. NWMLS as distributed by MLS GRID
- $299,0003 bd2 ba1.3k sqft5 Sand Flat Road, Omak, WA 98841ActiveMLS ID #2561894, Marisa Sterling. NWMLS as distributed by MLS GRID
- $298,0004 bd4 ba2.5k sqftGeorges First Addition, Omak, WA 98841ActiveMLS ID #2563093, Donna R Mergen. NWMLS as distributed by MLS GRID
- $299,0003 bd1 ba1.1k sqft410 W Bartlett Street, Omak, WA 98841ActiveMLS ID #2539124, Stephanie Sackman. NWMLS as distributed by MLS GRID
- $160,0004 bd2 ba2.6k sqftNorth Alma, Okanogan, WA 98840ActiveMLS ID #2541798, Nate Brown. NWMLS as distributed by MLS GRID
- $249,0002 bd2 ba2.1k sqft1479 Old Hwy 97, Malott, WA 98829ActiveMLS ID #2459661, Kory R. Heindselman. NWMLS as distributed by MLS GRID
- $229,0003 bd2 ba1.4k sqft406 Kendall Street, Riverside, WA 98849ActiveMLS ID #2548598, Nate Brown. NWMLS as distributed by MLS GRID
- $299,0004 bd2 ba2k sqftCentral Add Omak, Omak, WA 98841ActiveMLS ID #2534597, Kory R. Heindselman. NWMLS as distributed by MLS GRID
- $278,0003 bd2 ba1.4k sqftWildwood Pud #1, Omak, WA 98841ActiveMLS ID #2541779, Chris DiJulio. NWMLS as distributed by MLS GRID
- $229,9003 bd1 ba1.1k sqft31 Sand Flat Road, Omak, WA 98841ActiveMLS ID #2565308, Cole Harvey. NWMLS as distributed by MLS GRID
