Skip main navigation
Active
  • Listed by: RE/MAX Welcome Home • Rachel Giovacchini
    $260,000

    12 B Kimberly Lane, Omak, WA 98841

    3beds
    1,248sqft
    Manufactured Home, Manufactured On Land
    Built in 2000
    2 Acres Lot
    $-- Zestimate®
    $208/sqft
    $-- HOA

    What's special

    Heat pumpNewer vinyl flooringEn-suite bathroomAbove ground sprinklersGravel driveway
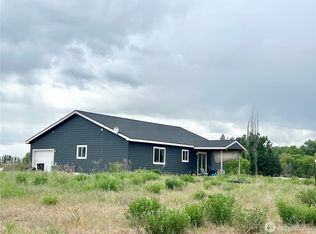
    Omak Flats - Kimberly Ln - End of the lane property on 2 acres with irrigation. Manufactured home 1248sqft 3 bedroom/1.75 bath. Fully-fenced, above ground sprinklers, gravel driveway, and views! Vaulted ceilings w/ceiling fans, newer vinyl flooring, updated full bathroom, kitchen with additional mudroom/laundry room, primary bedroom w/walk-in closet, en-suite bathroom, & additional shelving and lots of storage! Approximately 4-year-old metal roof. Ample room for additional garage or shop to be added. Heat Pump. Shared Well. Pressurized Septic System. $260,000 MLS-2564936/H-3782
    1 hour
    |
    45
    |
    0
    |

    Zillow last checked:

    Listing updated:

    Listed by:

    Rachel Giovacchini,

    RE/MAX Welcome Home

    Source: NWMLS as distributed by MLS GRID,MLS#: 2564936MLS Logo

      Facts & features

      Interior

      Bedrooms & bathrooms
      • Bedrooms: 3
      • Bathrooms: 2
      • Full bathrooms: 1
      • 3/4 bathrooms: 1
      • Main level bathrooms: 2
      • Main level bedrooms: 3
      Primary bedroom
      • Level: Main
      Bedroom
      • Level: Main
      Bedroom
      • Level: Main
      Bathroom full
      • Level: Main
      Bathroom three quarter
      • Level: Main
      Entry hall
      • Level: Main
      Kitchen without eating space
      • Level: Main
      Utility room
      • Level: Main
      Heating
      • Heat Pump, Electric
      Cooling
      • Heat Pump
      Appliances
      • Included: Dishwasher, Dryer, Refrigerator, Stove(s)/Range(s), Washer, Dishwasher(s), Dryer(s), Refrigerator(s), Washer(s)
      Features
      • Bath Off Primary, Ceiling Fan(s), Dining Room
      • Windows: Dbl Pane/Storm Window
      • Basement: None
      • Has fireplace: No
      Interior area
      • Total structure area: 1,248
      • Total interior livable area: 1,248 sqft

      Property

      Parking
      • Total spaces: 6
      • Parking features: Driveway
      • Uncovered spaces: 6
      Features
      • Levels: One
      • Stories: 1
      • Entry location: Main
      • Patio & porch: Bath Off Primary, Ceiling Fan(s), Dbl Pane/Storm Window, Dining Room, Walk-In Closet(s)
      • Has view: Yes
      • View description: Mountain(s)
      Lot
      • Size: 2 Acres
      • Features: Cul-De-Sac, Dead End Street, Fenced-Fully, Irrigation
      • Topography: Level
      • Residential vegetation: Pasture
      Details
      • Parcel number: 8852200200
      • Zoning description: Jurisdiction: County
      • Special conditions: Standard

      Construction

      Type & style
      • Home type: MobileManufactured
      • Architectural style: Manuf-Double Wide
      • Property subtype: Manufactured Home, Manufactured On Land
      Materials
      • Wood Siding
      • Foundation: Poured Concrete, Slab, Tie Down
      • Roof: Metal
      Condition
      • Year built: 2000
      • Major remodel year: 2000

      Utilities & green energy

      • Electric: Company: PUD
      • Sewer: Septic Tank, Company: Septic
      • Water: Shared Well, Company: Shared Well
      • Utilities for property: Nci

      Community & HOA

      Community
      • Subdivision: Omak
      Location
      • Region: Omak

      Financial & listing details

      • Price per square foot: $208/sqft
      • Annual tax amount: $1,540
      • Date on market: 8/4/2026
      • Cumulative days on market: 1 day
      • Listing terms: Conventional,FHA,USDA Loan,VA Loan
      • Inclusions: Dishwasher(s), Dryer(s), Refrigerator(s), Stove(s)/Range(s), Washer(s)
      • Road surface type: Dirt
      • Body type: Double Wide

        Estimated market value

        Not available

        Estimated sales range

        Not available

        Not available

        Price history

        DateEventPrice
        8/5/2026Listed for sale$260,000$208/sqft
        Source: NWMLS as distributed by MLS GRID #2564936 Report a problem

        Public tax history

        Tax history is unavailable.

        Monthly payment

        Estimated monthly payment$1,822
        All calculations are estimates and provided by Zillow, Inc. for informational purposes only. Actual amounts may vary.
        HOA fees may include property taxes on listings classified as Co-Ops. Contact the listing agent and/or owner for fee details.
        Mortgage interest rates are dependent on a number of factors, including credit score, down payment, and repayment length. Interest rate data provided by Zillow Group Marketplace, Inc. as of 1/1/1970 from various mortgage lenders with which we have lead or other similar arrangements; the Estimated Payment is an average of those rates.
        See how much you could borrow to make a competitive offer.

        Climate risks

        Neighborhood: 98841

        Getting around

        0 / 100
        Car-Dependent
        25 / 100
        Somewhat Bikeable

        Nearby schools

        GreatSchools rating

        A local agent can set up tours, give advice and negotiate with sellers.

        Browse local experts

        Similar homes