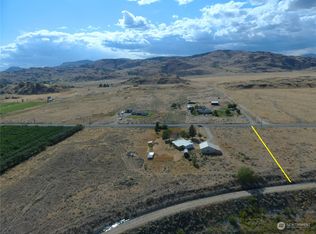
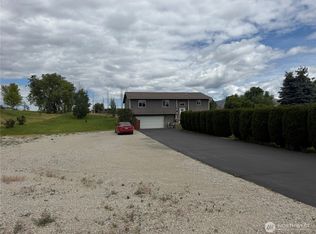
17.42 acres across two parcels just outside Omak with a title-eliminated 1995 manufactured home, usable acreage, agricultural improvements, and mountain and territorial views. The approximately 1,782 sq ft home offers 3 bedrooms and 1.75 baths with a spacious, light-filled floor plan, generous living and dining areas, pellet stove, large kitchen with island, ample cabinetry, primary suite, utility room, and covered outdoor space. Mature trees and established lawn create a comfortable homesite setting with easy access from Johnson Creek Road. The adjoining acreage is mostly level and usable with established fencing, corrals, barn, shop/outbuildings, and room for livestock, equipment, recreation, gardening, or agricultural use. A well serves the property, along with irrigation and documented water-right history that adds utility to the acreage. The property layout provides flexibility for a variety of rural uses while maintaining convenient access to Omak. An older 1943 structure, formerly used as a leather and saddle shop, offers additional workshop, storage, or project space but is not habitable and is not served by water or septic. Property is offered as-is. Two parcels are included in the sale, creating a unique opportunity for buyers seeking acreage, agricultural functionality, outbuildings, and room to spread out in a rural setting.
Active
Listed by: Pine Street Realty • Nate Brown • 509-881-8087
$375,000
81 & 81A Johnson Creek Road, Omak, WA 98841
3beds
1,782sqft
Manufactured Home, Manufactured On Land
Built in 1995
17.42 Acres Lot
$-- Zestimate®
$210/sqft
$-- HOA
What's special
Large kitchen with islandCovered outdoor spaceEstablished lawnPrimary suiteMature treesPellet stoveSpacious light-filled floor plan
- --
- on Zillow
- 153
- views
- 16
- saves
Zillow last checked:
Listing updated:
Listed by:
Nate Brown 509-881-8087 natebrown@pinestreetrealty.com,
Pine Street Realty
Source: NWMLS as distributed by MLS GRID,MLS#: 2595384
Facts & features
Interior
Bedrooms & bathrooms
- Bedrooms: 3
- Bathrooms: 2
- Full bathrooms: 1
- 3/4 bathrooms: 1
- Main level bathrooms: 2
- Main level bedrooms: 3
Primary bedroom
- Level: Main
Bedroom
- Level: Main
Bedroom
- Level: Main
Bathroom full
- Level: Main
Bathroom three quarter
- Level: Main
Dining room
- Level: Main
Entry hall
- Level: Main
Kitchen with eating space
- Level: Main
Living room
- Level: Main
Utility room
- Level: Main
Heating
- Fireplace, Forced Air, Stove/Free Standing, Electric
Cooling
- None
Appliances
- Included: Dishwasher, Dryer, Refrigerator, Stove(s)/Range(s), Washer, Dishwasher(s), Dryer(s), Refrigerator(s), Washer(s), Water Heater: Electric, Water Heater Location: Closet
Features
- Bath Off Primary, Ceiling Fan(s), Dining Room
- Flooring: Vinyl, Carpet
- Windows: Dbl Pane/Storm Window
- Basement: None
- Number of fireplaces: 1
- Fireplace features: Pellet Stove, Main Level: 1, Fireplace
Interior area
- Total structure area: 1,782
- Total interior livable area: 1,782 sqft
Property
Parking
- Total spaces: 1
- Parking features: Driveway, Detached Garage, Off Street, RV Parking
- Has garage: Yes
- Covered spaces: 1
Features
- Levels: One
- Stories: 1
- Entry location: Main
- Patio & porch: Bath Off Primary, Ceiling Fan(s), Dbl Pane/Storm Window, Dining Room, Fireplace, Walk-In Closet(s), Water Heater
- Has view: Yes
- View description: Mountain(s), Territorial
Lot
- Size: 17.42 Acres
- Features: Paved, Barn, Deck, Fenced-Fully, Outbuildings, Patio, RV Parking, Shop
- Topography: Equestrian,Level
- Residential vegetation: Garden Space, Pasture
Details
- Parcel number: 8871510200
- Zoning: 11 - Residential/ 83 - Agriculture
- Zoning description: Jurisdiction: County
- Special conditions: Standard
Construction
Type & style
- Home type: MobileManufactured
- Architectural style: Manuf-Double Wide
- Property subtype: Manufactured Home, Manufactured On Land
Materials
- Wood Products
- Foundation: Block
- Roof: Composition
Condition
- Average
- Year built: 1995
- Major remodel year: 1995
Details
- Builder model: 28 x 66
Utilities & green energy
- Electric: Company: Okanogan County PUD
- Sewer: Septic Tank, Company: Private Septic
- Water: Shared Well, Company: Private Well
Community & HOA
Community
- Subdivision: Omak
Location
- Region: Omak
Financial & listing details
- Price per square foot: $210/sqft
- Annual tax amount: $2,134
- Date on market: 10/16/2026
- Listing terms: Conventional,Farm Home Loan
- Inclusions: Dishwasher(s), Dryer(s), Refrigerator(s), Stove(s)/Range(s), Washer(s)
- Body type: Double Wide
Estimated market value
Not available
Estimated sales range
Not available
Not available
Price history
| Date | Event | Price |
|---|---|---|
| 10/16/2026 | Listed for sale | $375,000$210/sqft |
Source:  NWMLS as distributed by MLS GRID #2595384 Report a problem NWMLS as distributed by MLS GRID #2595384 Report a problem | ||
Public tax history
Tax history is unavailable.
Monthly payment
Climate risks
Neighborhood: 98841

Similar homes
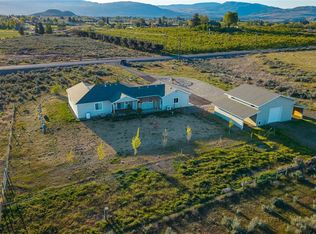
- $319,0003 bd2 ba1.4k sqft86 Miller Road, Omak, WA 98841Active
 MLS ID #2594372, Brice Fullerton. NWMLS as distributed by MLS GRID
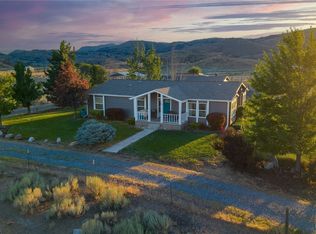
 - $299,0003 bd2 ba1.4k sqftLacourt 2nd Add Omak, Omak, WA 98841Active
 MLS ID #2593745, Nate Brown. NWMLS as distributed by MLS GRID
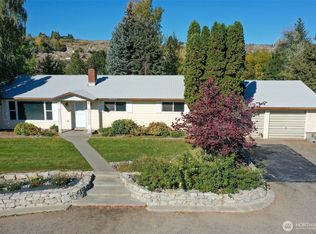
 - $375,0003 bd3 ba1.8k sqft324 Omak River Road, Omak, WA 98841Active
 MLS ID #2537433, Brian C. Lowary. NWMLS as distributed by MLS GRID
 - $369,0003 bd2 ba1.6k sqftWildwood Pud#1, Omak, WA 98841Active
 MLS ID #2573913, Dave Sheeley. NWMLS as distributed by MLS GRID
